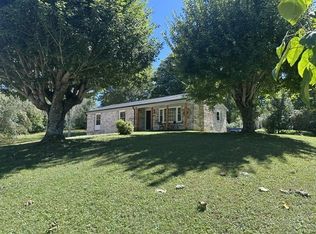
Imagine living just moments from the scenic Blue Ridge Parkway! Nestled on over half an acre of wooded privacy, this charming chalet offers a peaceful mountain setting with endless possibilities as a primary residence, weekend retreat, or vacation rental. A circular driveway and electric entrance gate provide convenience and added privacy, while two storage sheds with car or tractor bays offer versatile space for equipment, vehicles, and outdoor gear. Inside, the main level features an inviting open-concept layout with vaulted ceilings, a spacious family room, and a dining area conveniently located off the kitchen. Two bedrooms and a full bathroom complete the main level. The basement offers a workshop, abundant storage and additional finished areas, including a flex room - previously used as a bedroom, a full bathroom and large walk-in closet areas. These rooms were constructed without building permits and the only heat source is a propane wall heater. The basement was originally plumbed for the additional bath. Whether you're searching for a mountain getaway or a property to make your own, this chalet offers a wonderful opportunity to enjoy the beauty, privacy, and lifestyle of the Blue Ridge Mountains.
For sale
$315,000
843 Oak Tree Lane, Jefferson, NC 28640
2beds
952sqft
Single Family Residence
Built in 1996
0.58 Acres Lot
$304,200 Zestimate®
$331/sqft
$-- HOA
What's special
Vaulted ceilingsWooded privacyFlex roomElectric entrance gateSpacious family roomCircular drivewayLarge walk-in closet areas
- 1 day
- 375
- 39
Likely to sell faster than
Zillow last checked:
Listing updated:
Listed by:
Aaris Biddix (828)734-9839,
Keller Williams High Country
Source: High Country AOR,MLS#: 264863 Originating MLS: High Country Association of Realtors Inc.
Originating MLS: High Country Association of Realtors Inc.Facts & features
Interior
Bedrooms & bathrooms
- Bedrooms: 2
- Bathrooms: 2
- Full bathrooms: 2
Heating
- Electric, Heat Pump, Space Heater, Wall Furnace
Cooling
- Heat Pump
Appliances
- Included: Electric Range, Electric Water Heater, Refrigerator
- Laundry: In Basement
Features
- Vaulted Ceiling(s)
- Basement: Full
- Has fireplace: Yes
- Fireplace features: Free Standing, Wood Burning
Interior area
- Total structure area: 1,904
- Total interior livable area: 952 sqft
- Finished area above ground: 952
- Finished area below ground: 0
Property
Parking
- Parking features: Driveway
- Has uncovered spaces: Yes
Features
- Levels: One
- Stories: 1
- Patio & porch: Covered
- Exterior features: Fence, Out Building(s)
- Fencing: Partial
Lot
- Size: 0.58 Acres
Details
- Additional structures: Outbuilding
- Parcel number: 123906300013
- Zoning description: Residential
Construction
Type & style
- Home type: SingleFamily
- Architectural style: Chalet/Alpine
- Property subtype: Single Family Residence
Materials
- Vinyl Siding, Wood Frame
- Roof: Architectural,Shingle
Condition
- Year built: 1996
Utilities & green energy
- Sewer: Septic Tank
- Water: Private, Well
- Utilities for property: Septic Available
Community & HOA
Community
- Subdivision: Cherry Hill on the Blue Ridge Parkway
HOA
- Has HOA: No
Location
- Region: Jefferson
Financial & listing details
- Price per square foot: $331/sqft
- Tax assessed value: $204,900
- Annual tax amount: $1,094
- Date on market: 10/15/2026
- Listing terms: Conventional,FHA,VA Loan
- Road surface type: Gravel
Estimated market value
$304,200
$289,000 - $319,000
$1,335/mo
Price history
| Date | Event | Price |
|---|---|---|
| 10/15/2026 | Listed for sale | $315,000$331/sqft |
Source:  High Country AOR #264863 Report a problem High Country AOR #264863 Report a problem | ||
Public tax history
| Year | Property taxes | Tax assessment |
|---|---|---|
| 2026 | $1,094 | $204,900 |
| 2025 | $1,094 +3.9% | $204,900 |
| 2024 | $1,053 | $204,900 |
| 2023 | $1,053 +15.6% | $204,900 +56.2% |
| 2022 | $911 | $131,200 |
| 2021 | $911 +10.7% | $131,200 |
| 2020 | $823 | $131,200 |
| 2019 | $823 +2% | $131,200 -1.8% |
| 2018 | $807 +0.9% | $133,600 |
| 2016 | $799 +5.6% | $133,600 |
| 2015 | $757 | $133,600 -8.3% |
| 2014 | $757 | $145,700 |
| 2013 | -- | $145,700 |
| 2012 | -- | $145,700 |
| 2011 | -- | $145,700 |
Find assessor info on the county website
Monthly payment
Est. payment
Payment breakdown
Explore the cost of this home by adjusting the details. Changes won't be saved.Climate risks
Neighborhood: 28640
Nearby schools
Schools provided by the listing agent
- Elementary: Mountain View
- High: Ashe County
Source: High Country AOR. This data may not be complete. We recommend contacting the local school district to confirm school assignments for this home.
- $359,700-- bd-- ba1.1k sqft880 Oak Tree Ln, Jefferson, NC 28640Off Market
- $181,400-- bd-- ba792 sqft257 Cherry Hill Coffee Shop Ln, Jefferson, NC 28640Off Market
- $303,900-- bd-- ba912 sqft784 Oak Tree Ln, Jefferson, NC 28640Off Market
- $322,1003 bd2 ba1.3k sqft888 Oak Tree Drive, Jefferson, NC 28640Off Market
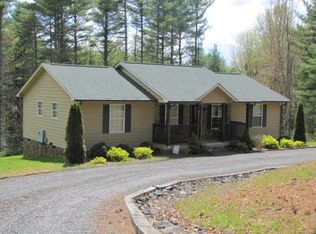
Similar homes
- $349,9003 bd2 ba1.1k sqft122 Forest Oak Lane, Jefferson, NC 28640For Sale
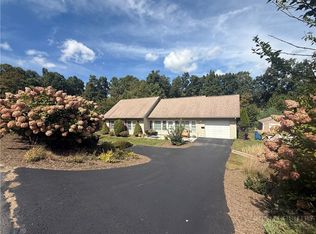 MLS ID #264591, Beverly Greene. High Country AOR
 - $329,0002 bd2 ba1.1k sqft135 Birkdale Court #B2, Jefferson, NC 28640For Sale
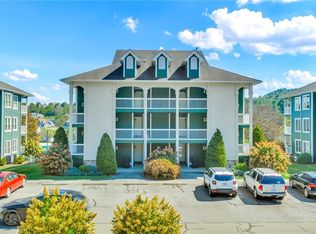 MLS ID #264546, April Weaver-Taracido. High Country AOR
 - $249,9003 bd2 ba1.2k sqft1567 Will Vannoy Road, West Jefferson, NC 28694For Sale
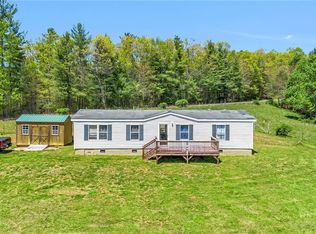 MLS ID #263831, Jerrita Roark. High Country AOR
 - $359,9993 bd2 ba1.1k sqft410 Cook Street, Jefferson, NC 28640For Sale
 MLS ID #260685, Wanda Malcolm. High Country AOR
