CHARMING COUNTRY HOME ON ALMOST 5 UNRESTRICTED ACRES! This sweet older home is full of character and has been owned by the Hunt family for many years. Creeks wind throughout the property, creating a peaceful mountain setting with the sound of running water all around. With nearly five unrestricted acres, there’s plenty of room for animals, gardening, a small homestead, or simply enjoying the land. The property also offers multiple potential building sites, giving a new owner plenty of possibilities for the future. The home’s age and character give it a charm that’s hard to recreate. A special property with a long family history, beautiful usable land, and water everywhere—ready for its next chapter.
Home is set up as a four bedroom, but two of those rooms have 6'8" ceilings and are not included in the bedroom count or the square footage.
For sale
$350,000
286 Hunt LN, Laurel Springs, NC 28644
2beds
1,020sqft
Single Family Residence
Built in 1950
4.94 Acres Lot
$334,700 Zestimate®
$343/sqft
$-- HOA
What's special
- 28 days
- 362
- 24
Zillow last checked:
Listing updated:
Listed by:
Jennifer Price (336)246-2664,
Century 21 Heritage Realty
Source: High Country AOR,MLS#: 264212 Originating MLS: High Country Association of Realtors Inc.
Originating MLS: High Country Association of Realtors Inc.Facts & features
Interior
Bedrooms & bathrooms
- Bedrooms: 2
- Bathrooms: 1
- Full bathrooms: 1
Heating
- Kerosene
Cooling
- Wall/Window Unit(s)
Appliances
- Included: Dryer, Dishwasher, Electric Range, Electric Water Heater, Other, Refrigerator, See Remarks, Washer
- Laundry: Washer Hookup, Dryer Hookup, Main Level
Features
- Furnished
- Basement: Crawl Space
- Has fireplace: No
- Fireplace features: None
- Furnished: Yes
Interior area
- Total structure area: 1,020
- Total interior livable area: 1,020 sqft
- Finished area above ground: 1,020
- Finished area below ground: 0
Property
Parking
- Total spaces: 2
- Parking features: Detached, Garage, Two Car Garage, Paved, Shared Driveway
- Garage spaces: 2
- Has uncovered spaces: Yes
Features
- Levels: One
- Stories: 1
- Patio & porch: Multiple
- Exterior features: Horse Facilities, Storage
- Has view: Yes
- View description: Long Range, Mountain(s), Pasture
- Waterfront features: Creek, Stream
Lot
- Size: 4.94 Acres
Details
- Additional structures: Shed(s)
- Parcel number: 143916241047
- Zoning description: None,Residential
Construction
Type & style
- Home type: SingleFamily
- Architectural style: Cottage,Ranch
- Property subtype: Single Family Residence
Materials
- Vinyl Siding, Wood Frame
- Roof: Metal
Condition
- Year built: 1950
Utilities & green energy
- Sewer: Septic Permit Unavailable, Septic Tank
- Water: Private, Spring
- Utilities for property: Septic Available
Community & HOA
Community
- Features: Long Term Rental Allowed, Short Term Rental Allowed
- Subdivision: None
HOA
- Has HOA: No
Location
- Region: Laurel Springs
Financial & listing details
- Price per square foot: $343/sqft
- Annual tax amount: $906
- Date on market: 9/8/2026
- Listing terms: Cash,Conventional,FHA,New Loan,VA Loan
- Road surface type: Paved
Estimated market value
$334,700
$318,000 - $351,000
$1,293/mo
Price history
| Date | Event | Price |
|---|---|---|
| 9/8/2026 | Listed for sale | $350,000$343/sqft |
Source:  High Country AOR #264212 Report a problem High Country AOR #264212 Report a problem | ||
Public tax history
Tax history is unavailable.
Monthly payment
Est. payment
Payment breakdown
Explore the cost of this home by adjusting the details. Changes won't be saved.Climate risks
Neighborhood: 28644
Nearby schools
Schools provided by the listing agent
- Elementary: Mountain View
- High: Ashe County
Source: High Country AOR. This data may not be complete. We recommend contacting the local school district to confirm school assignments for this home.
Similar homes
- $349,9003 bd1 ba1.2k sqft280 Bingham Lane, Laurel Springs, NC 28644For Sale
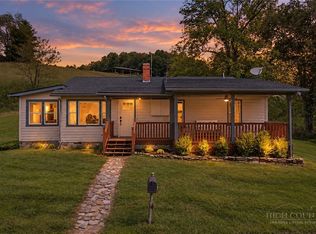 MLS ID #264411, Barbara Thomas. High Country AOR
 - $365,0002 bd1 ba1k sqft8693 NC Hwy 88 E Highway, Laurel Springs, NC 28644For Sale
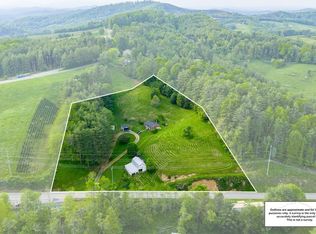 MLS ID #261754, Jeff Dollar. High Country AOR
 - $260,0003 bd1 ba890 sqft455 Gaither Poe Road, Laurel Springs, NC 28644For Sale
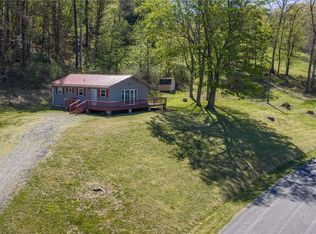 MLS ID #261344, Anna Goss. High Country AOR
 - $422,0002 bd2 ba1.3k sqft280 Smoky Hollow Road, Laurel Springs, NC 28644For Sale
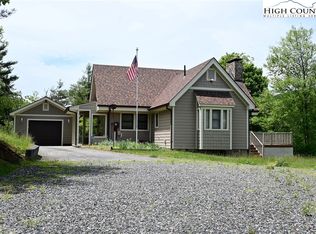 MLS ID #255822, Angela Tate. High Country AOR
 - $375,0001 bd1 ba1.1k sqft3086 Summit Rd, Purlear, NC 28665For Sale
 MLS ID #1225570, Emily Marlett. Triad MLS
