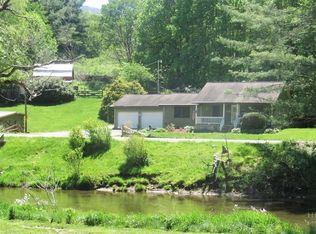
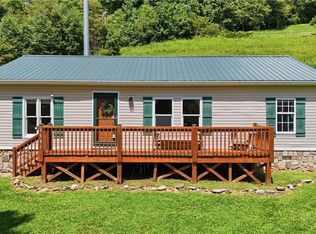
A RARE MOUNTAIN CABIN ON 8 ACRES! Tucked away in a peaceful, private setting, this one-of-a-kind cabin is full of authentic mountain character, featuring beautiful reclaimed logs that give the home a rustic charm and history all its own. Enjoy the perfect combination of seclusion, mountain views, and a picturesque rolling stream, all while being just a short drive from shopping, dining, and everyday conveniences. This cozy mountain retreat provides a wonderful setting for family gatherings, holidays, weekend getaways, or simply escaping to the mountains. A kitchen and bathroom addition was completed in 2019, and the home also features a newer HVAC system and roof. The property adjoins land owned by the State of North Carolina, providing an incredible wooded backdrop and added sense of privacy. The parcel containing the home has very limited restrictions, offering flexibility that can be difficult to find. With 8 acres to explore, a flowing stream, mountain views, reclaimed-log construction, and a peaceful wooded setting, this property captures the character of a true mountain getaway. This special cabin is one you need to experience in person!
The spring is located on the property. Seller states that verbal permission has been given to a neighboring property owner below to use runoff from the spring, but spring is not shared.
For sale
$349,900
675 Clifton Springs Trl, Warrensville, NC 28693
1beds
931sqft
Single Family Residence
Built in 1950
8 Acres Lot
$-- Zestimate®
$376/sqft
$-- HOA
What's special
- 4 days |
- 2,530 |
- 191 |
Zillow last checked:
Listing updated:
Listed by:
Jennifer Price (336)246-2664,
Century 21 Heritage Realty
Source: High Country AOR,MLS#: 263872 Originating MLS: High Country Association of Realtors Inc.
Originating MLS: High Country Association of Realtors Inc.Facts & features
Interior
Bedrooms & bathrooms
- Bedrooms: 1
- Bathrooms: 1
- Full bathrooms: 1
Heating
- Electric, Fireplace(s), Heat Pump
Cooling
- Electric, 1 Unit
Appliances
- Included: Dryer, Dishwasher, Electric Range, Electric Water Heater, Refrigerator
- Laundry: Dryer Hookup, Main Level
Features
- Basement: Crawl Space
- Number of fireplaces: 1
- Fireplace features: One, Stone, Wood Burning
Interior area
- Total structure area: 931
- Total interior livable area: 931 sqft
- Finished area above ground: 931
- Finished area below ground: 0
Property
Parking
- Parking features: Gravel, No Garage, Shared Driveway
- Has uncovered spaces: Yes
Features
- Levels: Two
- Stories: 2
- Patio & porch: Covered
- Has view: Yes
- View description: Long Range
- Waterfront features: Creek, Stream
Lot
- Size: 8 Acres
Details
- Parcel number: 022948593076
- Zoning description: None
Construction
Type & style
- Home type: SingleFamily
- Architectural style: Cottage,Log Home,Mountain
- Property subtype: Single Family Residence
Materials
- Log, Wood Siding, Wood Frame
- Roof: Metal
Condition
- Year built: 1950
Utilities & green energy
- Sewer: Septic Permit Unavailable
- Water: Spring
Community & HOA
Community
- Features: Long Term Rental Allowed, Short Term Rental Allowed
- Subdivision: None
HOA
- Has HOA: No
Location
- Region: Warrensville
Financial & listing details
- Price per square foot: $376/sqft
- Annual tax amount: $1,041
- Date on market: 8/19/2026
- Listing terms: Cash,Conventional,New Loan
- Road surface type: Gravel
Estimated market value
Not available
Estimated sales range
Not available
Not available
Price history
| Date | Event | Price |
|---|---|---|
| 8/21/2026 | Listed for sale | $349,900$376/sqft |
Source:  High Country AOR #263872 Report a problem High Country AOR #263872 Report a problem | ||
Public tax history
Tax history is unavailable.
Monthly payment
Est. payment
Payment breakdown
Explore the cost of this home by adjusting the details. Changes won't be saved.Climate risks
Neighborhood: 28693
Getting around
0 / 100
Car-DependentNearby schools
GreatSchools rating
- 7/10Blue Ridge ElementaryGrades: K-6Distance: 2.4 mi
- 10/10Ashe County MiddleGrades: 7-8Distance: 3.5 mi
- 4/10Ashe County HighGrades: 9-12Distance: 5.8 mi
Schools provided by the listing agent
- Elementary: Blue Ridge
- High: Ashe County
Source: High Country AOR. This data may not be complete. We recommend contacting the local school district to confirm school assignments for this home.
- $212,400-- bd-- ba1.1k sqft685 Carl Eastridge Rd, Warrensville, NC 28693Off Market
- $168,200-- bd-- ba1.1k sqft685 Carl Eastridge Rd, Warrensville, NC 28693Off Market
- $123,0005.39 acresCarl Eastridge Rd, Warrensville, NC 28693Sold

- $136,00012 acresTbd Carl Eastridge Rd, Warrensville, NC 28693Sold

- $71,100-- bd-- ba628 sqft248 Waterfall Mtn, Warrensville, NC 28693Off Market
- $375,900-- bd-- ba1.2k sqft681 Carl Eastridge Rd, Warrensville, NC 28693Off Market
- $399,9002 bd1 ba1.1k sqft685 Carl Eastridge Rd, Warrensville, NC 28693Pending
- $14,2001.36 acres679 Carl Eastridge Rd, Warrensville, NC 28693Off Market
A local agent can set up tours, give advice and negotiate with sellers.
Similar homes
- $345,0003 bd1 ba1k sqft805 Ed Little Road, Warrensville, NC 28693For Sale
 MLS ID #261948, Kaye Cox. High Country AOR
 - $379,0002 bd3 ba1k sqft314 Frontier Drive, West Jefferson, NC 28694For Sale
 MLS ID #263735, Helen Leserra. High Country AOR
 - $325,0004 bd2 ba1.2k sqft314 Old Virginia Road, Jefferson, NC 28640For Sale
 MLS ID #263746, Beverly Greene. High Country AOR
 - $324,9003 bd2 ba1.1k sqft8807 NC Nwy 194 N, Todd, NC 28684For Sale
 MLS ID #263933, Page Sauder. High Country AOR
 - $415,0002 bd1 ba1k sqft608 Willowbend Lane, Jefferson, NC 28640For SaleMLS ID #263923, Butch Phillips. High Country AOR
- $389,5002 bd2 ba1.1k sqft363 Worth Mcneil Road, Fleetwood, NC 28626For SaleMLS ID #263808, Raegen Elrod. High Country AOR
- $399,0002 bd1 ba1.2k sqft144 S Flatwoods Road, Creston, NC 28615For SaleMLS ID #263800, Donna Pruitt. High Country AOR
- $395,0002 bd2 ba1.1k sqft1361 Longhope Road, Todd, NC 28684For SaleMLS ID #263906, Pamela Bajorek. High Country AOR
- $327,9003 bd2 ba1.2k sqft179 Wallace Lane, Jefferson, NC 28640For SaleMLS ID #261844, Daniel Osborne. High Country AOR
- $375,0003 bd2 ba1.1k sqft273 Rhymer Branch Road, Deep Gap, NC 28618For SaleMLS ID #262793, Glo Kearns. High Country AOR
- $365,0002 bd1 ba1k sqft8693 NC Hwy 88 E Highway, Laurel Springs, NC 28644For SaleMLS ID #261754, Jeff Dollar. High Country AOR
- $329,9003 bd1 ba1.2k sqft186 King Street, West Jefferson, NC 28694For SaleMLS ID #260326, Kim Hurley. High Country AOR
- $450,0002 bd1 ba1k sqft728 Townview Street, West Jefferson, NC 28694For SaleMLS ID #263671, Angela Tate. High Country AOR
- $289,9002 bd2 ba840 sqft412 Jim Grubbs Lane, Todd, NC 28684For SaleMLS ID #262876, Jana Boven. High Country AOR
- $499,0003 bd2 ba1.3k sqft17036 NC Hwy 88 W, Creston, NC 28615For SaleMLS ID #263897, Rebecca Savage. High Country AOR
- $359,9003 bd2 ba1.1k sqft9216 State Highway 194 N, Lansing, NC 28643For Sale
 MLS ID #4400818, Jennifer Price, Century 21 Heritage Realty. Canopy MLS as distributed by MLS GRID
 - $339,9002 bd2 ba1k sqft109 Sharon Street, Fleetwood, NC 28626For SaleMLS ID #262852, Ellen Phipps. High Country AOR
- $439,9003 bd2 ba1.2k sqft129 Troys Trail, Todd, NC 28684For SaleMLS ID #263267, Michelle Halsey Dix. High Country AOR
- $359,9002 bd1 ba1.2k sqft9216 Nc Highway 194, Lansing, NC 28643For SaleMLS ID #262590, Jennifer Price. High Country AOR
- $285,7003 bd2 ba1.3k sqft1653 Black Bear Inn Road, West Jefferson, NC 28694For SaleMLS ID #259951, Chris Barr. High Country AOR
