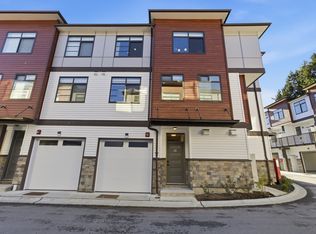
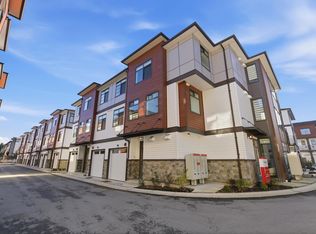
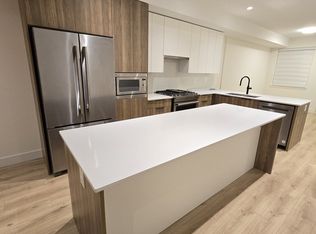
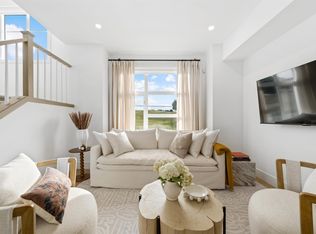
Envision your life at Cherryville, townhomes designed to inspire a feeling of home from the moment you arrive. Step into a sun-drenched living space with soaring 9-foot ceilings that elevate every moment. The heart of this home is a chef-inspired kitchen, boasting an upgraded JennAir appliance package and pristine quartz countertops. Retreat to the upper level, where three serene bedrooms offer a peaceful escape. A private, secure garage provides convenient parking and extra storage for your lifestyle. Tucked away in a vibrant community in Mission, this home is more than a residence; it is a launchpad for a balanced, fulfilling life with easy access to local parks and shopping. Open house Sat, July 04, 2026 & Sun, July 05, 2026 from 1 pm to 4 pm @ Show Home #31 - 8430 Nottman St, Mission.
For sale
C$659,900
8430 Nottman St #52, Mission, BC V2V 0L2
3beds
1,420sqft
Townhouse
Built in 2026
-- sqft lot
$-- Zestimate®
C$465/sqft
C$216/mo HOA
What's special
Sun-drenched living spaceChef-inspired kitchenUpgraded jennair appliance packagePristine quartz countertopsThree serene bedroomsPrivate secure garage
- 15 days |
- 13 |
- 0 |
Zillow last checked:
Listing updated:
Listed by:
Sukh Brar - PREC,
Royal LePage Global Force Realty Brokerage,
Rempy Shokar PREC*,
eXp Realty
Source: Greater Vancouver REALTORS®,MLS®#: R3139682 Originating MLS®#: Fraser Valley
Originating MLS®#: Fraser ValleyFacts & features
Interior
Bedrooms & bathrooms
- Bedrooms: 3
- Bathrooms: 3
- Full bathrooms: 2
- 1/2 bathrooms: 1
Heating
- Forced Air
Appliances
- Included: Washer/Dryer, Dishwasher, Refrigerator, Stove, Microwave
Features
- Basement: Finished
Interior area
- Total structure area: 1,420
- Total interior livable area: 1,420 sqft
Video & virtual tour
Property
Parking
- Total spaces: 2
- Parking features: Tandem, Garage Door Opener
- Garage spaces: 2
Features
- Levels: Three Or More
- Stories: 3
- Exterior features: Garden, Playground, Balcony
Lot
- Features: Cul-De-Sac, Recreation Nearby
Construction
Type & style
- Home type: Townhouse
- Architectural style: 3 Storey
- Property subtype: Townhouse
- Attached to another structure: Yes
Condition
- Year built: 2026
Community & HOA
Community
- Features: Near Shopping
- Security: Smoke Detector(s)
HOA
- Has HOA: Yes
- Amenities included: Clubhouse, Exercise Centre, Trash, Snow Removal
- HOA fee: C$216 monthly
Location
- Region: Mission
Financial & listing details
- Price per square foot: C$465/sqft
- Date on market: 6/25/2026
- Ownership: Freehold Strata
Sukh Brar - PREC
Sukh Brar - PREC
By pressing Contact Agent, you agree that the real estate professional identified above may call/text you about your search, which may involve use of automated means and pre-recorded/artificial voices. You don't need to consent as a condition of buying any property, goods, or services. Message/data rates may apply. You also agree to our Terms of Use. Zillow does not endorse any real estate professionals. We may share information about your recent and future site activity with your agent to help them understand what you're looking for in a home.
Price history
Price history is unavailable.
Public tax history
Tax history is unavailable.
Climate risks
Neighborhood: V2V
Nearby schools
GreatSchools rating
- 6/10Sumas Elementary SchoolGrades: PK-5Distance: 11.3 mi
- 6/10Nooksack Valley High SchoolGrades: 7-12Distance: 13.1 mi
- C$779,9003 bd4 ba1.8k sqft8430 Nottman St #32, Mission, BC V2V0L2For Sale
- C$649,9003 bd3 ba1.4k sqft8430 Nottman St #68, Mission, BC V2V3W4For Sale
- C$699,9003 bd3 ba1.4k sqft8430 Nottman St #38, Mission, BC V2V0L2For Sale
- C$--3 bd3 ba-- sqft8430 Nottman St #3, Mission, BC V2V3W4Off Market
- C$1,4002 bd1 ba775 sqft8502 Nottman St BASEMENT 2, Mission, BC V2V0L2For Rent
- C$1,0001 bd1 ba775 sqft8502 Nottman St BASEMENT 1, Mission, BC V2V0L2For Rent
- C$--4 bd2 ba1.8k sqft33146 Cherry Ave, Mission, BC V2V2V2Off Market
- C$--2 bd1 ba800 sqft33146 Cherry Ave BASEMENT BASEMENT, Mission, BC V2V2V2Off Market
Similar homes
- C$649,9003 bd3 ba1.4k sqft8430 Nottman St #68, Mission, BC V2V 3W4For SaleMLS ID #R3139696, Sukh Brar - PREC, Royal LePage Global Force Realty Brokerage. Greater Vancouver REALTORS®
- C$699,9003 bd3 ba1.4k sqft8430 Nottman St #38, Mission, BC V2V 0L2For SaleMLS ID #R3131911, Sukh Brar - PREC, Royal LePage Global Force Realty Brokerage. Greater Vancouver REALTORS®
- C$779,9003 bd4 ba1.8k sqft8430 Nottman St #32, Mission, BC V2V 0L2For SaleMLS ID #R3131926, Sukh Brar - PREC, Royal LePage Global Force Realty Brokerage. Greater Vancouver REALTORS®
- C$684,9003 bd3 ba1.3k sqft32929 Cherry Ave #48, Mission, BC V2V 2V1For Sale
 MLS ID #R3085004, Harry Fox, Royal LePage Elite West Brokerage. Greater Vancouver REALTORS®
 - C$724,9003 bd3 ba1.5k sqft32929 Cherry Ave #9, Mission, BC V2V 2V1For SaleMLS ID #R3120275, Harry Fox, Royal LePage Elite West Brokerage. Greater Vancouver REALTORS®
- C$736,8003 bd3 ba1.7k sqft32929 Cherry Ave #21, Mission, BC V2V 2V1For SaleMLS ID #R3120257, Harry Fox, Royal LePage Elite West Brokerage. Greater Vancouver REALTORS®
- C$719,9003 bd3 ba1.4k sqft7381 Preston Blvd #82, Mission, BC V2V 0G4For SaleMLS ID #R3137839, Michele Cummins - PREC, RE/MAX Magnolia Brokerage. Greater Vancouver REALTORS®
- C$819,9003 bd3 ba1.7k sqft7381 Preston Blvd #98, Mission, BC V2V 0G4For SaleMLS ID #R3144753, Michele Cummins - PREC, RE/MAX Magnolia Brokerage. Greater Vancouver REALTORS®
- C$699,9003 bd3 ba1.4k sqft7381 Preston Blvd #81, Mission, BC V2V 0G4For SaleMLS ID #R3101662, Michele Cummins - PREC, RE/MAX Magnolia Brokerage. Greater Vancouver REALTORS®
- C$819,9003 bd3 ba1.7k sqft7381 Preston Blvd #92, Mission, BC V2V 0G4For SaleMLS ID #R3137298, Michele Cummins - PREC, RE/MAX Magnolia Brokerage. Greater Vancouver REALTORS®
- C$799,9003 bd3 ba1.7k sqft7381 Preston Blvd #91, Mission, BC V2V 0G4For SaleMLS ID #R3115327, Michele Cummins - PREC, RE/MAX Magnolia Brokerage. Greater Vancouver REALTORS®
- C$699,9003 bd3 ba1.3k sqft32633 Simon Ave #97, Abbotsford, BC V2T 0G9For SaleMLS ID #R3097954, Harman Bal - PREC, Century 21 Coastal Realty Ltd. Brokerage. Greater Vancouver REALTORS®
- C$689,0002 bd3 ba1.2k sqft2774 Montrose Ave #27, Abbotsford, BC V2S 3S9For SaleMLS ID #R3135118, Abdul Zareh - PREC, Real Broker B.C. Ltd. Brokerage. Greater Vancouver REALTORS®
- C$799,0003 bd3 ba1.3k sqft7177 194a St #10, Surrey, BC V4N 6V6For SaleMLS ID #R3138515, Cody Bugini - PREC, Royal LePage - Wolstencroft Brokerage. Greater Vancouver REALTORS®
- C$670,0002 bd3 ba1.2k sqft33540 Mayfair Ave #502, Abbotsford, BC V2S 0J3For SaleMLS ID #R3133334, Paul McLachlan, Sutton Group-West Coast Realty (Abbotsford) Brokerage. Greater Vancouver REALTORS®
- C$675,0004 bd3 ba1.7k sqft8227 Foxfern Rd, Chilliwack, BC V2R 6H9For SaleMLS ID #R3131568, Elaine Rozendal - PREC*, Royal Lepage Wheeler Cheam Brokerage. Greater Vancouver REALTORS®
- C$629,9002 bd3 ba1.2k sqft2886 Montrose Ave #2, Abbotsford, BC V2S 0N7For SaleMLS ID #R3131457, Erin Vance, Royal LePage - Wolstencroft Brokerage. Greater Vancouver REALTORS®
- C$729,0003 bd3 ba1.5k sqft30501 Robin Dr #21, Abbotsford, BC V2T 5S1For SaleMLS ID #R3138171, Manbir Banwait - PREC, Homelife Advantage Realty Ltd. Brokerage. Greater Vancouver REALTORS®
- C$634,9004 bd3 ba1.8k sqft8413 Midtown Way #51, Chilliwack, BC V2P 0G7For SaleMLS ID #R3137798, Chris Johnson, Royal LePage - Wolstencroft Brokerage. Greater Vancouver REALTORS®
- C$659,9002 bd2 ba1.1k sqft7811 209th St #83, Langley, BC V2Y 0P2For SaleMLS ID #R3133878, Matthew Rufh - PREC, Real Broker B.C. Ltd. Brokerage. Greater Vancouver REALTORS®
- British Columbia
- Fraser Valley Regional District
- Mission
- V2V 0L2
- 8430 Nottman St Unit 52
Nearby cities
Nearby zip codes
Other Mission Topics
