YOU JUST CLICKED on THE MOST SPACIOUS 5 BEDROOM+STUDY+BONUS ROOM+4 FULL BATHROOMS QUADRUPLE SPLIT HOME offering 4440+SF situated in the HIGHLY sought-after Exclusive Gated Community of Harvest Glenn of NORTH RIVERVIEW! This Taylor Morrison “Wakefield” seamlessly blends luxury & functionality, offering an exquisite living experience. OVERSIZED 82x141 sf, FENCED, SALTWATER POOL, Conservation LOT! NO REAR NEIGHBORS=TOTAL PRIVACY +Three-car garage. Freshly painted, BRAND NEW ROOF {2024} low maintenance lush landscape, Custom Curbing, Elegant exterior lighting leading to screened front porch to impressive 10' double doors to the expansive foyer complimented w/decorative built-in arches adding exquisite elements complimenting the spacious FORMAL dining room w/double tray ceiling, within steps to an oversized OFFICE/STUDY/DEN exposing Garden Views|French doors|Privacy. The seamless flow of WOOD PLANKED TILE FLOORING continues to the OPEN CONCEPT;KITCHEN|LIVING ROOM of SOARING CEILINGS, Recessed lighting, POOL VIEWS creating the perfect CENTRAL entertainment space. This GOURMET kitchen is a CULINARY DELIGHT! DELTA TOUCHLESS Faucet, NEW LEATHER EXTENDED GRANITE COUNTERTOPS, Tile Backsplash, Under Cabinet Lighting, 42”Wood Cabinetry, SS STEEL APPLIANCES:Double Oven, NEW GE Profile 4 Door Refrigerator, KitchenAid Dishwasher, 5 Burner Range+Microwave, Custom Chrome Hardware, Island with Breakfast Bar, Closet Pantry+Storage Galore. First Floor continues w/separate bedroom+bath, Full Laundry room with Additional Storage Space. Two private bedrooms tucked away share a full bath+2 linen closets! Primary Executive En-suite is on FIRST floor, It's ENOURMOUS enough to equip any sized furnishings of desire with additional room for a seating/dressing area. Private back-yard views and plenty of Sunshine through the oversized windows complimented with custom UP/DOWN adjustable shades. Ceiling Fan, Tray Ceiling, DUAL WALK-IN CLOSETS, SEPARATE VANITY’S, GARDEN SOAKING TUB, Walk-In glass encased shower with designer tile, separate water closet and plenty of room in-between! Enjoy endless sunsets from the PAVERED COVERED LANAI with insulated roof extending the entire width of the SCREENED ENCLOSED SALT-WATER POOL with new Sweep! MASSIVE GREEN SPACE to create a dream garden, add a fire pit, endless possibilies. LED Lighting, addt'l 110 Watt electrical outlets, Ceiling fan+Super Gutter complete this outdoor paradise! UPstairs: HUGE BONUS ROOM w/generously sized WALK-IN STORAGE CLOSET, designated A/C System, 5th BEDROOM with FULL bathroom offering vanity, shower/tub combination and privacy, perfect for the In-Laws, extended family and guests who want to enjoy this absolutely stunning home with privacy! This home is equipped with two Nest Thermostats, New Water Softener System, Attic Stairs, Ring Camera System, Alarm System, Pool Security Fence, Thermal Pool Cover, Dual designated A/C systems {downstairs replaced 5/2024}. The Oak Creek location is convenient to I-75, Selmon Expy, I-4, Downtown Tampa, Brandon Mall, Local Shopping, Hardrock Casino, Apollo Beach, Public Boat Ramps, MacDill AFB, Port of Tampa, Brand New Riverview Regional Hospital, VA Annex, 1 hour commute to the most beautiful beaches on the West Coast. 1.5 hour drive to Disney World! LOW CDD to include RESORT STYLE POOL with Splash pad, Amenity center, miles of sidewalks, all beautifully maintained with a reasonably low HOA! No Flood insurance required! Call today to book your exclusive tour!
Sold for $635,000
$635,000
8432 WHITE POPLAR DRIVE, RIVERVIEW, FL 33578
5beds
3,221sqft
Single Family Residence
Built in 2008
0.27 Acres Lot
$614,000 Zestimate®
$197/sqft
$4,052 Estimated rent
Home value
$614,000
$559,000 - $675,000
$4,052/mo
Zestimate® history
Owner options
List your home for rent
$4,052/mo
Rent Zestimate®
Find your next renter with Zillow Rental Manager. Plus, with online applications, you can quickly screen prospective tenants – for free.
$4,052/mo
Rent Zestimate®
Refinance and save
$4,413/mo
Est. payment
Refinancing to a lower rate could help reduce your monthly payments and save thousands over the life of the loan.
$4,413/mo
Est. payment
Explore your selling options
Work with a Zillow partner agent
Leverage their expertise and Zillow's premium Showcase listings to get your home seen by more buyers.
Get startedList with your own agent
Get your home in front of millions of buyers by listing it on Zillow.
Learn how to do itSell it yourself
Take full control of how buyers see your home on Zillow by listing For Sale by Owner (FSBO).
List your homeWhat's special
Island with breakfast barThermal pool coverThree-car garageTotal privacyFenced saltwater poolConservation lotHuge bonus room
Zillow last checked:
Listing updated:
Listed by:
Renee Perry 954-448-8485,
FUTURE HOME REALTY INC 813-855-4982
Bought with:
sam Amin, 3161913
CHARLES RUTENBERG REALTY INC
Zayne Amin, 3245217
CHARLES RUTENBERG REALTY INC
Source: Stellar MLS,MLS#: TB8321068 Originating MLS: Suncoast Tampa
Originating MLS: Suncoast Tampa
Facts & features
Interior
Bedrooms & bathrooms
- Bedrooms: 5
- Bathrooms: 4
- Full bathrooms: 4
Rooms
- Room types: Attic, Bonus Room, Den/Library/Office, Living Room, Utility Room
Primary bedroom
- Features: Ceiling Fan(s), Dual Sinks, En Suite Bathroom, Garden Bath, Split Vanities, Stone Counters, Tall Countertops, Tub with Separate Shower Stall, Water Closet/Priv Toilet, Dual Closets
- Level: First
- Area: 252 Square Feet
- Dimensions: 18x14
Bedroom 2
- Features: Ceiling Fan(s), Built-in Closet
- Level: First
- Area: 132 Square Feet
- Dimensions: 11x12
Bedroom 3
- Features: Ceiling Fan(s), Built-in Closet
- Level: First
- Area: 132 Square Feet
- Dimensions: 12x11
Bedroom 4
- Features: Ceiling Fan(s), Built-in Closet
- Level: First
- Area: 121 Square Feet
- Dimensions: 11x11
Bedroom 5
- Features: Ceiling Fan(s), En Suite Bathroom, Built-in Closet
- Level: Second
- Area: 144 Square Feet
- Dimensions: 12x12
Primary bathroom
- Level: First
- Area: 110 Square Feet
- Dimensions: 11x10
Balcony porch lanai
- Features: Ceiling Fan(s)
- Level: First
- Area: 1728 Square Feet
- Dimensions: 36x48
Bonus room
- Features: Ceiling Fan(s), En Suite Bathroom, Dual Closets
- Level: Second
- Area: 224 Square Feet
- Dimensions: 16x14
Den
- Features: No Closet
- Level: First
- Area: 168 Square Feet
- Dimensions: 14x12
Dinette
- Level: First
- Area: 160 Square Feet
- Dimensions: 20x8
Dining room
- Level: First
- Area: 168 Square Feet
- Dimensions: 14x12
Foyer
- Level: First
- Area: 138 Square Feet
- Dimensions: 23x6
Kitchen
- Features: Breakfast Bar, Pantry, Built-in Closet
- Level: First
- Area: 154 Square Feet
- Dimensions: 14x11
Living room
- Level: First
- Area: 300 Square Feet
- Dimensions: 20x15
Heating
- Central, Electric, Zoned
Cooling
- Central Air, Zoned
Appliances
- Included: Dishwasher, Disposal, Electric Water Heater, Ice Maker, Microwave, Range, Refrigerator, Touchless Faucet, Water Softener
- Laundry: Inside, Laundry Room
Features
- Attic Ventilator, Ceiling Fan(s), High Ceilings, Kitchen/Family Room Combo, Open Floorplan, Primary Bedroom Main Floor, Solid Surface Counters, Solid Wood Cabinets, Split Bedroom, Stone Counters, Thermostat, Tray Ceiling(s), Walk-In Closet(s)
- Flooring: Carpet, Ceramic Tile, Tile
- Doors: Sliding Doors
- Windows: Shades, Window Treatments
- Has fireplace: No
Interior area
- Total structure area: 4,449
- Total interior livable area: 3,221 sqft
Property
Parking
- Total spaces: 3
- Parking features: Driveway, Garage Door Opener, Oversized
- Attached garage spaces: 3
- Has uncovered spaces: Yes
- Details: Garage Dimensions: 28X20
Features
- Levels: Two
- Stories: 2
- Patio & porch: Covered, Enclosed, Front Porch, Patio, Porch, Rear Porch, Screened
- Exterior features: Irrigation System, Lighting, Private Mailbox, Rain Gutters, Sidewalk, Sprinkler Metered
- Has private pool: Yes
- Pool features: Auto Cleaner, Child Safety Fence, Gunite, In Ground, Lighting, Salt Water, Screen Enclosure
- Spa features: Heated, In Ground
- Has view: Yes
- View description: Garden, Pool, Trees/Woods
Lot
- Size: 0.27 Acres
- Dimensions: 82.37 x 141
- Features: Conservation Area, Corner Lot, In County, Irregular Lot, Landscaped, Oversized Lot, Private, Sidewalk
- Residential vegetation: Bamboo, Mature Landscaping, Oak Trees, Trees/Landscaped
Details
- Parcel number: U13301993I00001400023.0
- Zoning: PD
- Special conditions: None
Construction
Type & style
- Home type: SingleFamily
- Architectural style: Contemporary,Craftsman
- Property subtype: Single Family Residence
Materials
- Block, Stucco
- Foundation: Slab
- Roof: Shingle
Condition
- Completed
- New construction: No
- Year built: 2008
Details
- Builder model: WAKEFIELD
- Builder name: TAYLOR MORRISON
Utilities & green energy
- Sewer: Public Sewer
- Water: Public
- Utilities for property: BB/HS Internet Available, Electricity Connected, Public, Sewer Connected, Sprinkler Meter, Water Connected
Community & HOA
Community
- Features: Clubhouse, Deed Restrictions, Gated Community - No Guard, Pool, Sidewalks
- Security: Gated Community, Security System, Security System Owned, Smoke Detector(s)
- Pet fee: $0 monthly
- Subdivision: OAK CREEK PRCL 4
HOA
- Has HOA: Yes
- Amenities included: Clubhouse, Fence Restrictions, Gated, Pool
- HOA fee: $89 monthly
- HOA name: HOMERIVER GROUP-TAMPA WAYNE FAISON
- HOA phone: 813-600-5090
Location
- Region: Riverview
Financial & listing details
- Price per square foot: $197/sqft
- Tax assessed value: $575,988
- Annual tax amount: $7,584
- Date on market: 11/14/2024
- Cumulative days on market: 38 days
- Listing terms: Cash,Conventional,FHA,VA Loan
- Ownership: Fee Simple
- Total actual rent: 0
- Electric utility on property: Yes
- Road surface type: Paved, Asphalt
Price history
| Date | Event | Price |
|---|---|---|
| 2/12/2025 | Sold | $635,000-2.3%$197/sqft |
Source:  Stellar MLS #TB8321068 Report a problem Stellar MLS #TB8321068 Report a problem | ||
| 12/23/2024 | Pending sale | $649,900$202/sqft |
Source: Stellar MLS #TB8321068 Report a problem | ||
| 11/14/2024 | Listed for sale | $649,900+83.1%$202/sqft |
Source: Stellar MLS #TB8321068 Report a problem | ||
| 6/25/2018 | Sold | $355,000+24%$110/sqft |
Source: Public Record Report a problem | ||
| 1/2/2009 | Sold | $286,400$89/sqft |
Source: Public Record Report a problem | ||
Public tax history
| Year | Property taxes | Tax assessment |
|---|---|---|
| 2025 | $8,430 +6.7% | $575,988 +57.7% |
| 2024 | $7,900 +2.7% | $365,131 +3% |
| 2023 | $7,692 +3.1% | $354,496 +3% |
| 2022 | $7,459 +1.6% | $344,171 +3% |
| 2021 | $7,339 +1.2% | $334,147 +1.4% |
| 2020 | $7,255 +3.4% | $329,534 +2.3% |
| 2019 | $7,015 | $322,125 +52.1% |
| 2018 | $7,015 +44.5% | $211,834 -28.1% |
| 2017 | $4,854 +1% | $294,597 +47.5% |
| 2016 | $4,806 +2.1% | $199,667 +0.6% |
| 2015 | $4,706 +11.3% | $198,454 +15.5% |
| 2014 | $4,230 | $171,879 +1.5% |
| 2013 | $4,230 +0.3% | $169,339 +1.7% |
| 2012 | $4,218 +2.2% | $166,508 +3% |
| 2011 | $4,126 -1.9% | $161,658 -3.1% |
| 2010 | $4,206 -18.7% | $166,889 -17.8% |
| 2009 | $5,174 +425.4% | $203,022 +498.2% |
| 2008 | $985 -53.7% | $33,936 |
| 2007 | $2,125 +75.1% | $33,936 -38.5% |
| 2006 | $1,214 | $55,147 |
Find assessor info on the county website
Neighborhood: Parkway Center
Nearby homes
- $509,8003 bd2 ba2.4k sqft8434 White Poplar Dr, Riverview, FL 33578Off Market

- $465,0004 bd3 ba2.7k sqft8430 White Poplar Dr, Riverview, FL 33578Sold

- $545,0004 bd3 ba2.2k sqft8436 White Poplar Dr, Riverview, FL 33578Sold
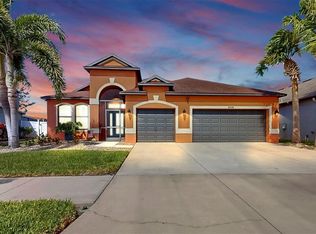
- $460,3003 bd2 ba2k sqft8428 White Poplar Dr, Riverview, FL 33578Off Market

- $454,0004 bd3 ba2.6k sqft8437 White Poplar Dr, Riverview, FL 33578Sold
- $474,6004 bd3 ba2.8k sqft8438 White Poplar Dr, Riverview, FL 33578Off Market
- $516,3004 bd3 ba2.6k sqft8426 White Poplar Dr, Riverview, FL 33578Off Market
- $443,5004 bd3 ba2.6k sqft7329 Blue Beech Dr, Riverview, FL 33578Off Market
Nearby schools
GreatSchools rating
- 2/10Ippolito Elementary SchoolGrades: PK-5Distance: 0.6 mi
- 2/10Giunta Middle SchoolGrades: 6-8Distance: 2.8 mi
- 3/10Spoto High SchoolGrades: 9-12Distance: 1.1 mi
Schools provided by the listing agent
- Elementary: Ippolito-HB
- Middle: Giunta Middle-HB
- High: Spoto High-HB
Source: Stellar MLS. This data may not be complete. We recommend contacting the local school district to confirm school assignments for this home.
Get a cash offer in 3 minutes
Find out how much your home could sell for in as little as 3 minutes with a no-obligation cash offer.
Estimated market value
$614,000
Get a cash offer in 3 minutes
Find out how much your home could sell for in as little as 3 minutes with a no-obligation cash offer.
Estimated market value
$614,000
- Florida
- Hillsborough County
- Riverview
- 33578
- Parkway Center
- 8432 WHITE POPLAR DRIVE
Nearby cities
Nearby neighborhoods
Nearby zip codes
Other Riverview Topics
