PREFERRED LENDER IS OFFERING UP TO $5000 Towards buyers closing costs|Rate Buy Down! Perfection in Paradise – Solar-Powered Oasis. Welcome to your dream home in the highly sought-after gated community of Harvest Glenn—a stunning, fully solar-powered residence offering 4 spacious bedrooms, a versatile office/study/den, 3 full bathrooms, and a 3-car garage. With 3,068 square feet of refined living space, this impeccably maintained home is the definition of comfort, style, and energy efficiency. Enjoy breathtaking daily sunsets and ultimate privacy with no rear neighbors. The highlight? A truly one-of-a-kind, tiki-inspired screened lanai featuring a saltwater pool with water features, Bahama sunshelf, expansive pavered deck, and lush Florida-native landscaping—all fully fenced for serenity and seclusion. Step inside through a newly installed custom etched-glass front door, filling the extended 11x6 foyer with natural light. The office/study/den greets you with double French doors and beautiful front yard views. Entertain with ease in the formal dining room, elegantly framed by architectural arches. The heart of the home is a chef’s dream kitchen featuring:Custom designerbacksplash,Sleek granite countertops with an extended crystallized limestone breakfast bar, All-new stainless steel LG appliances (including ThinQ Inverter Linear 4-door refrigerator with snack/beverage drawer)Convection oven, under-cabinet lighting, and walk-in pantry,Espresso 42” cabinetry with crown molding and custom hardware, Recessed lighting and built-in shelving,The kitchen flows seamlessly into the spacious living room, complete with custom built-in entertainment display and picturesque pool views through full glass French doors. No carpet here—enjoy natural ceramic tile and stately wood-planked tile flooring throughout. Freshly painted inside and out, this home is truly move-in ready. The triple-split floor plan offers exceptional privacy. The luxurious primary suite boasts:Private pool views and direct lanai access,Dual sinks, private water closet, large walk-in closet,Garden soaking tub, spotless glass-enclosed shower, linen closet, and new faucets Ideal for multi-generational living, the second bedroom functions as a private in-law suite, featuring a fully remodeled bath with a walk-in shower. Bedrooms three and four share a full pool bath with extended vanity and private lanai access. Additional highlights include:Saltwater dual-variable speed Jandy pump/filter,New pool light and water softener,Two outdoor storage sheds and custom pavered side yard, Hurricane protection, 2” faux wood blinds, and all new LED lighting throughout,Smart switches, new outlets, ceiling fans, custom painted ceilings,2024 A/C (4-ton heat pump) and 2019 water heater,Whole-house water filtration system and average electric bill of only $18/month,New dual garage door openers, garage attic access, extra 110V outlets, and ceiling-mounted storage,Dedicated laundry room with abundant cabinetry,3-tab dimensional roof (2012), metered sprinkler system, and oversized driveway. Located in North Riverview with low CDD (included in taxes) and access to a resort-style clubhouse, this home is minutes from MacDill AFB, a new hospital, boat ramps, major highways (I-75, I-4, Selmon Expressway), downtown Tampa, Tampa International Airport, shopping, dining, and more. Schedule your private showing today—You'll be glad you did!
Sold for $545,000
$545,000
8436 WHITE POPLAR DRIVE, RIVERVIEW, FL 33578
4beds
2,222sqft
Single Family Residence
Built in 2012
7,069 Square Feet Lot
$532,100 Zestimate®
$245/sqft
$3,112 Estimated rent
Home value
$532,100
Estimated sales range
Not available
$3,112/mo
Zestimate® history
Owner options
List your home for rent
$3,112/mo
Rent Zestimate®
Find your next renter with Zillow Rental Manager. Plus, with online applications, you can quickly screen prospective tenants – for free.
$3,112/mo
Rent Zestimate®
Refinance and save
$3,871/mo
Est. payment
Refinancing to a lower rate could help reduce your monthly payments and save thousands over the life of the loan.
$3,871/mo
Est. payment
Explore your selling options
Work with a Zillow partner agent
Leverage their expertise and Zillow's premium Showcase listings to get your home seen by more buyers.
Get startedList with your own agent
Get your home in front of millions of buyers by listing it on Zillow.
Learn how to do itSell it yourself
Take full control of how buyers see your home on Zillow by listing For Sale by Owner (FSBO).
List your homeWhat's special
In-law suiteSaltwater poolTiki-inspired screened lanaiRemodeled bathSpacious bedroomsSleek granite countertopsOutdoor storage sheds
Zillow last checked:
Listing updated:
Listed by:
Renee Perry 954-448-8485,
FUTURE HOME REALTY INC 813-855-4982
Bought with:
Amy Kozelka, 3276563
CENTURY 21 CIRCLE
Source: Stellar MLS,MLS#: TB8351257 Originating MLS: Suncoast Tampa
Originating MLS: Suncoast Tampa
Facts & features
Interior
Bedrooms & bathrooms
- Bedrooms: 4
- Bathrooms: 3
- Full bathrooms: 3
Rooms
- Room types: Attic, Den/Library/Office, Dining Room, Utility Room
Primary bedroom
- Features: Ceiling Fan(s), Dual Sinks, En Suite Bathroom, Tub with Separate Shower Stall, Water Closet/Priv Toilet, Walk-In Closet(s)
- Level: First
- Area: 204 Square Feet
- Dimensions: 17x12
Bedroom 2
- Features: Ceiling Fan(s), Built-in Closet
- Level: First
- Area: 121 Square Feet
- Dimensions: 11x11
Bedroom 3
- Features: Ceiling Fan(s), Built-in Closet
- Level: First
- Area: 110 Square Feet
- Dimensions: 10x11
Bedroom 4
- Features: Ceiling Fan(s), Walk-In Closet(s)
- Level: First
- Area: 132 Square Feet
- Dimensions: 12x11
Balcony porch lanai
- Level: First
- Area: 90 Square Feet
- Dimensions: 15x6
Den
- Features: Ceiling Fan(s)
- Level: First
- Area: 132 Square Feet
- Dimensions: 12x11
Dining room
- Level: First
- Area: 132 Square Feet
- Dimensions: 11x12
Kitchen
- Features: Breakfast Bar, Granite Counters, Pantry, Stone Counters, Walk-In Closet(s)
- Level: First
- Area: 180 Square Feet
- Dimensions: 15x12
Living room
- Level: First
- Area: 360 Square Feet
- Dimensions: 20x18
Heating
- Central, Electric, Heat Pump
Cooling
- Central Air
Appliances
- Included: Convection Oven, Dishwasher, Disposal, Electric Water Heater, Ice Maker, Microwave, Range, Refrigerator, Water Softener
- Laundry: Inside, Laundry Room
Features
- Built-in Features, Ceiling Fan(s), Kitchen/Family Room Combo, Open Floorplan, Primary Bedroom Main Floor, Solid Wood Cabinets, Split Bedroom, Stone Counters, Thermostat, Walk-In Closet(s)
- Flooring: Ceramic Tile
- Doors: French Doors, Sliding Doors
- Windows: Blinds, Drapes, Shutters, Window Treatments, Hurricane Shutters
- Has fireplace: No
Interior area
- Total structure area: 3,068
- Total interior livable area: 2,222 sqft
Property
Parking
- Total spaces: 3
- Parking features: Driveway, Garage Door Opener
- Attached garage spaces: 3
- Has uncovered spaces: Yes
- Details: Garage Dimensions: 21X31
Features
- Levels: One
- Stories: 1
- Patio & porch: Covered, Front Porch, Patio, Porch, Rear Porch, Screened
- Exterior features: Irrigation System, Lighting, Private Mailbox, Sidewalk, Sprinkler Metered
- Has private pool: Yes
- Pool features: Gunite, In Ground, Lighting, Outside Bath Access, Salt Water, Screen Enclosure
- Fencing: Vinyl
- Has view: Yes
- View description: Garden, Pool
Lot
- Size: 7,069 Square Feet
- Dimensions: 60.94 x 116
- Features: In County, Landscaped, Private, Sidewalk
- Residential vegetation: Mature Landscaping, Trees/Landscaped
Details
- Additional structures: Shed(s), Storage
- Parcel number: U13301993I00001400025.0
- Zoning: PD
- Special conditions: None
Construction
Type & style
- Home type: SingleFamily
- Architectural style: Coastal,Contemporary
- Property subtype: Single Family Residence
Materials
- Block, Stucco
- Foundation: Slab
- Roof: Shingle
Condition
- New construction: No
- Year built: 2012
Details
- Builder name: Taylor Morrison
Utilities & green energy
- Electric: Photovoltaics Seller Owned
- Sewer: Public Sewer
- Water: Public
- Utilities for property: BB/HS Internet Available, Electricity Connected, Public, Sewer Connected, Sprinkler Meter, Water Connected
Green energy
- Energy generation: Solar
- Water conservation: Fl. Friendly/Native Landscape
Community & HOA
Community
- Features: Clubhouse, Deed Restrictions, Gated Community - No Guard, Playground, Pool, Sidewalks
- Security: Gated Community, Smoke Detector(s)
- Pet fee: $0 monthly
- Subdivision: OAK CREEK PRCL 4
HOA
- Has HOA: Yes
- Amenities included: Fence Restrictions, Gated, Pool
- HOA fee: $89 monthly
- HOA name: FOLIO ASSOCIATION MANAGEMENT
- HOA phone: 813-993-4000
Location
- Region: Riverview
Financial & listing details
- Price per square foot: $245/sqft
- Tax assessed value: $447,057
- Annual tax amount: $6,436
- Date on market: 2/17/2025
- Cumulative days on market: 90 days
- Listing terms: Cash,Conventional,FHA,VA Loan
- Ownership: Fee Simple
- Total actual rent: 0
- Electric utility on property: Yes
- Road surface type: Paved
Price history
| Date | Event | Price |
|---|---|---|
| 6/27/2025 | Sold | $545,000+0.9%$245/sqft |
Source:  Stellar MLS #TB8351257 Report a problem Stellar MLS #TB8351257 Report a problem | ||
| 5/18/2025 | Pending sale | $539,900$243/sqft |
Source: Stellar MLS #TB8351257 Report a problem | ||
| 5/1/2025 | Price change | $539,900-1.8%$243/sqft |
Source: Stellar MLS #TB8351257 Report a problem | ||
| 4/2/2025 | Price change | $549,900-3.5%$247/sqft |
Source: Stellar MLS #TB8351257 Report a problem | ||
| 3/11/2025 | Price change | $569,900-3.4%$256/sqft |
Source: Stellar MLS #TB8351257 Report a problem | ||
| 2/17/2025 | Listed for sale | $589,900+85.6%$265/sqft |
Source: Stellar MLS #TB8351257 Report a problem | ||
| 9/20/2018 | Sold | $317,900$143/sqft |
Source: Public Record Report a problem | ||
| 8/10/2018 | Listed for sale | $317,900+23.5%$143/sqft |
Source: FUTURE HOME REALTY INC #T3124162 Report a problem | ||
| 5/18/2015 | Sold | $257,500-0.9%$116/sqft |
Source: Stellar MLS #T2750572 Report a problem | ||
| 4/22/2015 | Pending sale | $259,900$117/sqft |
Source: COLDWELL BANKER RESIDENTIAL #T2750572 Report a problem | ||
| 4/8/2015 | Listed for sale | $259,900+28.3%$117/sqft |
Source: COLDWELL BANKER RESIDENTIAL #T2750572 Report a problem | ||
| 10/4/2012 | Sold | $202,500$91/sqft |
Source: Public Record Report a problem | ||
Public tax history
| Year | Property taxes | Tax assessment |
|---|---|---|
| 2025 | $6,844 +6.3% | $447,057 +59.3% |
| 2024 | $6,437 +2.7% | $280,689 +3% |
| 2023 | $6,267 +3.3% | $272,514 +3% |
| 2022 | $6,066 +1.9% | $264,577 +3% |
| 2021 | $5,956 +1.3% | $256,871 +1.4% |
| 2020 | $5,880 +3.9% | $253,324 +2.3% |
| 2019 | $5,658 | $247,629 +6.1% |
| 2018 | $5,658 +7.7% | $233,456 +2.1% |
| 2017 | $5,255 +1% | $228,654 +0.7% |
| 2016 | $5,203 -0.5% | $227,077 +6.9% |
| 2015 | $5,230 +10% | $212,417 +15.8% |
| 2014 | $4,755 | $183,365 +12.1% |
| 2013 | $4,755 +136.7% | $163,639 +471.9% |
| 2012 | $2,009 +1.6% | $28,611 +10% |
| 2011 | $1,978 +4.2% | $26,010 +10% |
| 2010 | $1,899 -0.1% | $23,645 |
| 2009 | $1,901 +145.1% | $23,645 |
| 2008 | $776 -59.6% | $23,645 |
| 2007 | $1,919 +126.9% | $23,645 -38.5% |
| 2006 | $846 | $38,423 |
Find assessor info on the county website
Neighborhood: Parkway Center
Nearby homes
- $476,3004 bd3 ba2.8k sqft8438 White Poplar Dr, Riverview, FL 33578Off Market
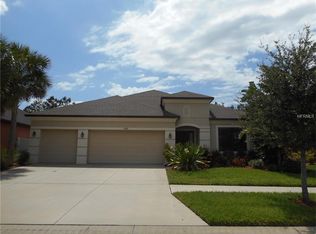
- $513,0003 bd2 ba2.4k sqft8434 White Poplar Dr, Riverview, FL 33578Off Market

- $505,5004 bd3 ba2.6k sqft8440 White Poplar Dr, Riverview, FL 33578Off Market
- $454,0004 bd3 ba2.6k sqft8437 White Poplar Dr, Riverview, FL 33578Sold
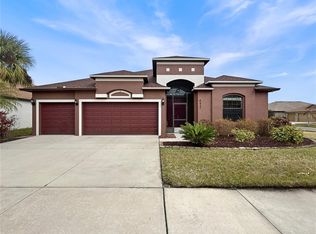
- $635,0005 bd4 ba3.2k sqft8432 White Poplar Dr, Riverview, FL 33578Sold
- $432,8004 bd3 ba2.2k sqft8439 White Poplar Dr, Riverview, FL 33578Off Market
- $487,8955 bd4 ba3k sqft8442 White Poplar Dr, Riverview, FL 33578Off Market
- $465,0004 bd3 ba2.7k sqft8430 White Poplar Dr, Riverview, FL 33578Sold
Nearby schools
GreatSchools rating
- 2/10Ippolito Elementary SchoolGrades: PK-5Distance: 0.6 mi
- 2/10Giunta Middle SchoolGrades: 6-8Distance: 2.7 mi
- 3/10Spoto High SchoolGrades: 9-12Distance: 1.1 mi
Schools provided by the listing agent
- Elementary: Ippolito-HB
- Middle: Giunta Middle-HB
- High: Spoto High-HB
Source: Stellar MLS. This data may not be complete. We recommend contacting the local school district to confirm school assignments for this home.
Get a cash offer in 3 minutes
Find out how much your home could sell for in as little as 3 minutes with a no-obligation cash offer.
Estimated market value
$532,100
Get a cash offer in 3 minutes
Find out how much your home could sell for in as little as 3 minutes with a no-obligation cash offer.
Estimated market value
$532,100
- Florida
- Hillsborough County
- Riverview
- 33578
- Parkway Center
- 8436 WHITE POPLAR DRIVE
Nearby cities
Nearby neighborhoods
Nearby zip codes
Other Riverview Topics
