Skip main navigation
Off market
  • $509,800

    8434 White Poplar Dr, Riverview, FL 33578

    3beds
    2,486sqft
    Single Family Residence
    Built in 2009
    10,049 Square Feet Lot
    $509,800 Zestimate®
    $205/sqft
    $3,285 Estimated rent

    Home value

    $509,800

    $484,000 - $535,000

    $3,285/mo

    Zestimate® history
    Loading
    Loading...

    Owner options

    List your home for rent

    $3,285/mo

    Rent Zestimate®

    Find your next renter with Zillow Rental Manager. Plus, with online applications, you can quickly screen prospective tenants – for free.

    Learn more

    $3,285/mo

    Rent Zestimate®

    Refinance and save

    $3,614/mo

    Est. payment

    Refinancing to a lower rate could help reduce your monthly payments and save thousands over the life of the loan.

    See today's rates

    $3,614/mo

    Est. payment

    Explore your selling options

    Work with a Zillow partner agent

    Leverage their expertise and Zillow's premium Showcase listings to get your home seen by more buyers.

    Get started

    List with your own agent

    Get your home in front of millions of buyers by listing it on Zillow.

    Learn how to do it

    Sell it yourself

    Take full control of how buyers see your home on Zillow by listing For Sale by Owner (FSBO).

    List your home

    What's special

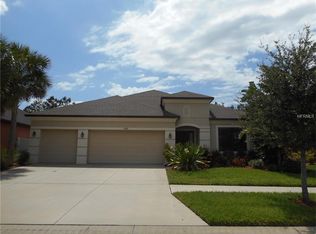
    PURE PERFECTION! MOVE-IN READY 3 BEDROOM, PLUS DEN/OFFICE/STUDY+BONUS ROOM + 3 CAR GARAGE POOL Home located within the desired GATED Community of Harvest Glenn. BRAND NEW A/C AND POOL PUMP! This home is a MUST SEE! FORMAL FOYER WITH GLASS ETCHED FRONT DOOR, custom niches with ambient lighting truly enhance the impressive entrance. Double Door Den/Office Study just off the FORMAL/GRAND Dining Room steps from the CUSTOM MOSAIC Inset FLOOR Medallion within the DOUBLE LAYERED LIGHTED ROTUNDA displaying a GORGEOUS chandelier. Any chefs dream kitchen offers GRANITE countertops, NEWER STAINLESS STEEL appliances, 42" Wood Cabinets, Upgraded Hardware, under counter lighting, recessed lighting, dinette space, extended breakfast bar overlooking the family room. Like to Entertain? The family rooms overlooks the private SCREENED, fully paved SALTWATER LED LIGHTED POOL with Aqua Link remote, HEATED SPA outdoor OASIS WITH NO REAR NEIGHBORS and views of endless sunset views! Master bedroom/Owners suite, is SPACIOUS with plenty of natural light, TRAY CEILING, DOUBLE FRENCH GLASS DOORS LEADING TO LANAI, ceiling fan & dual windows. Master bath is spacious, offering Corian Countertops, Dual Sinks, Vanity, Soaking Garden Tub, Separate Extended Shower, separate water closet, inset designer tile, upgraded fixtures with SPACIOUS HIS & HERS walk-in closets. Additional two bedrooms exhibit plenty of natural lighting, ceiling fans and amble closet space. Second bath has upgraded vanity, upgraded shower tile and lighting. UPSTAIRS BONUS ROOM IS MASSIVE IN SIZE, PLENTY OF EXTRA SPACE, LIGHTING AND FITTED FOR SURROUND SOUND. Exterior is Elevation E offering STONE accents. LUSH PRISTINE, LOW MAINTENANCE LANDSCAPE, CUSTOM CURBING and COMPLETELY FENCED! THIS LOT SIZE WILL NOT DISAPPOINT! Oversized Garage offers roughed in-pre-plumbed wash tub. NO MORE propane tanks, just hook up your BBQ Grill to the PROPANE line for endless barbecues! Location is convenient to MacDill AFB, Tampa Salmon Expressway, Brandon, NEW Shopping CENTERS, Restaurants, Movie Theatre, I-75 and I-4 AND public boat ramp. This home truly has it ALL! Don't miss your opportunity to make this house YOUR home.

    This property is off market, which means it's not currently listed for sale or rent on Zillow. This may be different from what's available on other websites or public sources.
    Originating MLS: Pinellas Suncoast

    Facts & features

    Interior

    Bedrooms & bathrooms
    • Bedrooms: 3
    • Bathrooms: 2
    • Full bathrooms: 2
    Heating
    • Forced air, Electric
    Cooling
    • Central
    Appliances
    • Included: Dishwasher, Freezer, Garbage disposal, Microwave, Range / Oven, Refrigerator
    • Laundry: Inside, Laundry Room
    Features
    • Ceiling Fans(s), Eating Space In Kitchen, High Ceiling(s), Master Bedroom Downstairs, Open Floorplan, Split Bedroom, Stone Counters, Walk-In Closet(s), Solid Wood Cabinets, Thermostat, Kitchen/Family Room Combo, Window Treatments, Tray Ceiling(s)
    • Flooring: Tile, Carpet
    • Windows: Blinds, Drapes, Rods
    Interior area
    • Structure area source: Public Records
    • Total interior livable area: 2,486 sqft

    Property

    Parking
    • Total spaces: 3
    • Parking features: Garage - Attached
    Features
    • Levels: Two
    • Patio & porch: Patio, Screened, Covered, Rear Porch
    • Exterior features: Stucco
    • Pool features: Gunite, In Ground, Salt Water, Screen Enclosure, Lighting
    • Has spa: Yes
    • Spa features: Heated, In Ground
    • Fencing: Vinyl
    • Has view: Yes
    • View description: Water
    • Has water view: Yes
    • Water view: Water
    Lot
    • Size: 10,049 Square Feet
    • Dimensions: 73.35x137
    • Features: In County, Oversized Lot, Sidewalk, Street Paved, Street Private, Irregular Lot
    • Residential vegetation: Mature Landscaping, Trees/Landscaped, Oak Trees
    Details
    • Parcel number: 19301393I000014000240U
    • Zoning: PD

    Construction

    Type & style
    • Home type: SingleFamily
    • Architectural style: Contemporary
    • Property subtype: Single Family Residence
    Materials
    • masonry
    • Roof: Composition
    Condition
    • Year built: 2009
    Details
    • Builder model: PINEHURST BONUS
    • Builder name: Taylor Morrison

    Utilities & green energy

    • Sewer: Public Sewer
    • Water: Public
    • Utilities for property: Electricity Connected, Sewer Connected, BB/HS Internet Available, Cable Available, Cable Connected, Sprinkler Meter, Water Connected

    Community & HOA

    Community
    • Security: Smoke Detector(s), Security System, Security System Owned, Gated Community
    • Subdivision: OAK CREEK PRCL 4
    HOA
    • Has HOA: Yes
    • Amenities included: Fence Restrictions, Gated, Vehicle Restrictions
    • Services included: Private Road
    • HOA fee: $78 monthly
    Location
    • Region: Riverview

    Financial & listing details

    • Price per square foot: $205/sqft
    • Tax assessed value: $488,388
    • Annual tax amount: $7,867
    • Listing terms: Cash, Conventional, FHA, VA Loan
    • Ownership: Fee Simple

    Price history

    DateEventPrice
    8/5/2020Sold$355,000+1.5%$143/sqft
    Source: Stellar MLS #T3250055 Report a problem
    6/28/2020Pending sale$349,900$141/sqft
    Source: FUTURE HOME REALTY INC #T3250055 Report a problem
    6/25/2020Listed for sale$349,900+35.5%$141/sqft
    Source: FUTURE HOME REALTY INC #T3250055 Report a problem
    1/4/2010Sold$258,200$104/sqft
    Source: Public Record Report a problem

    Public tax history

    YearProperty taxesTax assessment
    2025$7,867 +6.6%$349,847 +2.9%
    2024$7,378 +2.7%$339,987 +3%
    2023$7,181 +3.2%$330,084 +3%
    2022$6,957 +1.7%$320,470 +3%
    2021$6,838 +41.9%$311,136 +60%
    2020$4,818 +4.5%$194,461 +2.3%
    2019$4,609 $190,089 +1.9%
    2018$4,609 +5.1%$186,545 -25.9%
    2017$4,385 +1%$251,620 +40.6%
    2016$4,341 +0.7%$178,950 +0.7%
    2015$4,311 -0.7%$177,706 +0.8%
    2014$4,343 +0.6%$176,296 +1.5%
    2013$4,317 +0.3%$173,691 +1.7%
    2012$4,305 +2.2%$170,788 +3%
    2011$4,210 +6.2%$165,814 +15.3%
    2010$3,965 +95.5%$143,839 +380.6%
    2009$2,028 +124.5%$29,927
    2008$903 -55.8%$29,927
    2007$2,045 +91.1%$29,927 -38.5%
    2006$1,070 $48,631
    Find assessor info on the county website

    Neighborhood: Parkway Center

    Nearby schools

    GreatSchools rating
    Schools provided by the listing agent
    • Elementary: Ippolito-HB
    • Middle: Giunta Middle-HB
    • High: Spoto High-HB

    Source: The MLS. This data may not be complete. We recommend contacting the local school district to confirm school assignments for this home.

    Get a cash offer in 3 minutes
    Find out how much your home could sell for in as little as 3 minutes with a no-obligation cash offer.
    Estimated market value
    $509,800
    Get a cash offer in 3 minutes
    Find out how much your home could sell for in as little as 3 minutes with a no-obligation cash offer.
    Estimated market value
    $509,800