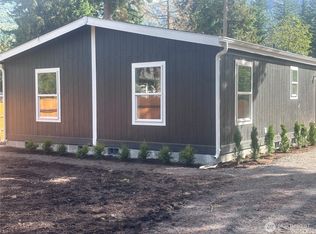
Completely remodeled, 2 bed, 2 bath manufactured home on its own land in the Maple Falls area! Situated on a level lot with stunning mountain views, this property offers ample parking including space for an RV. No HOA and land is included-providing flexibility and freedom for your lifestyle. Plenty of sunshine and space for gardening, whether you envision organic vegetables, a vibrant flower garden, or future improvements such as a garage or shop. This move-in ready home features new easy-care laminate flooring, fresh interior paint, updated bathrooms and a fully updated kitchen with all new appliances. Enjoy cozy winter nights by the efficient wood-burning stove, adding both charm and energy savings. Ideally located near fishing, scenic hiking trails, and world class skiing. Enjoy the benefits and freedom of being the home owner- no HOA or dues!
Pending inspection
Listed by: RE/MAX Whatcom County, Inc. • Lilia Orlova
$249,900
8433 Golden Valley Drive, Maple Falls, WA 98266
2beds
978sqft
Manufactured Home, Manufactured On Land
Built in 1978
7,840 Square Feet Lot
$-- Zestimate®
$256/sqft
$-- HOA
What's special
- 39 days
- 84
- 5
Zillow last checked:
Listing updated:
Listed by:
Lilia Orlova,
RE/MAX Whatcom County, Inc.
Source: NWMLS as distributed by MLS GRID,MLS#: 2557438
Facts & features
Interior
Bedrooms & bathrooms
- Bedrooms: 2
- Bathrooms: 2
- Full bathrooms: 2
- Main level bathrooms: 2
- Main level bedrooms: 2
Primary bedroom
- Level: Main
Bedroom
- Level: Main
Bathroom full
- Level: Main
Bathroom full
- Level: Main
Dining room
- Level: Main
Entry hall
- Level: Main
Family room
- Level: Main
Kitchen with eating space
- Level: Main
Living room
- Level: Main
Heating
- Fireplace, 90%+ High Efficiency, Heat Pump, Electric
Cooling
- Heat Pump
Appliances
- Included: Dishwasher, Refrigerator, Stove(s)/Range(s), Dishwasher(s), Refrigerator(s)
Features
- Bath Off Primary
- Flooring: Vinyl Plank
- Windows: Dbl Pane/Storm Window
- Number of fireplaces: 1
- Fireplace features: Wood Burning, Main Level: 1, Fireplace
Interior area
- Total structure area: 978
- Total interior livable area: 978 sqft
Property
Parking
- Parking features: Off Street, RV Parking
Features
- Levels: One
- Stories: 1
- Entry location: Main
- Patio & porch: Bath Off Primary, Dbl Pane/Storm Window, Fireplace, Walk-In Closet(s)
- Has view: Yes
- View description: Mountain(s)
Lot
- Size: 7,840 Square Feet
- Features: Cul-De-Sac, Paved, Cable TV, Deck, High Speed Internet, RV Parking
- Topography: Level
- Residential vegetation: Garden Space
Details
- Parcel number: 4005222334820000
- Special conditions: Standard
Construction
Type & style
- Home type: MobileManufactured
- Architectural style: Manuf-Single Wide
- Property subtype: Manufactured Home, Manufactured On Land
Materials
- Cement Planked, Wood Products, Cement Plank
- Foundation: See Remarks, Tie Down
- Roof: Metal
Condition
- Very Good
- Year built: 1978
- Major remodel year: 2026
Utilities & green energy
- Electric: Company: PSE
- Sewer: Septic Tank, Company: Septic
- Water: Community, Public, Company: Columbia Valley Water District
- Utilities for property: Xfinity, Xfinity
Community & HOA
Community
- Subdivision: Kendall
Location
- Region: Maple Falls
Financial & listing details
- Price per square foot: $256/sqft
- Tax assessed value: $112,450
- Annual tax amount: $475
- Date on market: 6/12/2026
- Cumulative days on market: 78 days
- Listing terms: Conventional,FHA,VA Loan
- Inclusions: Dishwasher(s), Refrigerator(s), Stove(s)/Range(s)
- Body type: Single Wide
Estimated market value
Not available
Estimated sales range
Not available
Not available
Price history
| Date | Event | Price |
|---|---|---|
| 8/11/2026 | Pending sale | $249,900$256/sqft |
Source:  NWMLS as distributed by MLS GRID #2557438 Report a problem NWMLS as distributed by MLS GRID #2557438 Report a problem | ||
| 7/20/2026 | Listed for sale | $249,900+99.9%$256/sqft |
Source: NWMLS as distributed by MLS GRID #2557438 Report a problem | ||
| 2/27/2026 | Sold | $125,000$128/sqft |
Source: NWMLS as distributed by MLS GRID #2468689 Report a problem | ||
| 1/23/2026 | Pending sale | $125,000$128/sqft |
Source: NWMLS as distributed by MLS GRID #2468689 Report a problem | ||
| 1/17/2026 | Listed for sale | $125,000+108.3%$128/sqft |
Source: NWMLS as distributed by MLS GRID #2468689 Report a problem | ||
| 8/12/2010 | Sold | $60,000$61/sqft |
Source: Public Record Report a problem | ||
Public tax history
| Year | Property taxes | Tax assessment |
|---|---|---|
| 2024 | $19 | $112,450 +4% |
| 2023 | $19 -91.1% | $108,175 +79% |
| 2022 | $214 -48.7% | $60,434 +45% |
| 2021 | $418 -5.9% | $41,678 +3% |
| 2020 | $444 | $40,464 |
| 2019 | $444 -3.8% | $40,464 +18.9% |
| 2018 | $462 +25.6% | $34,026 +8.3% |
| 2017 | $367 -13.8% | $31,420 +14.5% |
| 2016 | $426 +22.9% | $27,433 +3.2% |
| 2015 | $347 | $26,582 |
| 2014 | $347 +0.5% | $26,582 |
| 2013 | $345 | $26,582 |
| 2012 | -- | $26,582 -23.7% |
| 2011 | -- | $34,827 -4.4% |
| 2010 | -- | $36,442 -13.4% |
| 2009 | $451 +0.2% | $42,095 |
| 2008 | $450 | $42,095 |
| 2007 | $450 +17.8% | $42,095 +61% |
| 2005 | $382 | $26,140 |
| 2004 | $382 -0.2% | $26,140 |
| 2003 | $383 +30% | $26,140 +33.9% |
| 2002 | $294 +7.1% | $19,525 |
| 2001 | $275 | $19,525 |
| 2000 | -- | $19,525 |
| 1999 | -- | $19,525 |
Find assessor info on the county website
Monthly payment
Climate risks
Neighborhood: 98266
Nearby schools
Schools provided by the listing agent
- Elementary: Kendall Elem
- Middle: Mount Baker Jnr High
- High: Mount Baker Snr High
Source: NWMLS as distributed by MLS GRID. This data may not be complete. We recommend contacting the local school district to confirm school assignments for this home.
Similar homes
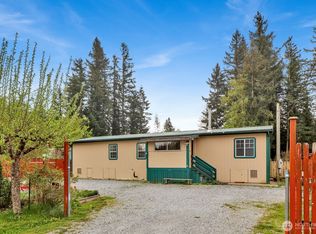
- $249,0004 bd2 ba1.4k sqftParadise Lakes Country Club, Maple Falls, WA 98266Active
 MLS ID #2486857, Alesia Vetkov. NWMLS as distributed by MLS GRID
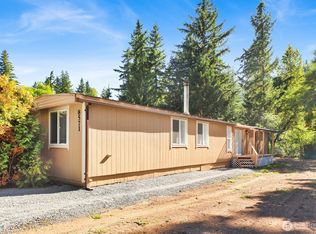
 - $220,0003 bd2 ba924 sqftParadise Lakes C C Div 8, Maple Falls, WA 98266Active
 MLS ID #2569176, Alesia Vetkov. NWMLS as distributed by MLS GRID
 - $199,0001 bd1 ba672 sqftParadise Lakes C C Div 7, Maple Falls, WA 98266Active
 MLS ID #2553892, Katie Sentinella. NWMLS as distributed by MLS GRID
 - $365,0003 bd2 ba1.2k sqft8365 Holly Lane, Maple Falls, WA 98266Active
 MLS ID #2570527, Amelia Campbell. NWMLS as distributed by MLS GRID
