New 2026 manufactured home offering 3 bedrooms and 1 3/4 bathrooms in a bright, thoughtfully designed layout. Large windows with built in blinds, creating a warm and inviting atmosphere throughout. The open-concept kitchen features a spacious island, stainless-steel appliances, and plenty of room for gathering and entertaining. Step outside to a newly hydroseeded lawn, offering an outdoor setting ready for relaxation or play. Ideally located just minutes from skiing, hiking, fishing, and lakes, this home is perfectly positioned for year-round recreation. Enjoy the ease of new construction and an opportunity you won't want to miss.
Active
Listed by: HomeSmart One Realty • Nicole Johnston • 360-410-8108
$334,900
8421 Ash Lane, Maple Falls, WA 98266
3beds
1,174sqft
Manufactured Home, Manufactured On Land
Built in 2026
8,276 Square Feet Lot
$335,000 Zestimate®
$285/sqft
$-- HOA
What's special
Open-concept kitchenSpacious islandBright thoughtfully designed layoutWarm and inviting atmosphereStainless-steel appliancesNewly hydroseeded lawn
- --
- on Zillow
- 96
- views
- 21
- saves
Likely to sell faster than
Zillow last checked:
Listing updated:
Listed by:
Nicole Johnston 360-410-8108 Thejohnstonrealestateteam@gmail.com,
HomeSmart One Realty,
Peter Johnston 360-815-1687,
HomeSmart One Realty
Source: NWMLS as distributed by MLS GRID,MLS#: 2597773
Facts & features
Interior
Bedrooms & bathrooms
- Bedrooms: 3
- Bathrooms: 2
- Full bathrooms: 1
- 3/4 bathrooms: 1
- Main level bathrooms: 2
- Main level bedrooms: 3
Primary bedroom
- Level: Main
Bedroom
- Level: Main
Bedroom
- Level: Main
Bathroom full
- Level: Main
Bathroom three quarter
- Level: Main
Entry hall
- Level: Main
Kitchen with eating space
- Level: Main
Living room
- Level: Main
Utility room
- Level: Main
Heating
- 90%+ High Efficiency, Forced Air, Electric
Cooling
- 90%+ High Efficiency, Forced Air
Appliances
- Included: Dishwasher, Refrigerator, Stove(s)/Range(s), Dishwasher(s), Refrigerator(s), Water Heater: electric
Features
- Bath Off Primary
- Flooring: Laminate
- Windows: Dbl Pane/Storm Window
- Basement: None
- Has fireplace: No
Interior area
- Total structure area: 1,174
- Total interior livable area: 1,174 sqft
Property
Parking
- Parking features: Driveway
Features
- Levels: One
- Stories: 1
- Entry location: Main
- Patio & porch: Bath Off Primary, Dbl Pane/Storm Window, Water Heater
- Has view: Yes
- View description: Mountain(s), Territorial
Lot
- Size: 8,276 Square Feet
- Features: Cul-De-Sac, Paved, Fenced-Partially
- Topography: Level
Details
- Parcel number: 4005221944660000
- Zoning: UR4
- Zoning description: Jurisdiction: County
- Special conditions: Standard
Construction
Type & style
- Home type: MobileManufactured
- Architectural style: Modern,Manuf-Double Wide
- Property subtype: Manufactured Home, Manufactured On Land
Materials
- Wood Products
- Roof: Composition
Condition
- Very Good
- New construction: Yes
- Year built: 2026
- Major remodel year: 2026
Details
- Builder name: Western Pumping
Utilities & green energy
- Electric: Company: PSE
- Sewer: Septic Tank, Company: septic
- Water: Public, Company: Columbia Valley Water District
- Utilities for property: Xfinity Or Ziply
Community & HOA
Community
- Subdivision: Kendall
Location
- Region: Maple Falls
Financial & listing details
- Price per square foot: $285/sqft
- Tax assessed value: $61,200
- Annual tax amount: $251
- Date on market: 10/23/2026
- Listing terms: Conventional,FHA,USDA Loan,VA Loan
- Inclusions: Dishwasher(s), Refrigerator(s), Stove(s)/Range(s)
- Body type: Double Wide
Estimated market value
$335,000
$318,000 - $352,000
Not available
Price history
| Date | Event | Price |
|---|---|---|
| 10/23/2026 | Listed for sale | $334,900+378.4%$285/sqft |
Source:  NWMLS as distributed by MLS GRID #2597773 Report a problem | ||
| 2/18/2022 | Sold | $70,000+438.5%$60/sqft |
Source: Public Record Report a problem | ||
| 1/31/2018 | Sold | $13,000$11/sqft |
Source: NWMLS as distributed by MLS GRID #1169563 Report a problem | ||
| 7/29/2017 | Listed for sale | $13,000$11/sqft |
Source: Bellingham - WEICHERT, REALTORS - Vanson Associates #1169563 Report a problem | ||
Public tax history
| Year | Property taxes | Tax assessment |
|---|---|---|
| 2025 | $503 +6.8% | $61,200 +2% |
| 2024 | $471 +159.1% | $60,000 +147.1% |
| 2023 | $182 +54% | $24,282 +69% |
| 2022 | $118 +71.2% | $14,368 +13% |
| 2021 | $69 -41.9% | $12,715 +27% |
| 2020 | $119 | $10,012 +13.5% |
| 2019 | $119 +7.3% | $8,821 +10.3% |
| 2018 | $110 +15.5% | $8,000 +33.3% |
| 2017 | $96 +3.6% | $6,000 |
| 2016 | $92 +5% | $6,000 |
| 2015 | $88 | $6,000 |
| 2014 | $88 +0.5% | $6,000 |
| 2013 | $87 | $6,000 |
| 2012 | -- | $6,000 -40% |
| 2011 | -- | $10,000 |
| 2010 | -- | $10,000 |
| 2009 | $121 +0.2% | $10,000 |
| 2008 | $121 | $10,000 |
| 2007 | $121 +65% | $10,000 +100% |
| 2005 | $73 | $5,000 |
| 2004 | $73 -0.2% | $5,000 |
| 2003 | $73 +38.8% | $5,000 +42.9% |
| 2002 | $53 +7% | $3,500 |
| 2001 | $49 | $3,500 |
| 2000 | -- | $3,500 |
| 1999 | -- | $3,500 |
Find assessor info on the county website
Monthly payment
Climate risks
Neighborhood: 98266

Similar homes
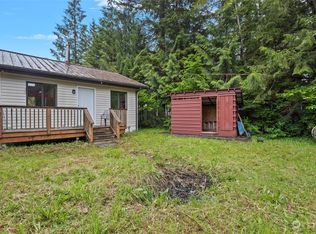
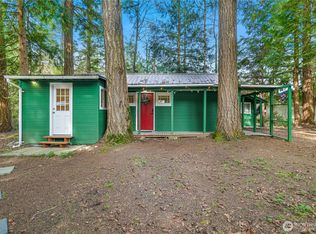
- $310,0003 bd2 ba1.2k sqft8365 Holly Lane, Maple Falls, WA 98266Active
 MLS ID #2570527, Amelia Campbell. NWMLS as distributed by MLS GRID
- $--3 bd2 ba1.1k sqft8683 Bell Ct, Maple Falls, WA 98266Auction
 Auction.com 1
- $375,9993 bd2 ba1.2k sqft6236 Azure Way, Maple Falls, WA 98266Active
 MLS ID #2582099, Kandi Camacho. NWMLS as distributed by MLS GRID
- $--3 bd2 ba1.1k sqft6210 Shamrock Rd, Maple Falls, WA 98266Auction
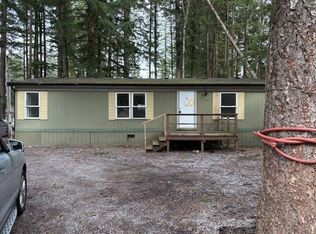 Auction.com 1
