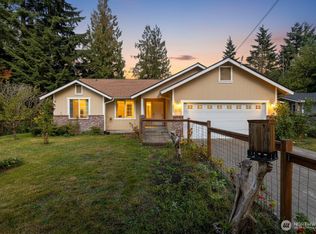
Welcome home to this move-in ready home tucked away on a quiet cul-de-sac in Maple Falls! Recent updates include fresh interior paint, refreshed bathroom improvements, and a bright, inviting feel throughout. The functional floor plan features the main living area, kitchen, utility room, full bath, and one bedroom on the main level. Two additional bedrooms upstairs, including one with a private balcony, and an additional office that could be used as a fourth bedroom. Enjoy the security of a gated driveway with a fully fenced lot. Usable yard with established garden areas, plenty of room to play or entertain, and a covered gazebo that's perfect for year-round BBQs and outdoor gatherings. A metal roof offers long-term durability, while the RV hookup and oversized driveway provide room for your travel trailer, motorhome, or extra vehicles. New insulation in the crawlspace. Conveniently located near the Mount Baker Highway with easy access to hiking, skiing, and endless outdoor recreation. A great opportunity for first-time buyers, investors, or anyone looking for an affordable place to call home.
Active
Listed by: Keller Williams Western Realty • Nick Berard
Price cut: $10K (9/10)
$375,000
8664 Valley Ct, Maple Falls, WA 98266
3beds
1,299sqft
Single Family Residence
Built in 1982
7,840 Square Feet Lot
$371,200 Zestimate®
$289/sqft
$-- HOA
What's special
Private balconyFunctional floor planGated drivewayFresh interior paintQuiet cul-de-sacFully fenced lotBright inviting feel throughout
- --
- on Zillow
- 386
- views
- 24
- saves
Zillow last checked:
Listing updated:
Listed by:
Nick Berard,
Keller Williams Western Realty
Source: NWMLS as distributed by MLS GRID,MLS#: 2552226
Facts & features
Interior
Bedrooms & bathrooms
- Bedrooms: 3
- Bathrooms: 1
- Full bathrooms: 1
- Main level bathrooms: 1
- Main level bedrooms: 1
Primary bedroom
- Level: Second
Bedroom
- Level: Second
Bedroom
- Level: Main
Bathroom full
- Level: Main
Den office
- Level: Second
Dining room
- Level: Main
Entry hall
- Level: Main
Family room
- Level: Main
Kitchen without eating space
- Level: Main
Utility room
- Level: Main
Heating
- Fireplace, Baseboard, Electric, Propane
Cooling
- None
Appliances
- Included: Dishwasher, Dryer, Microwave, Refrigerator, Stove(s)/Range(s), Washer, Dishwasher(s), Dryer(s), Microwave(s), Refrigerator(s), Washer(s), Water Heater: Electric, Water Heater Location: Utility closet on 1st floor
Features
- Ceiling Fan(s), High Tech Cabling
- Flooring: Laminate, Vinyl
- Windows: Dbl Pane/Storm Window
- Basement: None
- Number of fireplaces: 1
- Fireplace features: See Remarks, Main Level: 1, Fireplace
Interior area
- Total structure area: 1,299
- Total interior livable area: 1,299 sqft
Property
Parking
- Parking features: Driveway, Off Street, RV Parking
Features
- Levels: Two
- Stories: 2
- Entry location: Main
- Patio & porch: Ceiling Fan(s), Dbl Pane/Storm Window, Fireplace, High Tech Cabling, Water Heater
- Has view: Yes
- View description: Mountain(s), Partial
Lot
- Size: 7,840 Square Feet
- Features: Cul-De-Sac, Dead End Street, Paved, Cabana/Gazebo, Fenced-Fully, Patio, Propane, RV Parking
- Topography: Level
- Residential vegetation: Garden Space
Details
- Parcel number: 4005152292180000
- Zoning description: Jurisdiction: County
- Special conditions: Standard
Construction
Type & style
- Home type: SingleFamily
- Architectural style: 2 Story
- Property subtype: Single Family Residence
Materials
- Wood Siding
- Roof: Metal
Condition
- Year built: 1982
Utilities & green energy
- Electric: Company: PSE
- Sewer: Septic Tank, Company: Septic
- Water: Public, Company: Columbia Valley
- Utilities for property: Xfinity
Community & HOA
Community
- Subdivision: Maple Falls
Location
- Region: Maple Falls
Financial & listing details
- Price per square foot: $289/sqft
- Tax assessed value: $298,764
- Annual tax amount: $2,316
- Date on market: 8/21/2026
- Listing terms: Conventional,FHA,VA Loan
- Inclusions: Dishwasher(s), Dryer(s), Microwave(s), Refrigerator(s), Stove(s)/Range(s), Washer(s)
Estimated market value
$371,200
$353,000 - $390,000
$2,055/mo
Price history
| Date | Event | Price |
|---|---|---|
| 9/10/2026 | Price change | $375,000-2.6%$289/sqft |
Source:  NWMLS as distributed by MLS GRID #2552226 Report a problem NWMLS as distributed by MLS GRID #2552226 Report a problem | ||
| 8/21/2026 | Listed for sale | $385,000+13.2%$296/sqft |
Source: NWMLS as distributed by MLS GRID #2552226 Report a problem | ||
| 10/3/2023 | Sold | $340,000-2.7%$262/sqft |
Source: NWMLS as distributed by MLS GRID #2138340 Report a problem | ||
| 8/30/2023 | Pending sale | $349,500$269/sqft |
Source: NWMLS as distributed by MLS GRID #2138340 Report a problem | ||
| 8/22/2023 | Price change | $349,500-2.9%$269/sqft |
Source: NWMLS as distributed by MLS GRID #2138340 Report a problem | ||
| 8/7/2023 | Price change | $359,900-4%$277/sqft |
Source: NWMLS as distributed by MLS GRID #2138340 Report a problem | ||
| 7/12/2023 | Listed for sale | $375,000+77.7%$289/sqft |
Source: NWMLS as distributed by MLS GRID #NWM2138340 Report a problem | ||
| 5/22/2023 | Sold | $211,000+47.6%$162/sqft |
Source: Public Record Report a problem | ||
| 10/13/2017 | Sold | $143,000+160%$110/sqft |
Source: NWMLS as distributed by MLS GRID #1155118 Report a problem | ||
| 4/28/2015 | Sold | $55,000-61.4%$42/sqft |
Source: Public Record Report a problem | ||
| 11/3/2014 | Sold | $142,367+109.4%$110/sqft |
Source: Public Record Report a problem | ||
| 7/24/2014 | Listing removed | $68,000$52/sqft |
Source: Windermere Real Estate/Whatcom, Inc. #585055 Report a problem | ||
| 5/23/2014 | Pending sale | $68,000$52/sqft |
Source: Windermere Real Estate/Whatcom, Inc. #585055 Report a problem | ||
| 4/8/2014 | Price change | $68,000-12.8%$52/sqft |
Source: Windermere Real Estate/Whatcom, Inc. #585055 Report a problem | ||
| 1/23/2014 | Listed for sale | $78,000-48.8%$60/sqft |
Source: Windermere Real Estate/Whatcom, Inc. #585055 Report a problem | ||
| 3/6/2006 | Sold | $152,280$117/sqft |
Source: Public Record Report a problem | ||
Public tax history
| Year | Property taxes | Tax assessment |
|---|---|---|
| 2025 | $2,363 +3.1% | $298,764 +2.3% |
| 2024 | $2,291 +16.7% | $291,916 +9.6% |
| 2023 | $1,964 +15.5% | $266,423 +25% |
| 2022 | $1,701 +8.7% | $213,140 +26% |
| 2021 | $1,565 +13.7% | $169,163 +27% |
| 2020 | $1,376 | $133,199 |
| 2019 | $1,376 -4.1% | $133,199 +14.7% |
| 2018 | $1,435 +23.1% | $116,159 +27.5% |
| 2017 | $1,165 -0.1% | $91,125 +10.8% |
| 2016 | $1,167 +21.9% | $82,228 +4.2% |
| 2015 | $957 | $78,912 +6.3% |
| 2014 | $957 +6.7% | $74,212 -4.9% |
| 2013 | $897 | $78,042 |
| 2012 | -- | $78,042 -10.5% |
| 2011 | -- | $87,207 |
| 2010 | -- | $87,207 -6.9% |
| 2009 | $981 +0.2% | $93,625 |
| 2008 | $979 | $93,625 |
| 2007 | $979 | $93,625 +58.2% |
| 2005 | -- | $59,170 |
| 2004 | -- | $59,170 |
| 2003 | $866 +0.2% | $59,170 +3.2% |
| 2002 | $864 +7.1% | $57,325 |
| 2001 | $807 | $57,325 |
| 2000 | -- | $57,325 |
| 1999 | -- | $57,325 |
Find assessor info on the county website
Monthly payment
Est. payment
Payment breakdown
Explore the cost of this home by adjusting the details. Changes won't be saved.Climate risks
Neighborhood: 98266
Nearby schools
Schools provided by the listing agent
- Elementary: Kendall Elem
- Middle: Mount Baker Jnr High
- High: Mount Baker Snr High
Source: NWMLS as distributed by MLS GRID. This data may not be complete. We recommend contacting the local school district to confirm school assignments for this home.
Similar homes
- $380,0003 bd2 ba1.6k sqftParadise Lakes, Maple Falls, WA 98266Active
 MLS ID #2543941, Julie Carney. NWMLS as distributed by MLS GRID
 - $--3 bd2 ba1.1k sqft8683 Bell Ct, Maple Falls, WA 98266Auction
 Auction.com 1
 - $365,0003 bd2 ba1k sqftParadise Lakes Country Club Div No 8, Maple Falls, WA 98266Active
 MLS ID #2572255, Ashley Pinch-Williamson. NWMLS as distributed by MLS GRID
 - $385,0003 bd2 ba1.2k sqft3001 Green Valley Drive, Maple Falls, WA 98266Active
 MLS ID #2442927, Lee Rosales. NWMLS as distributed by MLS GRID
