New Construction Home. Finished in 2025 and now offered for sale. Fully landscaped with new large fence at back of property. Mountain views at front and rear of property. New SS appliances.
Active
Listed by: MLS4owners.com • Chris C. Nye
$399,000
8452 Aspen Court, Maple Falls, WA 98266
3beds
1,106sqft
Single Family Residence
Built in 2025
8,712 Square Feet Lot
$398,000 Zestimate®
$361/sqft
$-- HOA
What's special
New ss appliancesFully landscaped
- 112 days
- 199
- 21
Zillow last checked:
Listing updated:
Listed by:
Chris C. Nye,
MLS4owners.com
Source: NWMLS as distributed by MLS GRID,MLS#: 2520703
Facts & features
Interior
Bedrooms & bathrooms
- Bedrooms: 3
- Bathrooms: 2
- Full bathrooms: 2
- Main level bathrooms: 2
- Main level bedrooms: 3
Primary bedroom
- Level: Main
Bedroom
- Level: Main
Bedroom
- Level: Main
Bathroom full
- Level: Main
Bathroom full
- Level: Main
Dining room
- Level: Main
Entry hall
- Level: Main
Family room
- Level: Main
Kitchen with eating space
- Level: Main
Living room
- Level: Main
Heating
- Heat Pump, Electric
Cooling
- Ductless
Appliances
- Included: Dishwasher, Microwave, Refrigerator, Stove(s)/Range(s), Dishwasher(s), Microwave(s), Refrigerator(s), Water Heater: High Effieciency Pump, Water Heater Location: Garage
Features
- Bath Off Primary
- Flooring: Ceramic Tile, Laminate
- Basement: None
- Has fireplace: No
Interior area
- Total structure area: 1,106
- Total interior livable area: 1,106 sqft
Property
Parking
- Total spaces: 6
- Parking features: Driveway, Attached Garage, RV Parking
- Has attached garage: Yes
- Covered spaces: 2
- Uncovered spaces: 4
Features
- Levels: One
- Stories: 1
- Entry location: Main
- Patio & porch: Bath Off Primary, Walk-In Closet(s), Water Heater
- Has view: Yes
- View description: Mountain(s), Territorial
Lot
- Size: 8,712 Square Feet
- Dimensions: 140' x 80'
- Features: Cul-De-Sac, Fenced-Partially, Patio, RV Parking
- Topography: Level
Details
- Parcel number: 4005221995130000
- Zoning: 11
- Zoning description: Jurisdiction: County
- Special conditions: Standard
- Other equipment: Leased Equipment: n/a
Construction
Type & style
- Home type: SingleFamily
- Architectural style: Traditional,1 Story
- Property subtype: Single Family Residence
Materials
- Wood Siding, Wood Products
- Foundation: Poured Concrete
- Roof: Composition
Condition
- Very Good
- New construction: Yes
- Year built: 2025
Details
- Builder name: Clarkwood Properties LLC
Utilities & green energy
- Electric: Company: PSE
- Sewer: Septic Tank, Company: JW Septic
- Water: Private, Company: Columbia Valley Water Dist
- Utilities for property: Comcast, Comcast
Community & HOA
Community
- Subdivision: Maple Falls
Location
- Region: Maple Falls
Financial & listing details
- Price per square foot: $361/sqft
- Tax assessed value: $206,930
- Annual tax amount: $2,885
- Date on market: 5/7/2026
- Cumulative days on market: 113 days
- Listing terms: Conventional,FHA
- Inclusions: Dishwasher(s), Leased Equipment, Microwave(s), Refrigerator(s), Stove(s)/Range(s)
Estimated market value
$398,000
$378,000 - $418,000
$2,357/mo
Price history
| Date | Event | Price |
|---|---|---|
| 5/8/2026 | Listed for sale | $399,000+1482.4%$361/sqft |
Source:  NWMLS as distributed by MLS GRID #2520703 Report a problem NWMLS as distributed by MLS GRID #2520703 Report a problem | ||
| 11/13/2019 | Sold | $25,215$23/sqft |
Source: Public Record Report a problem | ||
Public tax history
| Year | Property taxes | Tax assessment |
|---|---|---|
| 2024 | $1,631 +752.3% | $206,930 +800% |
| 2023 | $191 +6.4% | $22,992 +16% |
| 2022 | $180 -51.5% | $19,820 -45.8% |
| 2021 | $371 -8.1% | $36,536 |
| 2020 | $404 | $36,536 +17.8% |
| 2019 | $404 +11.6% | $31,016 +23% |
| 2018 | $362 +28.5% | $25,216 +5.2% |
| 2017 | $282 -15.6% | $23,959 |
| 2016 | $334 +9.1% | $23,959 +3.9% |
| 2015 | $306 | $23,069 +3.7% |
| 2014 | $306 +729.3% | $22,246 |
| 2013 | $37 | $22,246 |
| 2012 | -- | $22,246 -10.4% |
| 2011 | -- | $24,833 |
| 2010 | -- | $24,833 0% |
| 2009 | $273 +0.2% | $24,835 |
| 2008 | $273 | $24,835 |
| 2007 | $273 +25.3% | $24,835 +66.7% |
| 2005 | $218 +900% | $14,895 |
| 2004 | $22 -90% | $14,895 |
| 2003 | $218 -19.6% | $14,895 -17.2% |
| 2002 | $271 +7.1% | $17,990 |
| 2001 | $253 | $17,990 |
| 2000 | -- | $17,990 |
| 1999 | -- | $17,990 |
Find assessor info on the county website
Monthly payment
Est. payment
Payment breakdown
Explore the cost of this home by adjusting the details. Changes won't be saved.Climate risks
Neighborhood: 98266
Nearby schools
Schools provided by the listing agent
- Elementary: Kendall Elem
- Middle: Mount Baker Jnr High
- High: Mount Baker Snr High
Source: NWMLS as distributed by MLS GRID. This data may not be complete. We recommend contacting the local school district to confirm school assignments for this home.
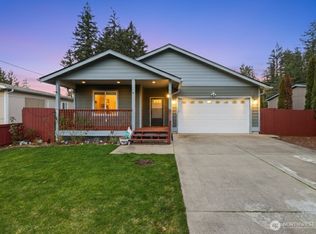
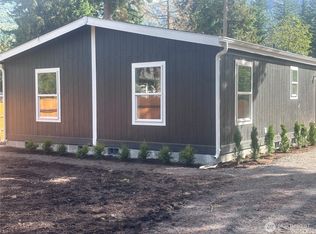


Similar homes
- $380,0003 bd2 ba1.6k sqftParadise Lakes, Maple Falls, WA 98266Active
 MLS ID #2543941, Julie Carney. NWMLS as distributed by MLS GRID
 - $365,0003 bd2 ba1.2k sqft8365 Holly Lane, Maple Falls, WA 98266Active
 MLS ID #2570527, Amelia Campbell. NWMLS as distributed by MLS GRID
 - $399,0003 bd2 ba1.2k sqft3001 Green Valley Drive, Maple Falls, WA 98266Active
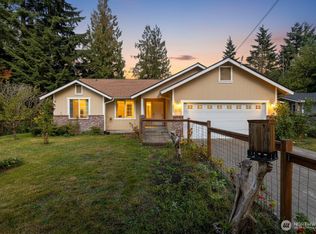 MLS ID #2442927, Lee Rosales. NWMLS as distributed by MLS GRID
 - $354,0002 bd1 ba1.1k sqft921 Ruby Valley Court, Maple Falls, WA 98266Active
 MLS ID #2564502, Jennifer J. Perry. NWMLS as distributed by MLS GRID
