Have you heard of the 1% rule? Look no further than 8460 Aspen Ct. Priced at $135,000 with current monthly rent of $1,450, this property offers an intriguing opportunity for cash flow. The 2-bedroom, 1-bath 1979 single-wide sits on a 7,841 SF lot in Paradise Lakes and includes a bonus room for additional usable space. A wood stove adds warmth and character to the living area, while the covered porch and wooded setting add to the property’s appeal. All-electric home with an on-site septic system. Tenants would like to stay for at least one year, if possible. Whether you're looking for an affordable place to call your own, adding to your rental portfolio, or getting started with an investment property, take a look at the possibilities at 8460 Aspen Ct. Showing notice of 24-hours required. Do not disturb tenants.
Pending - backup offer requested
Listed by: Keller Williams Western Realty • John W Ramsey • 360-499-2221
Price cut: $20K (10/22)
$115,000
8460 Aspen Court, Maple Falls, WA 98266
2beds
784sqft
Manufactured Home, Manufactured On Land
Built in 1979
7,840 Square Feet Lot
$-- Zestimate®
$147/sqft
$-- HOA
What's special
Wooded settingCovered porch
- --
- on Zillow
- 341
- views
- 9
- saves
Zillow last checked:
Listing updated:
Listed by:
John W Ramsey 360-499-2221 johnramsey@kw.com,
Keller Williams Western Realty
Source: NWMLS as distributed by MLS GRID,MLS#: 2587371
Facts & features
Interior
Bedrooms & bathrooms
- Bedrooms: 2
- Bathrooms: 1
- Full bathrooms: 1
- Main level bathrooms: 1
- Main level bedrooms: 2
Primary bedroom
- Level: Main
Bedroom
- Level: Main
Bathroom full
- Level: Main
Bonus room
- Level: Main
Entry hall
- Level: Main
Kitchen with eating space
- Level: Main
Living room
- Level: Main
Utility room
- Level: Main
Heating
- Fireplace, Forced Air, Stove/Free Standing, Wall Furnace, Electric, Wood
Cooling
- None
Appliances
- Included: Refrigerator, Stove(s)/Range(s), Refrigerator(s), Water Heater: electric, Water Heater Location: in the primary bedroom
Features
- Ceiling Fan(s)
- Flooring: Vinyl, Vinyl Plank
- Windows: Dbl Pane/Storm Window
- Basement: None
- Number of fireplaces: 1
- Fireplace features: Wood Burning, Main Level: 1, Fireplace
Interior area
- Total structure area: 784
- Total interior livable area: 784 sqft
Property
Parking
- Total spaces: 4
- Parking features: Driveway, Off Street
- Uncovered spaces: 4
Features
- Levels: One
- Stories: 1
- Entry location: Main
- Patio & porch: Ceiling Fan(s), Dbl Pane/Storm Window, Fireplace, Water Heater
- Has view: Yes
- View description: Mountain(s), Partial, Territorial
Lot
- Size: 7,840 Square Feet
- Features: Paved, Cable TV, Deck, Fenced-Partially, High Speed Internet
- Topography: Level
- Residential vegetation: Garden Space
Details
- Parcel number: 4005221975270000
- Special conditions: Standard
Construction
Type & style
- Home type: MobileManufactured
- Architectural style: Manuf-Single Wide
- Property subtype: Manufactured Home, Manufactured On Land
Materials
- Metal/Vinyl, Wood Products
- Foundation: Block
- Roof: Composition
Condition
- Year built: 1979
Utilities & green energy
- Electric: Company: Puget Sound Energy
- Sewer: Septic Tank
- Water: Community, Company: Columbia Valley Water Association
- Utilities for property: Comcast, Xfinity
Community & HOA
Community
- Subdivision: Kendall
Location
- Region: Maple Falls
Financial & listing details
- Price per square foot: $147/sqft
- Tax assessed value: $126,258
- Annual tax amount: $1,113
- Date on market: 9/25/2026
- Listing terms: See Remarks
- Inclusions: Refrigerator(s), Stove(s)/Range(s)
- Body type: Single Wide
Estimated market value
Not available
Estimated sales range
Not available
Not available
Price history
| Date | Event | Price |
|---|---|---|
| 10/24/2026 | Pending sale | $115,000$147/sqft |
Source:  NWMLS as distributed by MLS GRID #2587371 Report a problem | ||
| 10/22/2026 | Price change | $115,000-14.8%$147/sqft |
Source: NWMLS as distributed by MLS GRID #2587371 Report a problem | ||
| 9/25/2026 | Listed for sale | $135,000+440%$172/sqft |
Source: NWMLS as distributed by MLS GRID #2587371 Report a problem | ||
| 2/15/2012 | Sold | $25,000$32/sqft |
Source: NWMLS as distributed by MLS GRID #205357 Report a problem | ||
Public tax history
| Year | Property taxes | Tax assessment |
|---|---|---|
| 2025 | $1,026 +6.7% | $126,258 +4.5% |
| 2024 | $962 +87.3% | $120,766 +79.6% |
| 2023 | $514 +60.7% | $67,237 +79% |
| 2022 | $320 +15.9% | $37,563 +45% |
| 2021 | $276 | $25,905 +3% |
| 2020 | -- | $25,150 |
| 2019 | $290 -3.7% | $25,150 -6.5% |
| 2018 | $301 +7.3% | $26,900 -14.1% |
| 2017 | $280 | $31,319 +14.5% |
| 2016 | -- | $27,345 +3.2% |
| 2015 | $346 | $26,497 |
| 2014 | $346 +0.5% | $26,497 |
| 2013 | $344 | $26,497 |
| 2012 | -- | $26,497 -9.9% |
| 2011 | -- | $29,399 -4.1% |
| 2010 | -- | $30,652 -13.7% |
| 2009 | $383 +0.2% | $35,515 |
| 2008 | $382 | $35,515 |
| 2007 | $382 +27.5% | $35,515 +73% |
| 2005 | $300 | $20,525 |
| 2004 | $300 -0.2% | $20,525 |
| 2003 | $301 +1.6% | $20,525 +4.6% |
| 2002 | $296 +7.1% | $19,625 |
| 2001 | $276 | $19,625 |
| 2000 | -- | $19,625 |
| 1999 | -- | $19,625 |
Find assessor info on the county website
Monthly payment
Climate risks
Neighborhood: 98266


Similar homes
- $118,7501 bd1 ba418 sqftThe Glen At Maple Falls, Deming, WA 98266Active
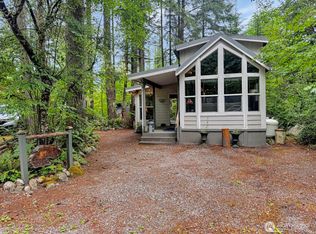 MLS ID #2549801, Tracey McCormick. NWMLS as distributed by MLS GRID
- $90,0001 bd1 ba408 sqft153 6 Chanterelle Drive, Deming, WA 98244Active
 MLS ID #2598665, Brian Hefter. NWMLS as distributed by MLS GRID
- $109,0001 bd1 ba574 sqftThe Glen At Maple Falls, Deming, WA 98244Active
 MLS ID #2534089, Tracey McCormick. NWMLS as distributed by MLS GRID
- $115,0001 bd1 ba408 sqftThe Glen At Maple Falls, Deming, WA 98244Active
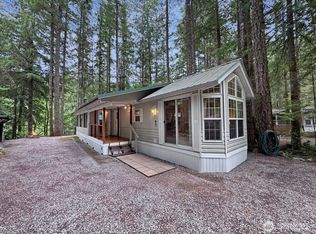 MLS ID #2561766, Tracey McCormick. NWMLS as distributed by MLS GRID
