Welcome to this inviting 2-bedroom, 2-bath ranch on an expansive double lot in a wonderful town location! A welcoming front foyer leads to an open layout filled with natural light. The kitchen features white cabinetry, solid surface counters, laminate flooring and all appliances, plus an adjacent dining area with beautiful front windows and an extra-large breakfast bar with seating for five! The spacious living room offers hardwood flooring, plentiful large windows and a striking double-sided stone wood-burning fireplace shared with the cozy family room. An adjoining addition, currently used as an exercise room, offers a great option for an office! Both spaces feature laminate flooring.
The king-sized primary bedroom and second bedroom offer hardwood floors and abundant natural light. The main bath features a fiberglass tub, while the second full bath includes a fiberglass shower. A convenient laundry/mudroom provides storage cabinets, a closet and an included washer, dryer and refrigerator. Replacement windows throughout approximately 12 years ago!
The heated basement rec room features another wood-burning fireplace, glass block windows and extensive storage! Additional updates and features include a NEW HVAC system installed October 2026, 200-amp and 100-amp electric panels, water heater 3/2018, and a water-powered sump system with a new pump in 2020. The attached 2-car garage offers 220V power, water and pull-down stairs to an insulated attic.
Enjoy plenty of room for outdoor entertaining on the expansive double lot, with fencing behind the house and a 500-square-foot trex deck with power underneath for a future outdoor kitchen! A 15 x 15 shed with electric provides even more storage. Space, comfort and valuable updates—truly MOVE-IN READY!
Active
$359,900
8434 Stringham Dr, Batavia, NY 14020
2beds
1,564sqft
Single Family Residence
Built in 1969
0.79 Acres Lot
$310,100 Zestimate®
$230/sqft
$-- HOA
What's special
Abundant natural lightHeated basement rec roomFencing behind the houseExpansive double lotWelcoming front foyerKing-sized primary bedroomReplacement windows throughout
- 14 hours
- 275
- 14
Zillow last checked:
Listing updated:
Listed by:
HUNT Real Estate ERA 585-672-1689,
Annette L Rotondo 585-356-9254
Source: NYSAMLSs,MLS#: B1724329 Originating MLS: Buffalo
Facts & features
Interior
Bedrooms & bathrooms
- Bedrooms: 2
- Bathrooms: 2
- Full bathrooms: 2
- Main level bathrooms: 2
- Main level bedrooms: 2
Bedroom 1
- Level: First
Bedroom 2
- Level: First
Basement
- Level: Basement
Family room
- Level: First
Foyer
- Level: First
Kitchen
- Level: First
Laundry
- Level: First
Living room
- Level: First
Media room
- Level: First
Heating
- Gas, Forced Air
Cooling
- Central Air
Appliances
- Included: Dryer, Dishwasher, Electric Oven, Electric Range, Free-Standing Range, Disposal, Gas Water Heater, Microwave, Oven, Refrigerator, Washer
- Laundry: Main Level
Features
- Breakfast Bar, Ceiling Fan(s), Den, Entrance Foyer, Eat-in Kitchen, Separate/Formal Living Room, Home Office, Pull Down Attic Stairs, Solid Surface Counters, Window Treatments, Bedroom on Main Level, Main Level Primary, Programmable Thermostat
- Flooring: Ceramic Tile, Hardwood, Laminate, Tile, Varies
- Windows: Drapes, Thermal Windows
- Basement: Full,Partially Finished,Sump Pump
- Attic: Pull Down Stairs
- Number of fireplaces: 3
Interior area
- Total structure area: 1,564
- Total interior livable area: 1,564 sqft
Property
Parking
- Total spaces: 2
- Parking features: Attached, Electricity, Garage, Storage, Water Available, Driveway, Garage Door Opener, Other
- Attached garage spaces: 2
Features
- Levels: One
- Stories: 1
- Patio & porch: Deck, Open, Porch
- Exterior features: Blacktop Driveway, Deck, Fence, Hot Tub/Spa
- Has spa: Yes
- Fencing: Partial
Lot
- Size: 0.79 Acres
- Dimensions: 215 x 160
- Features: Rectangular, Rectangular Lot, Residential Lot
Details
- Additional structures: Shed(s), Storage
- Additional parcels included: 1824000090000001153002
- Parcel number: 1824000090000001153001
- Special conditions: Standard
Construction
Type & style
- Home type: SingleFamily
- Architectural style: Ranch
- Property subtype: Single Family Residence
Materials
- Vinyl Siding, Copper Plumbing
- Foundation: Block
- Roof: Asphalt,Architectural,Shingle
Condition
- Resale
- Year built: 1969
Utilities & green energy
- Electric: Circuit Breakers
- Sewer: Community/Coop Sewer
- Water: Connected, Public
- Utilities for property: Cable Available, Electricity Connected, High Speed Internet Available, Water Connected
Community & HOA
Location
- Region: Batavia
Financial & listing details
- Price per square foot: $230/sqft
- Tax assessed value: $361,000
- Annual tax amount: $8,289
- Date on market: 10/23/2026
- Listing terms: Cash,Conventional,FHA,VA Loan
Estimated market value
$310,100
$285,000 - $335,000
$1,568/mo
Price history
| Date | Event | Price |
|---|---|---|
| 10/23/2026 | Listed for sale | $359,900+124.9%$230/sqft |
Source:  NYSAMLSs #B1724329 Report a problem | ||
| 12/22/2015 | Sold | $160,000$102/sqft |
Source: Public Record Report a problem | ||
Public tax history
| Year | Property taxes | Tax assessment |
|---|---|---|
| 2025 | -- | $288,300 +12% |
| 2024 | -- | $257,400 +17.1% |
| 2023 | -- | $219,800 |
| 2022 | -- | $219,800 +12.1% |
| 2021 | -- | $196,000 +20.2% |
| 2020 | -- | $163,000 |
| 2019 | -- | $163,000 |
| 2018 | -- | $163,000 +5.2% |
| 2017 | $5,485 | $155,000 |
| 2016 | -- | $155,000 +17.4% |
| 2015 | -- | $132,000 |
| 2014 | -- | $132,000 |
| 2013 | -- | $132,000 |
Find assessor info on the county website
Monthly payment
Climate risks
Neighborhood: 14020
Nearby schools
Schools provided by the listing agent
- District: Batavia
Source: NYSAMLSs. This data may not be complete. We recommend contacting the local school district to confirm school assignments for this home.
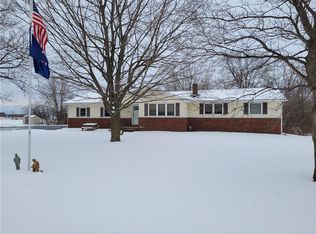
Similar homes
- $339,9004 bd2 ba1.9k sqft5173 Ellicott Street Rd, Batavia, NY 14020For Sale
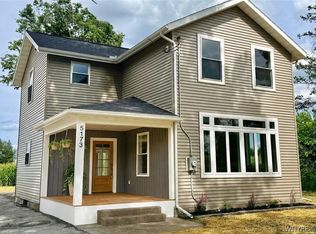
 MLS ID #B1708579, Lynn A Bezon, Listing by: Reliant Real Estate. NYSAMLSs
- $315,0004 bd3 ba2.1k sqft9463 Putnam Rd, Batavia, NY 14020For Sale
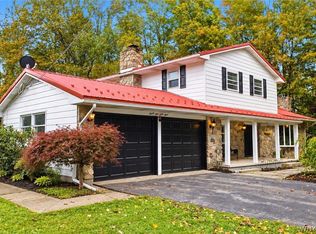 MLS ID #B1719976, Aryne Abdella, Listing by: Berkshire Hathaway Homeservices Zambito Realtors. NYSAMLSs
- $399,9002 bd2 ba1.4k sqft8696 Hopkins Rd, Batavia, NY 14020For Sale
 MLS ID #R1708341, Charles F. Flynn, Listing by: Howard Hanna. NYSAMLSs
- $229,0003 bd3 ba1.3k sqft7 Hull Park, Batavia, NY 14020For Sale
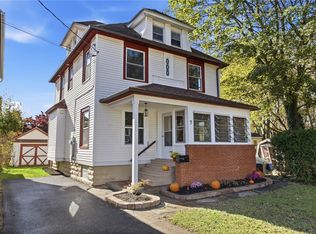 MLS ID #R1724520, Melissa Johnson, Listing by: Keller Williams Realty Greater Rochester. NYSAMLSs
- $299,9004 bd2 ba1.6k sqft12 Cone St, Batavia, NY 14020For SaleMLS ID #B1722021, Carol Hunt, Listing by: Small City Realty WNY LLC. NYSAMLSs
- $299,9003 bd2 ba1.7k sqft12.5 Adams St, Batavia, NY 14020For SaleMLS ID #B1701482, John P Gerace, Listing by: Gerace Realty LLC. NYSAMLSs
- $340,0002 bd2 ba1.5k sqft5119 Red Oak Ln, Batavia, NY 14020For SaleMLS ID #R1672292, Michelle T Dills, Listing by: Howard Hanna. NYSAMLSs
- $259,9003 bd2 ba1.6k sqft28 Thomas Ave, Batavia, NY 14020For SaleMLS ID #B1722551, Stephanie Fiorentino, Listing by: HUNT Real Estate ERA. NYSAMLSs
- $340,0002 bd2 ba1.5k sqft5127 Red Oak Ln, Batavia, NY 14020For SaleMLS ID #R1672545, Michelle T Dills, Listing by: Howard Hanna. NYSAMLSs
- $340,0002 bd2 ba1.5k sqft5125 Red Oak Ln, Batavia, NY 14020For SaleMLS ID #R1672554, Michelle T Dills, Listing by: Howard Hanna. NYSAMLSs
- $279,9004 bd2 ba2.2k sqft29 Ellicott Ave, Batavia, NY 14020For SaleMLS ID #R1722732, Zachary Korzelius, Listing by: Small City Realty WNY LLC. NYSAMLSs
- $210,0003 bd2 ba1.3k sqft8310 Park Rd, Batavia, NY 14020For SaleMLS ID #B1721563, Josh J Peters, Listing by: Keller Williams Realty WNY. NYSAMLSs
- $325,0004 bd2 ba1.7k sqft6240 Albion Rd, Oakfield, NY 14125For SaleMLS ID #B1723863, Aryne Abdella, Listing by: Berkshire Hathaway Homeservices Zambito Realtors. NYSAMLSs
- $315,0002 bd2 ba1.6k sqft5169 Laurel Oak Way, Batavia, NY 14020For SaleMLS ID #R1672701, Michelle T Dills, Listing by: Howard Hanna. NYSAMLSs
- $349,9953 bd3 ba1.8k sqft34 Munger St, Bergen, NY 14416For SaleMLS ID #R1723277, Robert K. Malone, Listing by: Keller Williams Realty Greater Rochester. NYSAMLSs
- $219,9004 bd2 ba1.7k sqft6 Norris Ave, Batavia, NY 14020For SaleMLS ID #R1717434, Khari Sabb, Listing by: Hunt Real Estate ERA. NYSAMLSs
- $197,0003 bd1 ba1.2k sqft5421 Ellicott Street Rd, East Bethany, NY 14054For SaleMLS ID #B1723456, Jessica A Best, Listing by: Berkshire Hathaway Homeservices Zambito Realtors. NYSAMLSs
- $219,9003 bd2 ba1.3k sqft51 Redfield Pkwy, Batavia, NY 14020For SaleMLS ID #B1719146, Joshua Morgan, Listing by: HUNT Real Estate ERA. NYSAMLSs
- $199,9003 bd1 ba1.7k sqft3808 Pearl Street Rd, Batavia, NY 14020For SaleMLS ID #B1696916, Laura J Nightingale, Listing by: MJ Peterson Real Estate Inc.. NYSAMLSs
