Ask about our interest rates, builder paid closing costs and no down payment options! The Crane plan offers an open floor plan, and a chef-ready kitchen that features an abundance of beautiful wood cabinets and granite countertops. In addition, this home boasts a kitchen island, a walk-in pantry and stainless-steel appliances. The master suite features its own walk-in closet and private bath. This west facing home sits on a quiet road in Vero Lake Estates offering peaceful living, yet close to all the amenities of Vero Beach and Sebastain! *appliance models are subject to availability*
Pending
$362,900
8436 104th Court, Vero Beach, FL 32967
3beds
1,463sqft
:
Get pre-qualified$2,368/mo
Single Family Residence
Built in 2026
9,583 Square Feet Lot
$-- Zestimate®
$248/sqft
$-- HOA
What's special
West facing homeKitchen islandGranite countertopsPrivate bathMaster suiteOpen floor planQuiet road
- 86 days |
- 4 |
- 0 |
Zillow last checked:
Listing updated:
Listed by:
Gayle K Van Wagenen 904-449-3938,
LGI Realty- Florida, LLC
Source: BeachesMLS,MLS#: F10545929 Originating MLS: BeachesMLS
Originating MLS: BeachesMLSFacts & features
Interior
Bedrooms & bathrooms
- Bedrooms: 3
- Bathrooms: 2
- Full bathrooms: 2
- Main level bathrooms: 2
- Main level bedrooms: 3
Primary bedroom
- Level: Main
- Area: 182
- Dimensions: 13 X 14
Bedroom 2
- Level: Main
- Area: 120
- Dimensions: 10 X 12
Bedroom 3
- Level: Main
- Area: 120
- Dimensions: 10 X 12
Dining room
- Level: Main
- Area: 195
- Dimensions: 15 X 13
Kitchen
- Level: Main
- Area: 120
- Dimensions: 12 X 10
Living room
- Level: Main
- Area: 204
- Dimensions: 17 X 12
Utility room
- Level: Main
- Area: 36
- Dimensions: 6 X 6
Heating
- Central
Cooling
- Central Air, Ceiling Fan(s)
Appliances
- Included: Dishwasher, Electric Range, Electric Water Heater, Disposal, Microwave, Refrigerator, Water Softener Owned, Water Softener, Water Heater
- Laundry: Washer Hookup, Dryer Hookup
Features
- Bedroom on Main Level, Kitchen Island, Split Bedrooms, Separate Shower, Walk-In Closet(s)
- Flooring: Carpet, Vinyl
- Windows: Blinds, Insulated Windows
Interior area
- Total interior livable area: 1,463 sqft
Video & virtual tour
Property
Parking
- Total spaces: 2
- Parking features: Attached, Covered, Driveway, Garage, Garage Door Opener
- Attached garage spaces: 2
- Has uncovered spaces: Yes
Features
- Levels: One
- Stories: 1
- Entry location: First Floor Entry,Kitchen Island,Split Bedroom,Wal
- Patio & porch: Patio
- Exterior features: Outdoor Living Area
Lot
- Size: 9,583 Square Feet
- Features: < 1/4 Acre
Details
- Parcel number: 313833000050050000270
- Zoning: RS-3
Construction
Type & style
- Home type: SingleFamily
- Property subtype: Single Family Residence
Materials
- Block
- Roof: Composition,Shingle
Condition
- New Construction,To Be Built
- New construction: Yes
- Year built: 2026
Utilities & green energy
- Utilities for property: Cable Available
Community & HOA
Community
- Security: Smoke Detector(s)
- Pet deposit fee: $0
- Subdivision: Vero Lake Estates
HOA
- Has HOA: No
- Amenities included: None
Location
- Region: Vero Beach
Financial & listing details
- Price per square foot: $248/sqft
- Tax assessed value: $30,281
- Annual tax amount: $322
- Date on market: 5/1/2026
- Cumulative days on market: 88 days
- Listing terms: Cash,Conventional,FHA,VA Loan
Estimated market value
Not available
Estimated sales range
Not available
Not available
Price history
| Date | Event | Price |
|---|---|---|
| 5/1/2026 | Pending sale | $362,900$248/sqft |
Source:  BeachesMLS #F10545929 Report a problem BeachesMLS #F10545929 Report a problem | ||
| 5/1/2026 | Listed for sale | $362,900$248/sqft |
Source: BeachesMLS #F10545929 Report a problem | ||
| 4/15/2026 | Pending sale | $362,900$248/sqft |
Source: BeachesMLS #F10545929 Report a problem | ||
| 4/2/2026 | Price change | $362,900+1.1%$248/sqft |
Source:  Realtor Association of Indian River County #294194 Report a problem Realtor Association of Indian River County #294194 Report a problem | ||
| 3/4/2026 | Price change | $358,900+1.4%$245/sqft |
Source: Realtor Association of Indian River County #294194 Report a problem | ||
| 1/16/2026 | Listed for sale | $353,900$242/sqft |
Source: Realtor Association of Indian River County #294194 Report a problem | ||
Public tax history
| Year | Property taxes | Tax assessment |
|---|---|---|
| 2025 | $322 +12.6% | $11,601 -54.5% |
| 2024 | $286 +4.2% | $25,500 +2.6% |
| 2023 | $275 +13.1% | $24,863 +21.9% |
| 2022 | $243 +27.8% | $20,400 +73% |
| 2021 | $190 +10.5% | $11,794 +23.3% |
| 2020 | $172 | $9,563 |
| 2019 | $172 +1.2% | $9,563 +20% |
| 2018 | $170 +19.5% | $7,969 +25% |
| 2017 | $142 | $6,375 +17.6% |
| 2016 | $142 +7.5% | $5,420 |
| 2015 | $132 +0.1% | $5,420 +20.4% |
| 2014 | $132 | $4,500 +21.3% |
| 2013 | -- | $3,710 -7% |
| 2012 | $84 -30.6% | $3,990 -36.4% |
| 2011 | $121 -16.6% | $6,270 -18.6% |
| 2010 | $145 -26.4% | $7,700 -32.5% |
| 2009 | $197 -37.3% | $11,400 -42.7% |
| 2008 | $314 -39.4% | $19,880 -39.6% |
| 2007 | $518 | $32,920 -28.8% |
| 2006 | -- | $46,220 |
| 2005 | -- | -- |
| 2004 | -- | -- |
Find assessor info on the county website
Monthly payment
Est. payment
Payment breakdown
Explore the cost of this home by adjusting the details. Changes won't be saved.Climate risks
Neighborhood: Vero Lake Estates
Nearby schools
GreatSchools rating
- 9/10Treasure Coast Elementary SchoolGrades: K-5Distance: 2 mi
- 7/10Storm Grove Middle SchoolGrades: 6-8Distance: 6.2 mi
- 5/10Sebastian River High SchoolGrades: 9-12Distance: 1.7 mi
Schools provided by the listing agent
- Elementary: Treasure Coast
- Middle: Storm Grove
- High: Sebastian River
Source: BeachesMLS. This data may not be complete. We recommend contacting the local school district to confirm school assignments for this home.
- $30,281-- bd-- ba-- sqft8466 104th Ct, Vero Beach, FL 32967Off Market
- $436,0004 bd2 ba2.3k sqft10455 S 85th St, Vero Beach, FL 32967Off Market
- $341,9003 bd2 ba1.2k sqft8426 104th Ct, Vero Beach, FL 32967Sold

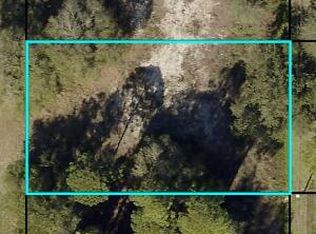
- $33,0009,583.2 Square Feet8456 104th Ct, Vero Beach, FL 32967Sold
- $292,9003 bd2 ba1.6k sqft8475 104th Ave, Vero Beach, FL 32967Off Market
- $201,0003 bd2 ba1.3k sqft8465 104th Ave, Vero Beach, FL 32967Sold
- $301,3003 bd2 ba1.8k sqft8465 104th Ct, Vero Beach, FL 32967Off Market
- $391,9003 bd2 ba1.6k sqft8446 104th Ct, Vero Beach, FL 32967New Construction
A local agent can set up tours, give advice and negotiate with sellers.
Similar homes
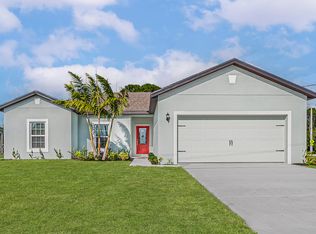
- $391,9003 bd2 ba1.6k sqft8446 104th Court, Vero Beach, FL 32967New Construction
 BeachesMLS
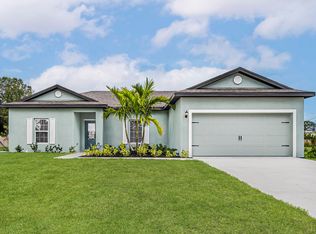
 - $363,9003 bd2 ba1.4k sqft7855 104th Avenue, Vero Beach, FL 32967New Construction
 BeachesMLS
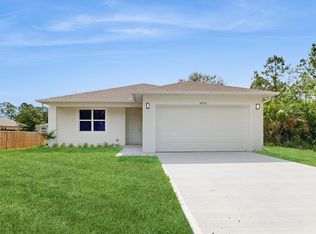
 - $339,0003 bd2 ba1.3k sqft8526 102nd Court, Vero Beach, FL 32967For Sale
 MLS ID #R11167155, Dahlia M Gotzmann, Atlantic Key Realty Group. BeachesMLS
 - $363,9003 bd2 ba1.4k sqft9375 103rd Avenue, Vero Beach, FL 32967New Construction
 BeachesMLS
 - from $386,9003 bd2 ba1.6k sqftBraden Plan, Vero Lake Estates, Vero Beach, FL 32967New ConstructionLGI Homes
- $394,5003 bd2 ba1.9k sqft8316 103rd Avenue, Vero Beach, FL 32967New ConstructionMLS ID #B26004434, Dayan D Jimenez, Groza Real Estate Company. BeachesMLS
- $379,9004 bd2 ba1.8k sqft8345 100th Avenue, Vero Beach, FL 32967New ConstructionMLS ID #B26027703, Christopher T Nolan, EXP Realty LLC. BeachesMLS
- $391,9003 bd2 ba1.6k sqft7945 105th Court, Vero Beach, FL 32967For SaleMLS ID #B26016491, Gayle K Van Wagenen, LGI Realty- Florida, LLC. BeachesMLS
- $342,9003 bd2 ba1.2k sqft9350 104th Court, Vero Beach, FL 32967For SaleMLS ID #B26015901, Gayle K Van Wagenen, LGI Realty- Florida, LLC. BeachesMLS
- $369,9003 bd2 ba1.8k sqft7785 105th Avenue, Vero Beach, FL 32967New ConstructionMLS ID #B26004404, Dayan D Jimenez, Groza Real Estate Company. BeachesMLS
- from $358,9003 bd2 ba1.4k sqftCrane Plan, Vero Lake Estates, Vero Beach, FL 32967New ConstructionLGI Homes
- $379,0004 bd2 ba1.8k sqft7825 96th Avenue, Vero Beach, FL 32967New ConstructionMLS ID #B26045895, Christopher T Nolan, EXP Realty LLC. BeachesMLS
- from $337,9003 bd2 ba1.2k sqftVero Plan, Vero Lake Estates, Vero Beach, FL 32967New ConstructionLGI Homes
- $414,9004 bd2 ba1.8k sqft8025 100th Court, Vero Beach, FL 32967New ConstructionMLS ID #F10536959, Gayle K Van Wagenen, LGI Realty- Florida, LLC. BeachesMLS
- $427,9005 bd3 ba1.9k sqft8585 101st Ave, Vero Beach, FL 32967New ConstructionRealtor Association of Indian River County
- $407,9004 bd2 ba1.8k sqft8416 100th Avenue, Vero Beach, FL 32967New ConstructionMLS ID #F10497773, Gayle K Van Wagenen, LGI Realty- Florida, LLC. BeachesMLS
- $344,9004 bd2 ba2k sqft7945 103rd Ct, Vero Beach, FL 32958New ConstructionMaronda Homes
- $432,9005 bd3 ba1.9k sqft7885 103rd Court, Vero Beach, FL 32967New ConstructionBeachesMLS
- from $407,9004 bd2 ba1.8k sqftEscambia Plan, Vero Lake Estates, Vero Beach, FL 32967New ConstructionLGI Homes
- $449,9003 bd2 ba1.9k sqft8225 95th Avenue, Vero Beach, FL 32967New ConstructionBeachesMLS
