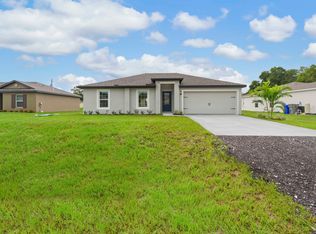
Ask about our Spring Savings Event! The Vero floor plan will surpass all expectations with its impressive upgrades. Homeowners will enjoy a suite of energy-efficient Whirlpool® appliances, grey granite countertops, and modern white cabinets in their chef-ready kitchen. The Vero will also include a programmable thermostat, designer coach lighting, double-pane Low-E vinyl windows and a Wi-Fi-enabled garage door opener. The Vero will provide homeowners with all features and finishes they are looking for at no extra costs as part of our CompleteHomeTM package. Tucked away on a quiet street, this home still provides convenient access to I-95 and Sebastian Blvd—giving you the perfect balance of peaceful living and nearby city amenities. *appliance models are subject to availability*
For sale
Price cut: $1K (7/9)
$342,900
9350 104th Court, Vero Beach, FL 32967
3beds
1,270sqft
:
Get pre-qualified$2,237/mo
Single Family Residence
Built in 2026
9,147 Square Feet Lot
$337,400 Zestimate®
$270/sqft
$-- HOA
What's special
Modern white cabinetsGrey granite countertopsProgrammable thermostatDouble-pane low-e vinyl windowsDesigner coach lightingChef-ready kitchenWi-fi-enabled garage door opener
- 100 days |
- 233 |
- 4 |
Zillow last checked:
Listing updated:
Listed by:
Gayle K Van Wagenen 904-449-3938,
LGI Realty- Florida, LLC
Source: BeachesMLS,MLS#: B26015901 Originating MLS: BeachesMLS
Originating MLS: BeachesMLSFacts & features
Interior
Bedrooms & bathrooms
- Bedrooms: 3
- Bathrooms: 2
- Full bathrooms: 2
- Main level bathrooms: 2
- Main level bedrooms: 3
Primary bedroom
- Level: Main
- Area: 143
- Dimensions: 13 X 11
Bedroom 2
- Level: Main
- Area: 121
- Dimensions: 11 X 11
Bedroom 2
- Level: Main
- Area: 121
- Dimensions: 11 X 11
Dining room
- Level: Main
- Area: 96
- Dimensions: 8 X 12
Kitchen
- Level: Main
- Area: 132
- Dimensions: 12 X 11
Living room
- Level: Main
- Area: 195
- Dimensions: 15 X 13
Utility room
- Area: 18
- Dimensions: 6 X 3
Heating
- Central
Cooling
- Central Air, Ceiling Fan(s)
Appliances
- Included: Dishwasher, Electric Range, Disposal, Microwave, Refrigerator, Water Softener Owned, Water Softener
- Laundry: Washer Hookup, Electric Dryer Hookup, Inside, Laundry Room
Features
- Bedroom on Main Level, Pantry, Split Bedrooms, Walk-In Closet(s)
- Flooring: Carpet, Vinyl
- Windows: Blinds, Double Pane Windows, Shutters
- Has fireplace: No
Interior area
- Total structure area: 1,699
- Total interior livable area: 1,270 sqft
Video & virtual tour
Property
Parking
- Total spaces: 4
- Parking features: Attached, Covered, Driveway, Garage, Garage Door Opener
- Attached garage spaces: 2
- Has uncovered spaces: Yes
Accessibility
- Accessibility features: None
Features
- Levels: One
- Stories: 1
- Patio & porch: Patio
- Exterior features: Outdoor Living Area
- Waterfront features: None
Lot
- Size: 9,147 Square Feet
- Features: Sprinkler System, < 1/4 Acre
Details
- Parcel number: 313821000010010000190
- Zoning: RS-1
- Special conditions: Standard
Construction
Type & style
- Home type: SingleFamily
- Architectural style: Traditional
- Property subtype: Single Family Residence
Materials
- Block
- Roof: Composition,Shingle
Condition
- To Be Built
- New construction: No
- Year built: 2026
Utilities & green energy
- Sewer: Septic Tank
- Water: Well
- Utilities for property: Cable Available, Electricity Available
Green energy
- Energy efficient items: Appliances, HVAC, Water Heater, Windows
Community & HOA
Community
- Security: Carbon Monoxide Detector(s), Smoke Detector(s)
- Subdivision: VERO LAKE ESTATES UNIT 1
HOA
- Has HOA: No
Location
- Region: Vero Beach
Financial & listing details
- Price per square foot: $270/sqft
- Tax assessed value: $28,263
- Annual tax amount: $383
- Date on market: 4/15/2026
- Cumulative days on market: 100 days
- Listing terms: Cash,Conventional,FHA,USDA Loan,VA Loan
- Electric utility on property: Yes
Estimated market value
$337,400
$321,000 - $354,000
$2,247/mo
Price history
| Date | Event | Price |
|---|---|---|
| 7/9/2026 | Price change | $342,900-0.3%$270/sqft |
Source:  BeachesMLS #B26015901 Report a problem BeachesMLS #B26015901 Report a problem | ||
| 4/10/2026 | Listed for sale | $343,900+911.5%$271/sqft |
Source:  Realtor Association of Indian River County #296526 Report a problem Realtor Association of Indian River County #296526 Report a problem | ||
| 5/18/2023 | Sold | $34,000-5.6%$27/sqft |
Source: Realtor Association of Indian River County #265278 Report a problem | ||
| 4/6/2023 | Contingent | $36,000$28/sqft |
Source: Realtor Association of Indian River County #265278 Report a problem | ||
| 3/31/2023 | Price change | $36,000-10%$28/sqft |
Source: Realtor Association of Indian River County #265278 Report a problem | ||
| 2/10/2023 | Price change | $40,000-20%$31/sqft |
Source: Realtor Association of Indian River County #265278 Report a problem | ||
| 1/11/2023 | Listed for sale | $50,000+233.3%$39/sqft |
Source: Realtor Association of Indian River County #265278 Report a problem | ||
| 11/5/2018 | Listing removed | $15,000$12/sqft |
Source: Alex MacWilliam, Inc. #209241 Report a problem | ||
| 9/21/2018 | Listed for sale | $15,000$12/sqft |
Source: Alex MacWilliam, Inc. #209241 Report a problem | ||
| 7/3/2018 | Listing removed | $15,000$12/sqft |
Source: Coldwell Banker Thomas J. White Realty #RX-10351622 Report a problem | ||
| 8/10/2017 | Listed for sale | $15,000$12/sqft |
Source: Coldwell Banker Thomas J. White Realty #RX-10351622 Report a problem | ||
Public tax history
| Year | Property taxes | Tax assessment |
|---|---|---|
| 2025 | $384 +13.2% | $26,180 +10% |
| 2024 | $339 +45.1% | $23,800 +2.6% |
| 2023 | $234 +15.9% | $23,205 +21.9% |
| 2022 | $202 +33.6% | $19,040 +73% |
| 2021 | $151 +13.9% | $11,008 +23.3% |
| 2020 | $132 | $8,925 |
| 2019 | $132 -3% | $8,925 +20% |
| 2018 | $137 +58.7% | $7,438 +25% |
| 2017 | $86 | $5,950 +17.6% |
| 2016 | $86 +12% | $5,060 |
| 2015 | $77 +0.1% | $5,060 +20.5% |
| 2014 | $77 | $4,200 +21.4% |
| 2013 | -- | $3,460 -7% |
| 2012 | $60 -36.8% | $3,720 -36.4% |
| 2011 | $95 -18.8% | $5,850 -18.5% |
| 2010 | $117 -29.5% | $7,180 -32.5% |
| 2009 | $166 -39.9% | $10,640 -42.6% |
| 2008 | $276 -40.6% | $18,550 -39.6% |
| 2007 | $465 | $30,720 -28.8% |
| 2006 | -- | $43,140 +326.3% |
| 2005 | -- | $10,120 |
| 2004 | -- | $10,120 +239.6% |
| 2003 | -- | $2,980 +43.3% |
| 2002 | $39 -0.6% | $2,080 |
| 2001 | $39 -25.1% | $2,080 -22.4% |
| 2000 | $52 | $2,680 |
Find assessor info on the county website
Monthly payment
Est. payment
Payment breakdown
Explore the cost of this home by adjusting the details. Changes won't be saved.Climate risks
Neighborhood: 32967
Nearby schools
GreatSchools rating
- 9/10Treasure Coast Elementary SchoolGrades: K-5Distance: 2.3 mi
- 6/10Sebastian River Middle SchoolGrades: 6-8Distance: 1.4 mi
- 5/10Sebastian River High SchoolGrades: 9-12Distance: 1.6 mi
Schools provided by the listing agent
- Elementary: Treasure Coast
- Middle: Sebastian River
- High: Sebastian River
Source: BeachesMLS. This data may not be complete. We recommend contacting the local school district to confirm school assignments for this home.
- from $337,9003 bd2 ba1.2k sqftVero Plan, Vero Lake Estates, Vero Beach, FL 32967New Construction
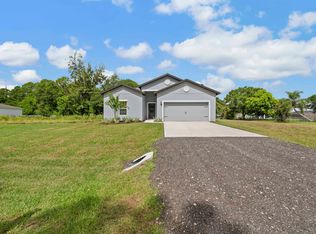
- from $421,9005 bd3 ba1.9k sqftCoral Plan, Vero Lake Estates, Vero Beach, FL 32967New Construction
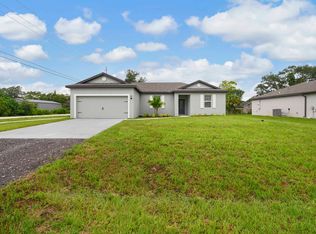
- from $358,9003 bd2 ba1.4k sqftCrane Plan, Vero Lake Estates, Vero Beach, FL 32967New Construction
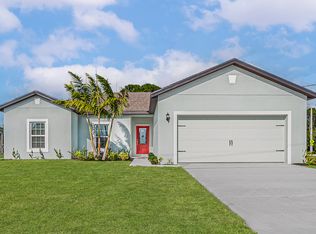
- from $386,9003 bd2 ba1.6k sqftBraden Plan, Vero Lake Estates, Vero Beach, FL 32967New Construction
- from $407,9004 bd2 ba1.8k sqftEscambia Plan, Vero Lake Estates, Vero Beach, FL 32967New Construction
- from $463,9004 bd3 ba2.2k sqftGreenfield Plan, Vero Lake Estates, Vero Beach, FL 32967New Construction
- $84,7890.63 Acres9360 104th Ct, Vero Beach, FL 32967Off Market
- $38,9119,583 Square Feet9355 104th Ave, Vero Beach, FL 32967Off Market
A local agent can set up tours, give advice and negotiate with sellers.
Similar homes
- $363,9003 bd2 ba1.4k sqft9375 103rd Avenue, Vero Beach, FL 32967New Construction

 BeachesMLS
 - from $337,9003 bd2 ba1.2k sqftVero Plan, Vero Lake Estates, Vero Beach, FL 32967New ConstructionLGI Homes
- from $386,9003 bd2 ba1.6k sqftBraden Plan, Vero Lake Estates, Vero Beach, FL 32967New ConstructionLGI Homes
- from $358,9003 bd2 ba1.4k sqftCrane Plan, Vero Lake Estates, Vero Beach, FL 32967New ConstructionLGI Homes
- $339,0003 bd2 ba1.3k sqft8526 102nd Court, Vero Beach, FL 32967For SaleMLS ID #R11167155, Dahlia M Gotzmann, Atlantic Key Realty Group. BeachesMLS
- $363,9003 bd2 ba1.4k sqft7855 104th Avenue, Vero Beach, FL 32967New ConstructionBeachesMLS
- $391,9003 bd2 ba1.6k sqft8446 104th Court, Vero Beach, FL 32967New ConstructionBeachesMLS
- from $407,9004 bd2 ba1.8k sqftEscambia Plan, Vero Lake Estates, Vero Beach, FL 32967New ConstructionLGI Homes
- $379,9004 bd2 ba1.8k sqft8345 100th Avenue, Vero Beach, FL 32967New ConstructionMLS ID #B26027703, Christopher T Nolan, EXP Realty LLC. BeachesMLS
- $391,9003 bd2 ba1.6k sqft7945 105th Court, Vero Beach, FL 32967For SaleMLS ID #B26016491, Gayle K Van Wagenen, LGI Realty- Florida, LLC. BeachesMLS
- $369,9003 bd2 ba1.8k sqft7785 105th Avenue, Vero Beach, FL 32967New ConstructionMLS ID #B26004404, Dayan D Jimenez, Groza Real Estate Company. BeachesMLS
- $379,0004 bd2 ba1.8k sqft7825 96th Avenue, Vero Beach, FL 32967New ConstructionMLS ID #B26045895, Christopher T Nolan, EXP Realty LLC. BeachesMLS
- $309,0003 bd2 ba1k sqft497 Melrose Lane, Sebastian, FL 32958For SaleMLS ID #B26018400, Kate Ward, RE/MAX Gold. BeachesMLS
- $329,0003 bd2 ba1k sqft732 Bayfront Terrace, Sebastian, FL 32958For SaleMLS ID #B26028184, Michael Chisling, Atlantic Shores ERA Powered. BeachesMLS
- $414,9004 bd2 ba1.8k sqft8025 100th Court, Vero Beach, FL 32967New ConstructionMLS ID #F10536959, Gayle K Van Wagenen, LGI Realty- Florida, LLC. BeachesMLS
- $449,9003 bd2 ba1.9k sqft8225 95th Avenue, Vero Beach, FL 32967New ConstructionBeachesMLS
- $413,9004 bd2 ba1.8k sqft8416 100th Avenue, Vero Beach, FL 32967New ConstructionMLS ID #F10497773, Gayle K Van Wagenen, LGI Realty- Florida, LLC. BeachesMLS
- $310,0003 bd2 ba1.5k sqft975 4th Lane, Vero Beach, FL 32962For SaleMLS ID #B26028923, Emilia Muniz, Dale Sorensen Real Estate Inc.. BeachesMLS
- $347,0003 bd2 ba1.6k sqft1956 SW 1st Place SW, Vero Beach, FL 32962For SaleMLS ID #B26050387, Joseph Walsh, Coldwell Banker Paradise. BeachesMLS
- $349,9002 bd2 ba1.1k sqft670 Nobles Street, Sebastian, FL 32958For SaleMLS ID #B26028599, Jason M Coley, Atlantic Shores ERA Powered. BeachesMLS
