Welcome to 8436 Parkdale in North Richland Hills — where style, comfort, and thoughtful updates come together in a beautifully designed home! Step inside and you’re greeted by warm wood floors and an inviting layout featuring two dining areas, two spacious living areas, and a large, well-appointed kitchen. The kitchen is a dream for both everyday living and entertaining, offering stainless steel appliances, a ton of counter space, and a brand-new built-in beverage refrigerator. Make your way to the primary suite and prepare to be amazed. Completely reimagined and renovated in 2024, the primary bath is nothing short of stunning. You’ll find gorgeous floor tile, a spa-like wet room with a free-standing tub and expansive shower, quartz countertops, impeccable lighting, and a walk-in closet you’ll be dreaming about long after your tour ends. Upstairs, three additional bedrooms provide plenty of flexibility, along with two full bathrooms—including a convenient Jack-and-Jill—and another living area perfect for play, work, or relaxation. Step outside to unwind beneath the large pergola, ideal for outdoor dining, gathering with friends, or enjoying quiet evenings at home. All of this is conveniently located near fantastic dining, shopping, and everyday conveniences, and zoned to the highly rated Keller ISD. 8436 Parkdale offers space, luxury, and an unbeatable location—your next home awaits!
Sold
Price Unknown
8436 Parkdale Dr, North Richland Hills, TX 76182
4beds
3,213sqft
Single Family Residence
Built in 2000
9,016 Square Feet Lot
$632,500 Zestimate®
$--/sqft
$3,515 Estimated rent
Home value
$632,500
$588,000 - $683,000
$3,515/mo
Zestimate® history
Owner options
List your home for rent
$3,515/mo
Rent Zestimate®
Find your next renter with Zillow Rental Manager. Plus, with online applications, you can quickly screen prospective tenants – for free.
$3,515/mo
Rent Zestimate®
Refinance and save
$425/mo
Est. payment
Refinancing to a lower rate could help reduce your monthly payments and save thousands over the life of the loan.
$425/mo
Est. payment
Explore your selling options
Work with a Zillow partner agent
Leverage their expertise and Zillow's premium Showcase listings to get your home seen by more buyers.
Get startedList with your own agent
Get your home in front of millions of buyers by listing it on Zillow.
Learn how to do itSell it yourself
Take full control of how buyers see your home on Zillow by listing For Sale by Owner (FSBO).
List your homeWhat's special
Warm wood floorsImpeccable lightingStainless steel appliancesGorgeous floor tileBrand-new built-in beverage refrigeratorQuartz countertopsInviting layout
Zillow last checked:
Listing updated:
Listed by:
Amy Allen 0702069 817-481-5882,
Ebby Halliday, REALTORS 817-481-5882
Bought with:
Laurie Wall
The Wall Team Realty Assoc
Ryan Reda, 0698954
The Wall Team Realty Assoc
Source: NTREIS,MLS#: 21112066
Facts & features
Interior
Bedrooms & bathrooms
- Bedrooms: 4
- Bathrooms: 4
- Full bathrooms: 3
- 1/2 bathrooms: 1
Primary bedroom
- Features: Ceiling Fan(s), En Suite Bathroom, Walk-In Closet(s)
- Level: First
- Dimensions: 18 x 13
Bedroom
- Features: Ceiling Fan(s), Split Bedrooms
- Level: Second
- Dimensions: 13 x 11
Bedroom
- Features: Ceiling Fan(s), En Suite Bathroom, Split Bedrooms
- Level: Second
- Dimensions: 12 x 10
Bedroom
- Features: Ceiling Fan(s), En Suite Bathroom, Split Bedrooms
- Level: Second
- Dimensions: 14 x 10
Primary bathroom
- Features: Built-in Features, Dual Sinks, En Suite Bathroom, Garden Tub/Roman Tub, Linen Closet, Separate Shower
- Level: First
- Dimensions: 19 x 11
Breakfast room nook
- Features: Built-in Features
- Level: First
- Dimensions: 13 x 7
Dining room
- Level: First
- Dimensions: 14 x 11
Family room
- Features: Ceiling Fan(s), Fireplace
- Level: First
- Dimensions: 17 x 13
Other
- Features: Built-in Features
- Level: Second
- Dimensions: 7 x 6
Other
- Features: Built-in Features
- Level: Second
- Dimensions: 10 x 5
Game room
- Features: Ceiling Fan(s)
- Level: Second
- Dimensions: 16 x 11
Half bath
- Level: First
- Dimensions: 9 x 5
Kitchen
- Features: Breakfast Bar, Built-in Features, Granite Counters, Kitchen Island, Pantry
- Level: First
- Dimensions: 17 x 11
Living room
- Features: Ceiling Fan(s), Fireplace
- Level: First
- Dimensions: 14 x 13
Utility room
- Features: Built-in Features, Utility Room
- Level: First
- Dimensions: 10 x 7
Heating
- Central, Natural Gas
Cooling
- Central Air, Ceiling Fan(s), Electric
Appliances
- Included: Dishwasher, Electric Cooktop, Disposal, Microwave
Features
- Built-in Features, Decorative/Designer Lighting Fixtures, Eat-in Kitchen, Granite Counters, High Speed Internet, Kitchen Island, Open Floorplan, Pantry, Cable TV, Walk-In Closet(s)
- Flooring: Carpet, Ceramic Tile, Wood
- Windows: Window Coverings
- Has basement: No
- Number of fireplaces: 1
- Fireplace features: Double Sided, Masonry
Interior area
- Total interior livable area: 3,213 sqft
Property
Parking
- Total spaces: 2
- Parking features: Door-Single, Garage Faces Front, Garage, Garage Door Opener
- Attached garage spaces: 2
Features
- Levels: Two
- Stories: 2
- Patio & porch: Covered
- Pool features: None
- Fencing: Back Yard,Wood
Lot
- Size: 9,016 Square Feet
- Features: Interior Lot
Details
- Parcel number: 06743676
Construction
Type & style
- Home type: SingleFamily
- Architectural style: Traditional,Detached
- Property subtype: Single Family Residence
Materials
- Brick
- Foundation: Slab
- Roof: Composition
Condition
- Year built: 2000
Utilities & green energy
- Sewer: Public Sewer
- Water: Public
- Utilities for property: Sewer Available, Water Available, Cable Available
Community & HOA
Community
- Features: Park, Curbs
- Security: Smoke Detector(s), Security Service
- Subdivision: Shady Oaks Add
HOA
- Has HOA: Yes
- Services included: Association Management
- HOA fee: $425 annually
- HOA name: Shady Oaks II
- HOA phone: 817-925-8455
Location
- Region: North Richland Hills
Financial & listing details
- Tax assessed value: $602,462
- Annual tax amount: $12,392
- Date on market: 11/15/2025
- Cumulative days on market: 8 days
- Listing terms: Cash,Conventional,FHA,VA Loan
Price history
| Date | Event | Price |
|---|---|---|
| 1/16/2026 | Sold | -- |
Source: NTREIS #21112066 Report a problem | ||
| 12/18/2025 | Pending sale | $635,000$198/sqft |
Source: NTREIS #21112066 Report a problem | ||
| 11/24/2025 | Contingent | $635,000$198/sqft |
Source: NTREIS #21112066 Report a problem | ||
| 11/15/2025 | Listed for sale | $635,000+10.4%$198/sqft |
Source: NTREIS #21112066 Report a problem | ||
| 12/30/2022 | Sold | -- |
Source: Ebby Halliday solds #20183660_76182 Report a problem | ||
| 12/29/2022 | Pending sale | $575,000$179/sqft |
Source: NTREIS #20183660 Report a problem | ||
| 12/14/2022 | Contingent | $575,000$179/sqft |
Source: NTREIS #20183660 Report a problem | ||
| 12/1/2022 | Price change | $575,000-2.5%$179/sqft |
Source: NTREIS #20183660 Report a problem | ||
| 11/8/2022 | Price change | $589,995-0.8%$184/sqft |
Source: NTREIS #20183660 Report a problem | ||
| 10/26/2022 | Price change | $595,000-1.7%$185/sqft |
Source: NTREIS #20183660 Report a problem | ||
| 10/13/2022 | Listed for sale | $605,000+52.4%$188/sqft |
Source: NTREIS #20183660 Report a problem | ||
| 12/23/2019 | Sold | -- |
Source: Agent Provided Report a problem | ||
| 11/29/2019 | Pending sale | $397,000$124/sqft |
Source: Redfin Corporation #14189483 Report a problem | ||
| 10/28/2019 | Price change | $397,000-0.8%$124/sqft |
Source: Redfin Corporation #14189483 Report a problem | ||
| 9/30/2019 | Listed for sale | $400,000+40.6%$124/sqft |
Source: Redfin Corporation #14189483 Report a problem | ||
| 7/28/2015 | Listing removed | $2,550$1/sqft |
Source: Alpha Centauri Management Inc. #13149620 Report a problem | ||
| 7/11/2015 | Price change | $2,550-7.3%$1/sqft |
Source: Alpha Centauri Management Inc. #13149620 Report a problem | ||
| 5/6/2015 | Listed for rent | $2,750+14.8%$1/sqft |
Source: Metroplex Management Company Report a problem | ||
| 7/19/2013 | Listing removed | $2,395$1/sqft |
Source: Alpha Centauri Management Co., Inc. Report a problem | ||
| 7/12/2013 | Listed for rent | $2,395$1/sqft |
Source: Metroplex Management Company Report a problem | ||
| 6/21/2009 | Listing removed | $284,500$89/sqft |
Source: NRT Dallas #11118302 Report a problem | ||
| 2/20/2009 | Price change | $284,500-1.6%$89/sqft |
Source: NRT Dallas #11118302 Report a problem | ||
| 12/13/2008 | Listed for sale | $289,000$90/sqft |
Source: NRT Dallas #11118302 Report a problem | ||
Public tax history
| Year | Property taxes | Tax assessment |
|---|---|---|
| 2025 | $9,780 -4.7% | $602,462 |
| 2024 | $10,264 -7.5% | $602,462 -3.8% |
| 2023 | $11,096 +25.1% | $626,567 +25.7% |
| 2022 | $8,870 +2.5% | $498,464 +33.9% |
| 2021 | $8,653 -2.3% | $372,374 |
| 2020 | $8,859 -7.4% | $372,374 |
| 2019 | $9,566 +1.4% | $372,374 +6.2% |
| 2018 | $9,433 -1.1% | $350,726 |
| 2017 | $9,534 +6% | $350,726 +7.5% |
| 2016 | $8,995 +15.1% | $326,298 +16.5% |
| 2015 | $7,816 | $280,000 -5.2% |
| 2014 | $7,816 | $295,300 +7.2% |
| 2013 | -- | $275,400 +3.6% |
| 2012 | -- | $265,800 |
| 2011 | -- | $265,800 -0.1% |
| 2010 | -- | $266,000 -0.3% |
| 2009 | -- | $266,700 |
| 2008 | -- | $266,700 |
| 2007 | -- | $266,700 +8.2% |
| 2006 | -- | $246,600 |
| 2005 | -- | $246,600 |
| 2004 | -- | $246,600 |
| 2003 | -- | $246,600 -1.9% |
| 2002 | -- | $251,500 +76.7% |
| 2001 | -- | $142,300 +445.6% |
| 2000 | -- | $26,082 |
Find assessor info on the county website
Neighborhood: Shady Oaks
Nearby homes
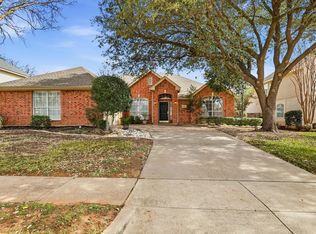
- $--4 bd3 ba2.6k sqft8440 Parkdale Dr, North Richland Hills, TX 76182Sold
- $684,8004 bd4 ba3.2k sqft8432 Parkdale Dr, Fort Worth, TX 76182Off Market

- $612,9004 bd3 ba3.3k sqft8421 Grand View Dr, North Richland Hills, TX 76182Off Market

- $692,3005 bd4 ba3.6k sqft8417 Grand View Dr, North Richland Hills, TX 76182Off Market

- $619,2004 bd3 ba3.2k sqft8425 Grand View Dr, North Richland Hills, TX 76182Off Market
- $638,1004 bd4 ba3.6k sqft8428 Parkdale Dr, North Richland Hills, TX 76182Off Market
- $--4 bd4 ba3.1k sqft8444 Parkdale Dr, North Richland Hills, TX 76182Sold
- $504,3003 bd2 ba2.4k sqft8437 Parkdale Dr, North Richland Hills, TX 76182Off Market
Nearby schools
GreatSchools rating
- 9/10Liberty Elementary SchoolGrades: PK-4Distance: 1.4 mi
- 8/10Keller Middle SchoolGrades: 7-8Distance: 2.9 mi
- 8/10Keller High SchoolGrades: 9-12Distance: 2.9 mi
Schools provided by the listing agent
- Elementary: Liberty
- Middle: Keller
- High: Keller
- District: Keller ISD
Source: NTREIS. This data may not be complete. We recommend contacting the local school district to confirm school assignments for this home.
Get a cash offer in 3 minutes
Find out how much your home could sell for in as little as 3 minutes with a no-obligation cash offer.
Estimated market value
$632,500
Get a cash offer in 3 minutes
Find out how much your home could sell for in as little as 3 minutes with a no-obligation cash offer.
Estimated market value
$632,500
- Texas
- Tarrant County
- North Richland Hills
- 76182
- Shady Oaks
- 8436 Parkdale Dr
Nearby cities
Nearby neighborhoods
Nearby zip codes
Other North Richland Hills Topics
- Apartments for Rent in 76182
- Houses for Sale in 76182
- Houses for Rent in 76182
- 76182 Real Estate
- North Richland Hills Condos
- Houses for Sale in North Richland Hills
- Newest Listings in North Richland Hills
- North Richland Hills Home Values
- North Richland Hills Real Estate Agents
- North Richland Hills Refinance
- North Richland Hills Mortgage Rates
