Welcome to 8440 Parkdale Drive in North Richland Hills! This beautifully maintained single-story home offers an ideal open-concept layout, seamlessly connecting the kitchen, living, and dining areas to create a bright and inviting space perfect for both everyday living and entertaining. The heart of the home is the impressive 17x39 living area—an expansive space that offers incredible flexibility for gathering, entertaining, or relaxing. Whether you envision multiple seating areas, a media space, or a cozy conversation corner, this oversized room easily adapts to your lifestyle. The kitchen is a dream for anyone who loves to cook or host, featuring more cabinets for storing every gadget, dish, and pantry staple. There’s abundant counter space to create your next culinary masterpiece, plus a spacious island where guests can sit, visit, and be part of the experience. You’ll also enjoy two separate dining areas. While some may see formal dining as a thing of the past, this versatile room can easily be transformed into a home office, playroom, second living area, or whatever best fits your needs. The private primary suite is thoughtfully tucked away at the back of the home, featuring its own en suite bathroom and providing a peaceful retreat at the end of the day. On the opposite side of the home, three additional bedrooms offer comfort and privacy for family members or guests, with convenient access to their own full bathroom. Near the front of the home, an additional full bathroom and flexible living space provide endless possibilities. The oversized garage easily accommodates two vehicles plus all the extras—tools, storage, and hobbies alike. Step outside to the quiet, peaceful backyard and unwind under the pergola, the perfect setting for morning coffee, evening relaxation, or weekend gatherings. This home offers the perfect blend of thoughtful design, comfort, and functionality—all ready for its next chapter.
Sold
Price Unknown
8440 Parkdale Dr, North Richland Hills, TX 76182
4beds
2,677sqft
Single Family Residence
Built in 2000
9,016 Square Feet Lot
$535,000 Zestimate®
$--/sqft
$2,996 Estimated rent
Home value
$535,000
$498,000 - $578,000
$2,996/mo
Zestimate® history
Owner options
List your home for rent
$2,996/mo
Rent Zestimate®
Find your next renter with Zillow Rental Manager. Plus, with online applications, you can quickly screen prospective tenants – for free.
$2,996/mo
Rent Zestimate®
Refinance and save
$425/mo
Est. payment
Refinancing to a lower rate could help reduce your monthly payments and save thousands over the life of the loan.
$425/mo
Est. payment
Explore your selling options
Work with a Zillow partner agent
Leverage their expertise and Zillow's premium Showcase listings to get your home seen by more buyers.
Get startedList with your own agent
Get your home in front of millions of buyers by listing it on Zillow.
Learn how to do itSell it yourself
Take full control of how buyers see your home on Zillow by listing For Sale by Owner (FSBO).
List your homeWhat's special
Bright and inviting spaceOversized roomExpansive spaceFlexible living spaceTwo separate dining areasPeaceful retreatSpacious island
Zillow last checked:
Listing updated:
Listed by:
Amy Allen 0702069 817-481-5882,
Ebby Halliday, REALTORS 817-481-5882
Bought with:
Aubrey Wright
League Real Estate
Source: NTREIS,MLS#: 21183924
Facts & features
Interior
Bedrooms & bathrooms
- Bedrooms: 4
- Bathrooms: 3
- Full bathrooms: 3
Primary bedroom
- Features: Ceiling Fan(s), En Suite Bathroom, Sitting Area in Primary, Walk-In Closet(s)
- Level: First
- Dimensions: 13 x 17
Bedroom
- Features: Ceiling Fan(s), Split Bedrooms
- Level: First
- Dimensions: 13 x 9
Bedroom
- Features: Ceiling Fan(s), Split Bedrooms
- Level: First
- Dimensions: 14 x 10
Bedroom
- Features: Ceiling Fan(s), Split Bedrooms
- Level: First
- Dimensions: 9 x 15
Primary bathroom
- Features: Built-in Features, En Suite Bathroom, Garden Tub/Roman Tub, Separate Shower
- Level: First
- Dimensions: 9 x 17
Breakfast room nook
- Level: First
- Dimensions: 12 x 9
Dining room
- Level: First
- Dimensions: 12 x 9
Family room
- Features: Built-in Features, Ceiling Fan(s), Fireplace
- Level: First
- Dimensions: 17 x 39
Other
- Level: First
- Dimensions: 4 x 7
Other
- Level: First
- Dimensions: 8 x 4
Kitchen
- Features: Breakfast Bar, Built-in Features, Pantry
- Level: First
- Dimensions: 13 x 17
Laundry
- Level: First
- Dimensions: 5 x 12
Living room
- Features: Ceiling Fan(s)
- Level: First
- Dimensions: 11 x 13
Heating
- Natural Gas
Cooling
- Central Air, Ceiling Fan(s)
Appliances
- Included: Dishwasher, Electric Cooktop, Disposal, Microwave
- Laundry: Washer Hookup, Electric Dryer Hookup, Laundry in Utility Room
Features
- Built-in Features, Decorative/Designer Lighting Fixtures, High Speed Internet, Kitchen Island, Open Floorplan, Pantry, Cable TV, Walk-In Closet(s)
- Flooring: Carpet, Tile, Wood
- Windows: Bay Window(s), Window Coverings
- Has basement: No
- Number of fireplaces: 1
- Fireplace features: Gas Starter
Interior area
- Total interior livable area: 2,677 sqft
Property
Parking
- Total spaces: 2
- Parking features: Driveway, Garage Faces Front, Garage, Garage Door Opener
- Attached garage spaces: 2
- Has uncovered spaces: Yes
Features
- Levels: One
- Stories: 1
- Patio & porch: Patio
- Exterior features: Rain Gutters
- Pool features: None
- Fencing: Wood
Lot
- Size: 9,016 Square Feet
- Features: Interior Lot, Landscaped, Subdivision, Sprinkler System, Few Trees
Details
- Parcel number: 06743668
Construction
Type & style
- Home type: SingleFamily
- Architectural style: Traditional,Detached
- Property subtype: Single Family Residence
Materials
- Foundation: Slab
- Roof: Composition
Condition
- Year built: 2000
Utilities & green energy
- Sewer: Public Sewer
- Water: Public
- Utilities for property: Natural Gas Available, Sewer Available, Separate Meters, Water Available, Cable Available
Community & HOA
Community
- Features: Curbs, Sidewalks
- Security: Security System, Smoke Detector(s)
- Subdivision: Shady Oaks Add
HOA
- Has HOA: Yes
- Services included: Maintenance Grounds
- HOA fee: $425 annually
- HOA name: Shady Oaks II
- HOA phone: 817-925-8455
Location
- Region: North Richland Hills
Financial & listing details
- Tax assessed value: $450,000
- Annual tax amount: $9,808
- Date on market: 2/19/2026
- Cumulative days on market: 9 days
- Listing terms: Cash,Conventional,FHA,VA Loan
Price history
| Date | Event | Price |
|---|---|---|
| 3/17/2026 | Sold | -- |
Source: NTREIS #21183924 Report a problem | ||
| 3/7/2026 | Pending sale | $537,500$201/sqft |
Source: NTREIS #21183924 Report a problem | ||
| 3/1/2026 | Contingent | $537,500$201/sqft |
Source: NTREIS #21183924 Report a problem | ||
| 2/19/2026 | Listed for sale | $537,500$201/sqft |
Source: NTREIS #21183924 Report a problem | ||
Public tax history
| Year | Property taxes | Tax assessment |
|---|---|---|
| 2025 | $2,071 -11.1% | $450,000 -5.6% |
| 2024 | $2,328 -48.6% | $476,831 -10.3% |
| 2023 | $4,532 -2.5% | $531,684 +20% |
| 2022 | $4,648 +1.8% | $442,893 +18.6% |
| 2021 | $4,564 -0.1% | $373,438 -0.4% |
| 2020 | $4,568 -0.1% | $374,870 -0.4% |
| 2019 | $4,571 +1.7% | $376,300 +9.6% |
| 2018 | $4,497 +1% | $343,209 -0.4% |
| 2017 | $4,453 +1.3% | $344,477 +16.9% |
| 2016 | $4,396 -2.1% | $294,753 +10.1% |
| 2015 | $4,489 | $267,700 |
| 2014 | $4,489 | $267,700 +7.1% |
| 2013 | -- | $249,900 +3.6% |
| 2012 | -- | $241,300 |
| 2011 | -- | $241,300 -0.1% |
| 2010 | -- | $241,500 -0.2% |
| 2009 | -- | $242,100 |
| 2008 | -- | $242,100 |
| 2007 | -- | $242,100 +10% |
| 2006 | -- | $220,000 |
| 2005 | -- | $220,000 |
| 2004 | -- | $220,000 |
| 2003 | -- | $220,000 -0.5% |
| 2002 | -- | $221,200 +4.4% |
| 2001 | -- | $211,900 +712.4% |
| 2000 | -- | $26,082 |
Find assessor info on the county website
Neighborhood: Shady Oaks
Nearby homes
- $--4 bd4 ba3.2k sqft8436 Parkdale Dr, North Richland Hills, TX 76182Sold

- $--4 bd4 ba3.1k sqft8444 Parkdale Dr, North Richland Hills, TX 76182Sold
- $619,2004 bd3 ba3.2k sqft8425 Grand View Dr, North Richland Hills, TX 76182Off Market
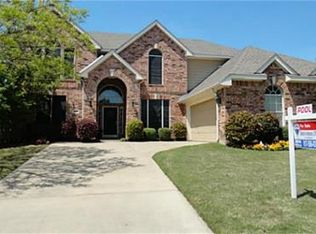
- $612,9004 bd3 ba3.3k sqft8421 Grand View Dr, North Richland Hills, TX 76182Off Market

- $634,0005 bd4 ba3.2k sqft8429 Grand View Dr, North Richland Hills, TX 76182Off Market
- $684,8004 bd4 ba3.2k sqft8432 Parkdale Dr, Fort Worth, TX 76182Off Market
- $584,4003 bd4 ba3.2k sqft8448 Parkdale Dr, North Richland Hills, TX 76182Off Market
- $638,5004 bd3 ba3k sqft8441 Parkdale Dr, North Richland Hills, TX 76182Off Market
Nearby schools
GreatSchools rating
- 9/10Liberty Elementary SchoolGrades: PK-4Distance: 1.4 mi
- 8/10Keller Middle SchoolGrades: 7-8Distance: 2.9 mi
- 8/10Keller High SchoolGrades: 9-12Distance: 2.8 mi
Schools provided by the listing agent
- Elementary: Liberty
- Middle: Keller
- High: Keller
- District: Keller ISD
Source: NTREIS. This data may not be complete. We recommend contacting the local school district to confirm school assignments for this home.
Get a cash offer in 3 minutes
Find out how much your home could sell for in as little as 3 minutes with a no-obligation cash offer.
Estimated market value
$535,000
Get a cash offer in 3 minutes
Find out how much your home could sell for in as little as 3 minutes with a no-obligation cash offer.
Estimated market value
$535,000
- Texas
- Tarrant County
- North Richland Hills
- 76182
- Shady Oaks
- 8440 Parkdale Dr
Nearby cities
Nearby neighborhoods
Nearby zip codes
Other North Richland Hills Topics
- Apartments for Rent in 76182
- Houses for Sale in 76182
- Houses for Rent in 76182
- 76182 Real Estate
- North Richland Hills Condos
- Houses for Sale in North Richland Hills
- Newest Listings in North Richland Hills
- North Richland Hills Home Values
- North Richland Hills Real Estate Agents
- North Richland Hills Refinance
- North Richland Hills Mortgage Rates
