UPDATE- MOTIVATED SELLER OPEN TO NEGOTIATING ON TERMS- Step into this beautifully updated North Richland Hills home offering inviting curb appeal, a private pool, and a spacious layout ideal for everyday living and entertaining. The bright living room welcomes you with a cozy fireplace, crown molding, and a wall of windows that flood the space with natural light. The kitchen is a standout with granite countertops, crisp white cabinetry, a center island, and an open flow to the main living areas. Just off the entry, formal dining and living rooms provide excellent entertaining space or the flexibility to function as a home office, playroom, or bonus room to fit your lifestyle.
The primary suite is conveniently located downstairs and features laminate flooring, bay windows with views of the pool, a large walk-in closet, and a spa-inspired bath with dual sinks, granite counters, a soaking tub, and a frameless glass shower. Upstairs, you’ll find three additional bedrooms, two full baths, and a versatile office or game room, offering plenty of room to live, work, and relax.
The backyard is a true retreat with a sparkling pool accented by a color-changing LED light, mature shade trees, and a gated yard that provides privacy and peace of mind. A smart sprinkler system adds ease while keeping the lawn lush and green. Located in highly sought-after Keller ISD, this home is close to NRH2O Family Water Park, Iron Horse Golf Course, shopping and dining at North East Mall and Alliance Town Center, as well as parks, trails, and major highways. This location offers the perfect blend of convenience and enjoyment. Come see this inviting home in person and schedule your showing today.
Sold
Street View
Price Unknown
8444 Parkdale Dr, North Richland Hills, TX 76182
4beds
3,113sqft
Single Family Residence
Built in 2000
9,016 Square Feet Lot
$571,000 Zestimate®
$--/sqft
$4,204 Estimated rent
Home value
$571,000
$531,000 - $611,000
$4,204/mo
Zestimate® history
Owner options
List your home for rent
$4,204/mo
Rent Zestimate®
Find your next renter with Zillow Rental Manager. Plus, with online applications, you can quickly screen prospective tenants – for free.
$4,204/mo
Rent Zestimate®
Refinance and save
$425/mo
Est. payment
Refinancing to a lower rate could help reduce your monthly payments and save thousands over the life of the loan.
$425/mo
Est. payment
Explore your selling options
Work with a Zillow partner agent
Leverage their expertise and Zillow's premium Showcase listings to get your home seen by more buyers.
Get startedList with your own agent
Get your home in front of millions of buyers by listing it on Zillow.
Learn how to do itSell it yourself
Take full control of how buyers see your home on Zillow by listing For Sale by Owner (FSBO).
List your homeWhat's special
Cozy fireplacePrivate poolLaminate flooringGranite countersGranite countertopsInviting curb appealLarge walk-in closet
Zillow last checked:
Listing updated:
Listed by:
Josh Mills 0523527 817-774-9077,
Relo Radar 817-774-9077,
Scott Murphy 0819110 817-980-3438,
Relo Radar
Bought with:
Judith Droguett, 0672500
League Real Estate
Source: NTREIS,MLS#: 21298008
Facts & features
Interior
Bedrooms & bathrooms
- Bedrooms: 4
- Bathrooms: 4
- Full bathrooms: 3
- 1/2 bathrooms: 1
Primary bedroom
- Features: Ceiling Fan(s), Dual Sinks, En Suite Bathroom, Garden Tub/Roman Tub, Linen Closet, Walk-In Closet(s)
- Level: First
- Dimensions: 16 x 14
Bedroom
- Features: Ceiling Fan(s)
- Level: Second
- Dimensions: 13 x 11
Bedroom
- Features: Ceiling Fan(s)
- Level: Second
- Dimensions: 11 x 15
Breakfast room nook
- Level: First
- Dimensions: 9 x 10
Dining room
- Level: First
- Dimensions: 12 x 11
Family room
- Level: First
- Dimensions: 14 x 12
Game room
- Level: Second
- Dimensions: 15 x 12
Kitchen
- Features: Built-in Features, Eat-in Kitchen, Granite Counters, Kitchen Island, Pantry
- Level: First
- Dimensions: 15 x 14
Living room
- Features: Fireplace
- Level: First
- Dimensions: 17 x 19
Utility room
- Features: Built-in Features
- Level: First
- Dimensions: 8 x 6
Heating
- Central, Fireplace(s), Natural Gas
Cooling
- Central Air, Ceiling Fan(s), Electric
Appliances
- Included: Dishwasher, Electric Range, Disposal, Gas Water Heater, Microwave
Features
- Built-in Features, Decorative/Designer Lighting Fixtures, Eat-in Kitchen, Granite Counters, High Speed Internet, Kitchen Island, Open Floorplan, Pantry, Cable TV, Walk-In Closet(s)
- Flooring: Ceramic Tile, Laminate
- Has basement: No
- Number of fireplaces: 1
- Fireplace features: Gas Log, Living Room
Interior area
- Total interior livable area: 3,113 sqft
Property
Parking
- Total spaces: 2
- Parking features: Driveway, Garage, Garage Faces Rear
- Garage spaces: 2
Features
- Levels: Two
- Stories: 2
- Patio & porch: Covered
- Pool features: Gunite, In Ground, Pool, Sport
- Fencing: Wood
Lot
- Size: 9,016 Square Feet
- Features: Interior Lot, Landscaped, Subdivision, Few Trees
Details
- Parcel number: 06743641
Construction
Type & style
- Home type: SingleFamily
- Architectural style: Traditional,Detached
- Property subtype: Single Family Residence
Materials
- Brick
- Foundation: Slab
- Roof: Composition
Condition
- Year built: 2000
Utilities & green energy
- Sewer: Public Sewer
- Water: Public
- Utilities for property: Electricity Available, Natural Gas Available, Sewer Available, Water Available, Cable Available
Community & HOA
Community
- Features: Curbs
- Security: Smoke Detector(s)
- Subdivision: Shady Oaks Add
HOA
- Has HOA: Yes
- Services included: All Facilities, Association Management
- HOA fee: $425 annually
- HOA name: Shady Oaks
- HOA phone: 903-571-8985
Location
- Region: North Richland Hills
Financial & listing details
- Tax assessed value: $520,000
- Annual tax amount: $11,059
- Date on market: 6/10/2026
- Cumulative days on market: 130 days
- Listing terms: Cash,Conventional,FHA,VA Loan
Price history
| Date | Event | Price |
|---|---|---|
| 7/9/2026 | Sold | -- |
Source: NTREIS #21298008 Report a problem | ||
| 6/27/2026 | Pending sale | $590,000$190/sqft |
Source: NTREIS #21298008 Report a problem | ||
| 6/10/2026 | Listed for sale | $590,000$190/sqft |
Source: NTREIS #21298008 Report a problem | ||
| 6/10/2026 | Listing removed | $590,000$190/sqft |
Source: NTREIS #21174880 Report a problem | ||
| 5/20/2026 | Price change | $590,000-0.8%$190/sqft |
Source: NTREIS #21174880 Report a problem | ||
| 4/30/2026 | Price change | $595,000-0.8%$191/sqft |
Source: NTREIS #21174880 Report a problem | ||
| 4/6/2026 | Price change | $599,500-1.7%$193/sqft |
Source: NTREIS #21174880 Report a problem | ||
| 3/13/2026 | Price change | $610,000-0.8%$196/sqft |
Source: NTREIS #21174880 Report a problem | ||
| 2/9/2026 | Listed for sale | $615,000$198/sqft |
Source: NTREIS #21174880 Report a problem | ||
| 12/12/2025 | Listing removed | $615,000$198/sqft |
Source: NTREIS #21098345 Report a problem | ||
| 12/3/2025 | Price change | $615,000-0.8%$198/sqft |
Source: NTREIS #21098345 Report a problem | ||
| 11/18/2025 | Price change | $620,000-1.6%$199/sqft |
Source: NTREIS #21098345 Report a problem | ||
| 11/11/2025 | Price change | $630,000-1.4%$202/sqft |
Source: NTREIS #21098345 Report a problem | ||
| 10/29/2025 | Price change | $639,000-0.9%$205/sqft |
Source: NTREIS #21098345 Report a problem | ||
| 9/9/2025 | Price change | $645,000-0.6%$207/sqft |
Source: NTREIS #21018457 Report a problem | ||
| 8/27/2025 | Listed for sale | $649,000+117.1%$208/sqft |
Source: NTREIS #21018457 Report a problem | ||
| 10/6/2024 | Listing removed | $3,600$1/sqft |
Source: Zillow Rentals Report a problem | ||
| 10/1/2024 | Price change | $3,600-2.7%$1/sqft |
Source: Zillow Rentals Report a problem | ||
| 9/23/2024 | Price change | $3,700-2.5%$1/sqft |
Source: Zillow Rentals Report a problem | ||
| 9/4/2024 | Listed for rent | $3,795$1/sqft |
Source: Zillow Rentals Report a problem | ||
| 8/31/2012 | Sold | -- |
Source: Agent Provided Report a problem | ||
| 7/28/2012 | Price change | $299,000-3.2%$96/sqft |
Source: Coldwell Banker Residential Brokerage - #11801657 Report a problem | ||
| 7/11/2012 | Listed for sale | $309,000$99/sqft |
Source: Coldwell Banker Residential #11801657 Report a problem | ||
Public tax history
| Year | Property taxes | Tax assessment |
|---|---|---|
| 2025 | $10,642 +17.7% | $520,000 -6% |
| 2024 | $9,044 +7.7% | $552,984 -9.3% |
| 2023 | $8,396 -13.1% | $609,514 +32.8% |
| 2022 | $9,666 +2.7% | $458,889 +13.6% |
| 2021 | $9,416 -2.3% | $403,965 |
| 2020 | $9,640 +5.6% | $403,965 -4.4% |
| 2019 | $9,126 +5.5% | $422,578 +21.8% |
| 2018 | $8,651 -1.1% | $347,000 -3.3% |
| 2017 | $8,746 +4.9% | $359,000 +7% |
| 2016 | $8,339 +6.9% | $335,507 +12.8% |
| 2015 | $7,799 | $297,400 |
| 2014 | $7,799 | $297,400 +7% |
| 2013 | -- | $277,900 +3.5% |
| 2012 | -- | $268,500 |
| 2011 | -- | $268,500 -0.1% |
| 2010 | -- | $268,700 -0.3% |
| 2009 | -- | $269,400 |
| 2008 | -- | $269,400 |
| 2007 | -- | $269,400 +7.9% |
| 2006 | -- | $249,600 |
| 2005 | -- | $249,600 |
| 2004 | -- | $249,600 |
| 2003 | -- | $249,600 -2.5% |
| 2002 | -- | $255,900 +4.4% |
| 2001 | -- | $245,100 +839.7% |
| 2000 | -- | $26,082 |
Find assessor info on the county website
Neighborhood: Shady Oaks
Nearby homes
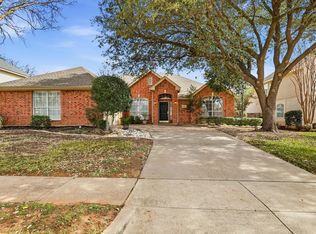
- $--4 bd3 ba2.6k sqft8440 Parkdale Dr, North Richland Hills, TX 76182Sold
- $584,4003 bd4 ba3.2k sqft8448 Parkdale Dr, North Richland Hills, TX 76182Off Market

- $634,0005 bd4 ba3.2k sqft8429 Grand View Dr, North Richland Hills, TX 76182Off Market
- $619,2004 bd3 ba3.2k sqft8425 Grand View Dr, North Richland Hills, TX 76182Off Market
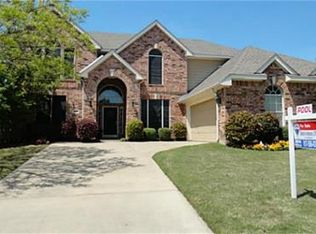
- $609,3004 bd3 ba3.1k sqft8433 Grand View Dr, North Richland Hills, TX 76182Off Market
- $--4 bd4 ba3.2k sqft8436 Parkdale Dr, North Richland Hills, TX 76182Sold
- $628,2004 bd3 ba3.3k sqft8445 Parkdale Dr, Fort Worth, TX 76182Off Market
- $638,5004 bd3 ba3k sqft8441 Parkdale Dr, North Richland Hills, TX 76182Off Market
Nearby schools
GreatSchools rating
- 9/10Liberty Elementary SchoolGrades: PK-4Distance: 1.4 mi
- 8/10Keller Middle SchoolGrades: 7-8Distance: 2.9 mi
- 8/10Keller High SchoolGrades: 9-12Distance: 2.8 mi
Schools provided by the listing agent
- Elementary: Liberty
- Middle: Keller,Bear Creek
- High: Keller
- District: Keller ISD
Source: NTREIS. This data may not be complete. We recommend contacting the local school district to confirm school assignments for this home.
Get a cash offer in 3 minutes
Find out how much your home could sell for in as little as 3 minutes with a no-obligation cash offer.
Estimated market value
$571,000
Get a cash offer in 3 minutes
Find out how much your home could sell for in as little as 3 minutes with a no-obligation cash offer.
Estimated market value
$571,000
- Texas
- Tarrant County
- North Richland Hills
- 76182
- Shady Oaks
- 8444 Parkdale Dr
Nearby cities
Nearby neighborhoods
Nearby zip codes
Other North Richland Hills Topics
- Apartments for Rent in 76182
- Houses for Sale in 76182
- Houses for Rent in 76182
- 76182 Real Estate
- North Richland Hills Condos
- Houses for Sale in North Richland Hills
- Newest Listings in North Richland Hills
- North Richland Hills Home Values
- North Richland Hills Real Estate Agents
- North Richland Hills Refinance
- North Richland Hills Mortgage Rates
