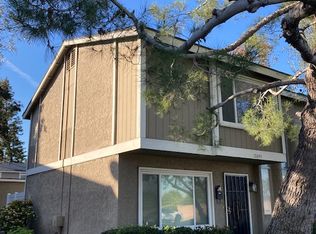
This freshly renovated 3-bedroom, 1.5-bath end unit offers the privacy of no one above or below, a street-facing location, and a beautiful greenbelt just outside the front door. Inside, the updates are fresh and clean with wood-style luxury vinyl plank flooring, new carpet, smooth scraped ceilings, updated lighting and fresh Swiss Coffee paint throughout.
The kitchen features a new Frigidaire stainless steel dishwasher and connects to a convenient interior laundry area just beyond the kitchen. The home also offers a surprising amount of interior storage, including a large, deep closet beneath the stairs. Upstairs, all three bedrooms are together along with a beautifully remodeled full bathroom completed approximately two years ago. The downstairs half bath has also been refreshed with a new mirror, medicine cabinet and lighting fixture.
Out back, a private patio stretches the length of the unit, offering plenty of room for outdoor dining, entertaining or simply enjoying some fresh air. Vinyl fencing provides privacy and easy maintenance. Assigned parking adds everyday convenience.
With its end-unit location, greenbelt setting, no neighbors above or below and a long list of recent improvements, this home combines thoughtful updates with a floor plan that makes smart use of its space. Water and trash are included in the HOA dues.
For sale
Listed by: Real Broker • Michelle Phillips • Contact: 949-285-0629
$680,000
8437 El Arroyo Dr, Huntington Beach, CA 92647
3beds
1,048sqft
Condominium
Built in 1971
-- sqft lot
$688,700 Zestimate®
$649/sqft
$280/mo HOA
What's special
- 2 days
- 351
- 24
Zillow last checked:
Listing updated:
Listed by:
Michelle Phillips DRE #01361464 949-285-0629,
Real Broker,
Nestor Herrera DRE #01228021,
Real Broker
Source: CRMLS,MLS#: OC26182968 Originating MLS: California Regional MLS
Originating MLS: California Regional MLSFacts & features
Interior
Bedrooms & bathrooms
- Bedrooms: 3
- Bathrooms: 2
- Full bathrooms: 1
- 1/2 bathrooms: 1
- Main level bathrooms: 1
Rooms
- Room types: Bathroom, Bedroom, Kitchen, Laundry, Living Room, Primary Bedroom
Bedroom
- Features: All Bedrooms Up
Bathroom
- Features: Jack and Jill Bath
Bathroom
- Features: Bathroom Exhaust Fan, Hollywood Bath, Low Flow Plumbing Fixtures, Remodeled, Separate Shower, Upgraded
Kitchen
- Features: Laminate Counters
Kitchen
- Features: Galley Kitchen
Heating
- Forced Air
Cooling
- None
Appliances
- Included: Dishwasher, Free-Standing Range, Gas Cooktop, Disposal, Water To Refrigerator
- Laundry: Electric Dryer Hookup, Gas Dryer Hookup, Inside, Laundry Room
Features
- Eat-in Kitchen, Laminate Counters, All Bedrooms Up, Galley Kitchen, Jack and Jill Bath
- Flooring: Carpet, Laminate
- Doors: Sliding Doors
- Windows: Screens
- Has fireplace: No
- Fireplace features: None
- Common walls with other units/homes: 1 Common Wall,No One Above,No One Below
Interior area
- Total interior livable area: 1,048 sqft
Video & virtual tour
Property
Parking
- Total spaces: 1
- Parking features: Assigned, Covered, Carport, Permit Required, One Space
- Carport spaces: 1
Features
- Levels: Two
- Stories: 2
- Entry location: 2
- Patio & porch: Enclosed
- Pool features: Association
- Fencing: Vinyl
- Has view: Yes
- View description: Park/Greenbelt, Neighborhood
Lot
- Size: 1.98 Acres
- Features: Greenbelt
Details
- Parcel number: 93218148
- Special conditions: Standard
Construction
Type & style
- Home type: Condo
- Architectural style: Traditional
- Property subtype: Condominium
- Attached to another structure: Yes
Materials
- Roof: Common Roof
Condition
- Repairs Cosmetic,Updated/Remodeled
- New construction: No
- Year built: 1971
Utilities & green energy
- Electric: Standard
- Sewer: Public Sewer, Sewer Tap Paid
- Water: See Remarks
- Utilities for property: Cable Available, Electricity Connected, Natural Gas Connected, Sewer Connected, Water Connected
Community & HOA
Community
- Features: Sidewalks
- Security: Carbon Monoxide Detector(s), Smoke Detector(s)
- Subdivision: Bayshore (Bays)
HOA
- Has HOA: Yes
- Amenities included: Maintenance Grounds, Pool, Trash, Water
- HOA fee: $280 monthly
- HOA name: Bayshores
- HOA phone: 626-967-7921
Location
- Region: Huntington Beach
Financial & listing details
- Price per square foot: $649/sqft
- Date on market: 8/28/2026
- Cumulative days on market: 2 days
- Listing terms: Cash,Cash to New Loan,Conventional,Contract
Estimated market value
$688,700
$640,000 - $744,000
Not available
Price history
| Date | Event | Price |
|---|---|---|
| 8/28/2026 | Listed for sale | $680,000$649/sqft |
Source:  CRMLS #OC26182968 Report a problem CRMLS #OC26182968 Report a problem | ||
Public tax history
Tax history is unavailable.
Monthly payment
Est. payment
Payment breakdown
Explore the cost of this home by adjusting the details. Changes won't be saved.Climate risks
Neighborhood: 92647
Nearby schools
Schools provided by the listing agent
- Elementary: Lakeview
- Middle: Vistaview
- High: Ocean View
Source: CRMLS. This data may not be complete. We recommend contacting the local school district to confirm school assignments for this home.
- $534,9002 bd1 ba814 sqft8475 El Arroyo Dr #1, Huntington Beach, CA 92647Off Market
- $568,7002 bd1 ba861 sqft8483 El Arroyo Dr #2, Huntington Beach, CA 92647Off Market

- $635,2003 bd1 ba1k sqft8487 El Arroyo Dr #3, Huntington Beach, CA 92647Off Market

- $648,3003 bd2 ba1k sqft17695 Newland St #4, Huntington Beach, CA 92647Off Market
Similar homes
- $620,0002 bd2 ba1k sqft17702 Sergio Cir APT 102, Huntington Beach, CA 92647For Sale
 MLS ID #PW26181557, Rebecca Valderrama, Affinity Real Estate. CRMLS
 - $649,9002 bd2 ba1k sqft16951 Millpond Ln Unit 51, Huntington Beach, CA 92647For Sale
 MLS ID #OC26159572, Tim Tucker, First Team Real Estate. CRMLS
 - $625,0002 bd2 ba1k sqft17661 Sergio Cir #Ci103, Huntington Beach, CA 92647For Sale
 MLS ID #OC26091766, Pat Kyaw, First Team Real Estate. CRMLS
 - $534,9992 bd1 ba835 sqft16635 Viewpoint Ln #11B, Huntington Beach, CA 92647For Sale
 MLS ID #OC26182781, Valerie Kunimura, Valerie Kunimura, Broker. CRMLS
Local buyer's agents are ready to help
