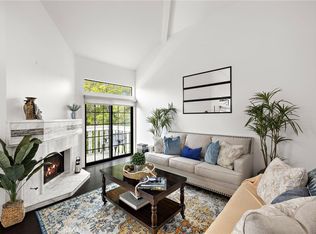
Unique detached condominium located in a small 14-unit development of President's Court just minutes to the beach. Well-appointed home with many upgrades found throughout. Upon entering, your buyer will be greeted with a bright paint scheme and luxury vinyl plank flooring. The living room is the central social area with a cozy glass-tiled fireplace. There is a dining area with a backyard view just off the kitchen. The upgraded kitchen features upgraded cabinetry, quartz countertops, recessed LED lighting, and a full suite of LG stainless steel appliances. Both counter-depth refrigerator and beverage refrigerator are included. Kitchen has a walk-in pantry and there is a downstairs powder room with upgraded vanity and fixtures. Upstairs, there are a pair of master bedrooms and a guest bedroom. One of the masters measures 12'7" x 16'2" with a 12'6" vaulted ceiling and walk-in closet. This bedroom has its own bathroom with upgraded vanity and makeup station. The second master measures 11'4" x 15'10" with a 12'10" vaulted ceiling. The guest bedroom measures a spacious 10'3"x 12'6". There is an upstairs guest bathroom with upgraded vanity and fixtures. Outside in the backyard there is a nice, covered patio and seating area to enjoy the coastal breezes. Laundry with gas dryer hookup is in the garage, as is the newer water heater. HOA is in th process of replacing all the roofs. As one of the lowest-priced detached homes in Huntington Beach, there are no connected neighbors and there is a small parklike greenbelt to the side of the property. Close to freeways, schools, shopping, and dining. Less than 5 miles from the iconic Huntington Pier. Make your buyer’s dream of beach living come true with this one-of-a-kind property at an unheard of price point!!
For sale
Listed by: Inland Financial Associates • John Bender • Contact: 951-203-4153
Price cut: $6K (7/29)
$869,000
17572 Van Buren Ln, Huntington Beach, CA 92647
3beds
1,269sqft
:
Get pre-qualified$6,229/mo
Condominium
Built in 1994
-- sqft lot
$862,800 Zestimate®
$685/sqft
$562/mo HOA
What's special
- 37 days |
- 2,453 |
- 153 |
Likely to sell faster than
Zillow last checked:
Listing updated:
Listed by:
John Bender DRE #01389835 951-203-4153,
Inland Financial Associates
Source: CRMLS,MLS#: IG26140976 Originating MLS: California Regional MLS
Originating MLS: California Regional MLSFacts & features
Interior
Bedrooms & bathrooms
- Bedrooms: 3
- Bathrooms: 3
- Full bathrooms: 2
- 1/2 bathrooms: 1
- Main level bathrooms: 1
Rooms
- Room types: Bedroom, Family Room, Kitchen, Other, Pantry
Bedroom
- Features: All Bedrooms Up
Bathroom
- Features: Quartz Counters, Upgraded, Vanity
Kitchen
- Features: Quartz Counters, Remodeled, Self-closing Cabinet Doors, Self-closing Drawers, Updated Kitchen, Walk-In Pantry
Other
- Features: Walk-In Closet(s)
Pantry
- Features: Walk-In Pantry
Heating
- Central
Cooling
- Central Air
Appliances
- Included: ENERGY STAR Qualified Appliances, Disposal, Gas Oven, Gas Water Heater, Microwave, Refrigerator
- Laundry: Gas Dryer Hookup, In Garage
Features
- Cathedral Ceiling(s), Eat-in Kitchen, High Ceilings, All Bedrooms Up, Walk-In Pantry, Walk-In Closet(s)
- Flooring: Laminate
- Has fireplace: Yes
- Fireplace features: Family Room
- Common walls with other units/homes: No Common Walls
Interior area
- Total interior livable area: 1,269 sqft
Property
Parking
- Total spaces: 2
- Parking features: Attached Carport, One Space
- Attached garage spaces: 2
- Has carport: Yes
Features
- Levels: Two
- Stories: 2
- Entry location: Front door
- Patio & porch: Patio, Porch
- Pool features: None
- Spa features: None
- Has view: Yes
- View description: None
Lot
- Size: 0.93 Acres
Details
- Parcel number: 93313160
- Special conditions: Standard
Construction
Type & style
- Home type: Condo
- Property subtype: Condominium
Materials
- Roof: Flat Tile
Condition
- New construction: No
- Year built: 1994
Utilities & green energy
- Sewer: Public Sewer
- Water: Public
- Utilities for property: Cable Available, Electricity Connected, Natural Gas Connected, Sewer Connected, Water Connected
Green energy
- Energy efficient items: Appliances
Community & HOA
Community
- Features: Street Lights, Sidewalks, Urban
- Subdivision: President's Court (Prct)
HOA
- Has HOA: Yes
- Amenities included: Management, Maintenance Front Yard
- HOA fee: $562 monthly
- HOA name: President's Court
- HOA phone: 714-999-9999
Location
- Region: Huntington Beach
Financial & listing details
- Price per square foot: $685/sqft
- Tax assessed value: $826,200
- Annual tax amount: $9,416
- Date on market: 6/29/2026
- Cumulative days on market: 37 days
- Listing terms: Cash to New Loan
- Inclusions: Both refrigerators
Estimated market value
$862,800
$820,000 - $906,000
$3,827/mo
Price history
| Date | Event | Price |
|---|---|---|
| 7/29/2026 | Price change | $869,000-0.7%$685/sqft |
Source:  CRMLS #IG26140976 Report a problem CRMLS #IG26140976 Report a problem | ||
| 6/29/2026 | Listed for sale | $875,000+8%$690/sqft |
Source: CRMLS #IG26140976 Report a problem | ||
| 8/8/2023 | Sold | $810,000-1.2%$638/sqft |
Source: CRMLS #OC23086882 Report a problem | ||
| 7/23/2023 | Contingent | $820,000$646/sqft |
Source: CRMLS #OC23086882 Report a problem | ||
| 5/27/2023 | Listed for sale | $820,000+108.9%$646/sqft |
Source: CRMLS #OC23086882 Report a problem | ||
| 12/3/2010 | Sold | $392,500+22.3%$309/sqft |
Source: Public Record Report a problem | ||
| 7/17/2002 | Sold | $321,000+37.2%$253/sqft |
Source: Public Record Report a problem | ||
| 7/26/2000 | Sold | $234,000$184/sqft |
Source: Public Record Report a problem | ||
Public tax history
| Year | Property taxes | Tax assessment |
|---|---|---|
| 2025 | $9,416 +1.7% | $826,200 +2% |
| 2024 | $9,256 +63.7% | $810,000 +67.6% |
| 2023 | $5,654 +1.5% | $483,329 +2% |
| 2022 | $5,571 +1.8% | $473,852 +2% |
| 2021 | $5,470 +1.1% | $464,561 +1% |
| 2020 | $5,409 | $459,798 +2% |
| 2019 | $5,409 +1.7% | $450,783 +2% |
| 2018 | $5,316 +3.9% | $441,945 +2% |
| 2017 | $5,116 | $433,280 +2% |
| 2016 | $5,116 +4.2% | $424,785 +1.5% |
| 2015 | $4,909 +3.6% | $418,405 +2% |
| 2014 | $4,740 | $410,210 +4.5% |
| 2013 | -- | $392,500 |
| 2012 | -- | $392,500 |
| 2011 | -- | $392,500 +9% |
| 2010 | -- | $360,167 -0.2% |
| 2009 | -- | $361,024 +2% |
| 2008 | -- | $353,946 +2% |
| 2007 | -- | $347,006 +2% |
| 2006 | -- | $340,202 +2% |
| 2005 | -- | $333,532 +2% |
| 2004 | -- | $326,993 +1.9% |
| 2003 | -- | $321,000 +34.5% |
| 2002 | -- | $238,680 +2% |
| 2001 | $2,449 +19.1% | $234,000 +25.9% |
| 2000 | $2,056 | $185,892 |
Find assessor info on the county website
Monthly payment
Est. payment
Payment breakdown
Explore the cost of this home by adjusting the details. Changes won't be saved.Climate risks
Neighborhood: 92647
Nearby schools
GreatSchools rating
- 7/10Lake View Elementary SchoolGrades: K-5Distance: 0.2 mi
- 6/10Vista View Middle SchoolGrades: 6-8Distance: 1.6 mi
- 5/10Ocean View High SchoolGrades: 9-12Distance: 1.1 mi
Schools provided by the listing agent
- Elementary: Lakeview
- Middle: Vista View
- High: Ocean View
Source: CRMLS. This data may not be complete. We recommend contacting the local school district to confirm school assignments for this home.
- $856,9003 bd2 ba1.6k sqft17578 Van Buren Ln, Huntington Beach, CA 92647Off Market
- $747,9003 bd2 ba1.2k sqft17576 Van Buren Ln, Huntington Beach, CA 92647Off Market
- $857,1003 bd3 ba1.2k sqft17568 Van Buren Ln, Huntington Beach, CA 92647Off Market
- $739,0003 bd2 ba1.2k sqft17566 Van Buren Ln, Huntington Beach, CA 92647Off Market
- $745,8003 bd2 ba1.2k sqft17562 Van Buren Ln, Huntington Beach, CA 92647Off Market
- $713,4002 bd2 ba1.2k sqft17560 Van Buren Ln, Huntington Beach, CA 92647Off Market
- $701,5002 bd3 ba1.2k sqft17558 Van Buren Ln, Huntington Beach, CA 92647Off Market
- $772,5002 bd3 ba1.2k sqft17554 Van Buren Ln, Huntington Beach, CA 92647Off Market
A local agent can set up tours, give advice and negotiate with sellers.
Similar homes
- $780,0002 bd2 ba1.4k sqft8206 Bridgepoint Dr Unit 206, Huntington Beach, CA 92646For Sale
 MLS ID #OC26153469, Brooke Chik, Berkshire Hathaway HomeService. CRMLS
 - $859,0001 bd1 ba838 sqft415 Townsquare Ln APT 308, Huntington Beach, CA 92648For Sale
 MLS ID #PW26152450, Sheri Schuster, Coldwell Banker Realty. CRMLS
 - $775,0002 bd3 ba1.2k sqft4682 Warner Ave APT C110, Huntington Beach, CA 92649For Sale
 MLS ID #PW26148197, Laura Rose, eXp Realty of California Inc. CRMLS
 - $899,0002 bd3 ba1.6k sqft4478 Shorebird Dr #10, Huntington Beach, CA 92649For Sale
 MLS ID #PW26135047, Amanda Michael, Century 21 Discovery. CRMLS
 - $850,0002 bd3 ba1.3k sqft18723 Chapel Ln, Huntington Beach, CA 92646For SaleMLS ID #OC26116537, Danny Murphy, First Team Real Estate. CRMLS
- $749,0002 bd2 ba1.1k sqft17172 Abalone Ln APT 211, Huntington Beach, CA 92649For SaleMLS ID #OC26083649, Matt Eddy, Coldwell Banker Realty. CRMLS
- $870,0003 bd3 ba1.3k sqft1000 Whitewater Dr, Fullerton, CA 92833For SaleMLS ID #OC26167670, Kenny Bae, AM/PM Property Management Inc. CRMLS
- $999,5003 bd3 ba1.3k sqft543 Victoria St, Costa Mesa, CA 92627For SaleMLS ID #OC26163529, Michael Armendariz, LW Realty, Inc.. CRMLS
- $849,0002 bd2 ba1k sqft1228 Rutland Rd APT 6, Newport Beach, CA 92660For SaleMLS ID #OC26152325, Ashley Schisler, Compass. CRMLS
- $990,0002 bd3 ba1.3k sqft16456 Germain Cir #223, Huntington Beach, CA 92649For SaleMLS ID #OC26151806, Ruchika Gupta, First Team Real Estate. CRMLS
- $1,098,0003 bd2 ba1.6k sqft34 Magellan Aisle, Irvine, CA 92620For SaleMLS ID #OC26155599, Jin Qi, Realty One Group West. CRMLS
- $805,0002 bd2 ba1.1k sqft7 Emeraude Way, Aliso Viejo, CA 92656For SaleMLS ID #PW26149075, Marjorie Tyson, Coldwell Banker Envision. CRMLS
- $890,0002 bd3 ba1k sqft8 Fuchsia, Irvine, CA 92604For SaleMLS ID #OC26151412, Ruby Truong, Finsight Group Inc.. CRMLS
- $629,9002 bd2 ba1k sqft8877 Lauderdale Ct Unit 210G, Huntington Beach, CA 92646For SaleMLS ID #OC26128809, Diana Denney, Huntington Landmark Realty. CRMLS
- $899,9003 bd3 ba1.4k sqft917 Van Ness Ct, Costa Mesa, CA 92626For SaleMLS ID #OC26158353, Dani Walker, First Team Real Estate. CRMLS
- $1,249,0003 bd3 ba1.6k sqft21038 Poolside Ln, Huntington Beach, CA 92648For SaleMLS ID #NP26145807, Sean Casey, Roof Real Estate. CRMLS
- $785,0003 bd3 ba1.4k sqft9522 Linda Ln, Cypress, CA 90630For SaleMLS ID #PW26143295, Alex Jang, New Star Realty & Investment. CRMLS
- $599,9951 bd1 ba709 sqft17151 Corbina Ln, Huntington Beach, CA 92649For SaleMLS ID #PW26135308, Debra Greco, Y Realty. CRMLS
- $969,0003 bd3 ba1.6k sqft118 Matisse Cir, Aliso Viejo, CA 92656For SaleMLS ID #PW26141321, Tom Carr, First Team Real Estate. CRMLS
- $910,0003 bd3 ba1.4k sqft905 Hyde Ct, Costa Mesa, CA 92626For SaleMLS ID #PW26148638, Ryan Knapp, Torelli Realty. CRMLS
Local buyer's agents are ready to help
