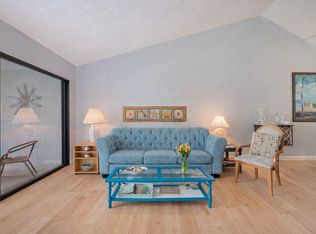
Rarely available and beautifully updated, this spacious 3-bedroom, 2-bath first-floor villa in sought-after Bird Bay Village offers the carefree Florida lifestyle you’ve been searching for. With 1,244 square feet of living space, soaring vaulted ceilings, luxury vinyl plank flooring throughout the main living areas and bedrooms, and no popcorn ceilings, this home feels bright, modern, and move-in ready. The updated kitchen features stylish finishes and ample workspace, while both bathrooms have been tastefully renovated to create a fresh, comfortable living experience. The open floor plan is perfect for entertaining guests or simply relaxing after a day enjoying Florida’s sunshine. Step outside to your private deck and enjoy direct access to the Bird Bay II pool just steps away. Whether you’re sipping your morning coffee, unwinding with a good book, or heading out for a swim, this outdoor space adds to the easygoing lifestyle that makes Bird Bay so special. This home offers easy access to the community’s sought-after amenities. Bird Bay Village is known for its lush landscaping and resort-style setting, with amenities that include a junior Olympic-size pool, tennis and pickleball courts, bocce ball, a fully equipped fitness center, a scenic boardwalk along Roberts Bay, and a clubhouse with a full kitchen designed for gatherings and activities. The location offers exceptional convenience, just minutes from Venice Beach, Historic Downtown Venice, and the scenic trails of the Legacy Trail. Whether you’re considering a seasonal residence or a long-term home, this beautifully updated condo delivers a balance of comfort, accessibility, and community—capturing the relaxed appeal of Florida’s Gulf Coast lifestyle. Schedule your private showing today and come see why it’s a great day in Paradise. All information is deemed reliable, buyer and buyer's agent to verify all measurements, facts, information, and dimensions.
Sold for $250,000
$250,000
844 BIRD BAY WAY #185, VENICE, FL 34285
3beds
1,244sqft
Condominium
Built in 1979
-- sqft lot
$249,900 Zestimate®
$201/sqft
$2,123 Estimated rent
Home value
$249,900
$230,000 - $272,000
$2,123/mo
Zestimate® history
Owner options
List your home for rent
$2,123/mo
Rent Zestimate®
Find your next renter with Zillow Rental Manager. Plus, with online applications, you can quickly screen prospective tenants – for free.
$2,123/mo
Rent Zestimate®
Refinance and save
$2,497/mo
Est. payment
Refinancing to a lower rate could help reduce your monthly payments and save thousands over the life of the loan.
$2,497/mo
Est. payment
Explore your selling options
Work with a Zillow partner agent
Leverage their expertise and Zillow's premium Showcase listings to get your home seen by more buyers.
Get startedList with your own agent
Get your home in front of millions of buyers by listing it on Zillow.
Learn how to do itSell it yourself
Take full control of how buyers see your home on Zillow by listing For Sale by Owner (FSBO).
List your homeWhat's special
Junior olympic-size poolPrivate deckFully equipped fitness centerSoaring vaulted ceilingsTennis and pickleball courts
Zillow last checked:
Listing updated:
Listed by:
Christopher Keller, PLL 312-485-9404,
PARADISE REALTY OF VENICE INC 941-488-1111
Bought with:
Mitchell Roberts, PA, 3508897
PARADISE REALTY OF VENICE INC
Source: Stellar MLS,MLS#: N6144481 Originating MLS: Venice
Originating MLS: Venice
Facts & features
Interior
Bedrooms & bathrooms
- Bedrooms: 3
- Bathrooms: 2
- Full bathrooms: 2
Rooms
- Room types: Great Room
Primary bedroom
- Features: Ceiling Fan(s), En Suite Bathroom, Walk-In Closet(s)
- Level: First
- Area: 235.75 Square Feet
- Dimensions: 11.5x20.5
Bedroom 2
- Features: Ceiling Fan(s), Dual Closets
- Level: First
- Area: 154 Square Feet
- Dimensions: 11x14
Bedroom 3
- Features: Ceiling Fan(s), Built-in Closet
- Level: First
- Area: 135 Square Feet
- Dimensions: 10x13.5
Primary bathroom
- Features: En Suite Bathroom, Shower No Tub
- Level: First
Bathroom 2
- Features: Tub With Shower, Linen Closet
- Level: First
Balcony porch lanai
- Features: Storage Closet
- Level: First
- Area: 216 Square Feet
- Dimensions: 8x27
Balcony porch lanai
- Level: First
- Area: 136 Square Feet
- Dimensions: 8x17
Dining room
- Level: First
- Area: 110 Square Feet
- Dimensions: 10x11
Kitchen
- Level: First
- Area: 117 Square Feet
- Dimensions: 9x13
Living room
- Level: First
- Area: 252 Square Feet
- Dimensions: 14x18
Heating
- Central, Electric
Cooling
- Central Air
Appliances
- Included: Dishwasher, Dryer, Electric Water Heater, Range, Refrigerator, Washer
- Laundry: Electric Dryer Hookup, Laundry Room, Same Floor As Condo Unit, Washer Hookup
Features
- Cathedral Ceiling(s), Eating Space In Kitchen, Living Room/Dining Room Combo, Open Floorplan, Primary Bedroom Main Floor, Solid Surface Counters, Thermostat
- Flooring: Ceramic Tile, Luxury Vinyl
- Doors: Sliding Doors
- Has fireplace: No
- Common walls with other units/homes: Corner Unit,End Unit
Interior area
- Total structure area: 1,517
- Total interior livable area: 1,244 sqft
Property
Parking
- Total spaces: 1
- Parking features: Carport
- Carport spaces: 1
Features
- Levels: One
- Stories: 1
- Patio & porch: Patio, Rear Porch, Screened
- Exterior features: Lighting
- Has view: Yes
- View description: Garden, Pool, Trees/Woods
Lot
- Features: Landscaped
- Residential vegetation: Mature Landscaping, Oak Trees, Trees/Landscaped
Details
- Parcel number: 0406021142
- Zoning: PUD
- Special conditions: None
Construction
Type & style
- Home type: Condo
- Property subtype: Condominium
Materials
- Block, Stucco
- Foundation: Slab
- Roof: Shingle
Condition
- Completed
- New construction: No
- Year built: 1979
Utilities & green energy
- Sewer: Public Sewer
- Water: Public
- Utilities for property: BB/HS Internet Available, Cable Connected, Electricity Connected, Public, Sewer Connected, Street Lights, Underground Utilities, Water Connected
Green energy
- Water conservation: Drip Irrigation, Irrigation-Reclaimed Water, Fl. Friendly/Native Landscape
Community & HOA
Community
- Features: Water Access, Association Recreation - Owned, Buyer Approval Required, Clubhouse, Fitness Center, Irrigation-Reclaimed Water, Pool, Sidewalks, Tennis Court(s)
- Pet fee: $0 monthly
- Subdivision: BIRD BAY II
HOA
- Has HOA: Yes
- Amenities included: Cable TV, Clubhouse, Fitness Center, Maintenance, Pickleball Court(s), Pool, Recreation Facilities, Shuffleboard Court, Storage
- Services included: Cable TV, Common Area Taxes, Community Pool, Electricity, Reserve Fund, Insurance, Maintenance Structure, Maintenance Grounds, Maintenance Repairs, Manager, Pest Control, Pool Maintenance, Private Road, Recreational Facilities, Security, Sewer, Trash
- HOA fee: $750 monthly
- HOA name: Bird Bay Condominium Association - David Richards
- HOA phone: 941-485-2663
- Second HOA name: Bird Bay Community Association
Location
- Region: Venice
Financial & listing details
- Price per square foot: $201/sqft
- Annual tax amount: $2,511
- Date on market: 6/3/2026
- Cumulative days on market: 35 days
- Listing terms: Cash,Conventional
- Ownership: Condominium
- Total actual rent: 0
- Electric utility on property: Yes
- Road surface type: Asphalt
Price history
| Date | Event | Price |
|---|---|---|
| 9/1/2026 | Sold | $250,000-9.1%$201/sqft |
Source:  Stellar MLS #N6144481 Report a problem Stellar MLS #N6144481 Report a problem | ||
| 7/8/2026 | Pending sale | $275,000$221/sqft |
Source: Stellar MLS #N6144481 Report a problem | ||
| 6/3/2026 | Listed for sale | $275,000$221/sqft |
Source: Stellar MLS #N6144481 Report a problem | ||
Public tax history
Tax history is unavailable.
Neighborhood: Pinebrook
Nearby homes
- $199,6002 bd2 ba1k sqft1000 Bird Bay Way, Venice, FL 34285Off Market
- $2,4002 bd2 ba1k sqft854 Bird Bay Way #190, Venice, FL 34285For Rent
- $250,0002 bd2 ba1k sqft994 Bird Bay Way #260, Venice, FL 34285Sold

- $193,2002 bd2 ba1k sqft872 Bird Bay Way, Venice, FL 34285Off Market
- $170,0001 bd1 ba763 sqft764 Bird Bay Way, Venice, FL 34285Sold
- $228,0002 bd2 ba1k sqft1176 Bird Bay Way #207-29, Venice, FL 34285Sold
- $275,0002 bd2 ba1k sqft1182 Bird Bay Way #208, Venice, FL 34285Sold
- $199,0001 bd1 ba763 sqft1142 Bird Bay Way, Venice, FL 34285For Sale
Nearby schools
GreatSchools rating
- 6/10Garden Elementary SchoolGrades: K-5Distance: 3.5 mi
- 7/10Venice Middle SchoolGrades: 6-8Distance: 6 mi
- 7/10Venice Senior High SchoolGrades: 9-12Distance: 1.3 mi
Schools provided by the listing agent
- Elementary: Laurel Nokomis Elementary
- Middle: Venice Area Middle
- High: Venice Senior High
Source: Stellar MLS. This data may not be complete. We recommend contacting the local school district to confirm school assignments for this home.
Get a cash offer in 3 minutes
Find out how much your home could sell for in as little as 3 minutes with a no-obligation cash offer.
Estimated market value
$249,900
Get a cash offer in 3 minutes
Find out how much your home could sell for in as little as 3 minutes with a no-obligation cash offer.
Estimated market value
$249,900
- Florida
- Sarasota County
- Venice
- 34285
- Pinebrook
- 844 BIRD BAY WAY Unit 185
