Skip main navigation
Sold for $175,000
  • $175,000

    854 BIRD BAY WAY #190, VENICE, FL 34285

    2beds
    1,092sqft
    Condominium
    Built in 1979
    -- sqft lot
    $204,100 Zestimate®
    $160/sqft
    $2,018 Estimated rent

    Home value

    $204,100

    $184,000 - $225,000

    $2,018/mo

    Zestimate® history
    Loading
    Loading...

    Owner options

    List your home for rent

    $2,018/mo

    Rent Zestimate®

    Find your next renter with Zillow Rental Manager. Plus, with online applications, you can quickly screen prospective tenants – for free.

    Learn more

    $2,018/mo

    Rent Zestimate®

    Refinance and save

    $1,965/mo

    Est. payment

    Refinancing to a lower rate could help reduce your monthly payments and save thousands over the life of the loan.

    See today's rates

    $1,965/mo

    Est. payment

    Explore your selling options

    Work with a Zillow partner agent

    Leverage their expertise and Zillow's premium Showcase listings to get your home seen by more buyers.

    Get started

    List with your own agent

    Get your home in front of millions of buyers by listing it on Zillow.

    Learn how to do it

    Sell it yourself

    Take full control of how buyers see your home on Zillow by listing For Sale by Owner (FSBO).

    List your home

    What's special

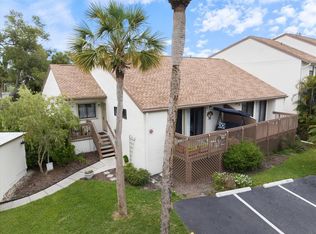
    Discover Your Carefree Coastal Retreat! Step into this stunning, updated 2-bedroom, 2-bathroom second-floor condo in the vibrant Bird Bay Village community. With unobstructed views of the former Hawks Run Golf Course, this light-filled retreat combines modern comforts with the laid-back Florida lifestyle. Vaulted ceilings create a spacious, open feel, while the luxury vinyl flooring adds a sleek and durable touch. The updated kitchen is a chef’s delight, featuring stainless steel appliances, modern cabinets, and quartz countertops. Both bathrooms have been thoughtfully renovated, offering fresh, stylish finishes for your comfort. The second bedroom is currently set up as a den, complete with built-in closet space, making it a versatile space for guests, a home office, or a hobby room. The expansive screened lanai is perfect for sipping your morning coffee or enjoying evening breezes, with additional storage and a convenient laundry area tucked away. Resort-Style Living at Its Best Bird Bay Village is more than a community—it’s a lifestyle. With two pools, including a Junior Olympic-sized option for laps or lounging, tennis and pickleball courts, a fully equipped fitness center, and a clubhouse for social gatherings, you’ll never run out of activities. Nature lovers will enjoy the completed boardwalk overlooking Roberts Bay, perfect for sunsets and tranquil views. For outdoor enthusiasts, the Legacy Trail is right outside the community, offering miles of scenic biking and walking paths. Located just minutes from Venice Beach and historic Downtown Venice, you’ll have easy access to charming boutiques, delicious dining options, and world-famous Gulf Coast sunsets. This condo is truly move-in ready—all that’s missing is you! Whether you’re looking for a second home, planning to retire or just want to have your forever home in the warm Florida sunshine, this amenity-rich haven offers everything you need to live your best life. Schedule your private showing today and discover why every day feels like a vacation in Bird Bay Village!

    Zillow last checked:

    Listing updated:

    Listed by:

    Christopher Keller, PLL 312-485-9404,

    PARADISE REALTY OF VENICE INC 941-488-1111

    Bought with:

    Ian McPherson, 3439111

    COLDWELL BANKER REALTY

    Source: Stellar MLS,MLS#: N6140727MLS LogoOriginating MLS: Venice

    Facts & features

    Interior

    Bedrooms & bathrooms
    • Bedrooms: 2
    • Bathrooms: 2
    • Full bathrooms: 2
    Rooms
    • Room types: Storage Rooms
    Primary bedroom
    • Features: Ceiling Fan(s), En Suite Bathroom, Walk-In Closet(s)
    • Level: First
    • Area: 195 Square Feet
    • Dimensions: 13x15
    Bedroom 2
    • Features: En Suite Bathroom, Dual Closets
    • Level: First
    • Area: 168 Square Feet
    • Dimensions: 12x14
    Primary bathroom
    • Features: En Suite Bathroom, Exhaust Fan, Shower No Tub, Single Vanity, Linen Closet
    • Level: First
    Bathroom 2
    • Features: En Suite Bathroom, Exhaust Fan, Single Vanity, Stone Counters, Tub With Shower, Linen Closet
    • Level: First
    Dining room
    • Features: Breakfast Bar
    • Level: First
    • Area: 117 Square Feet
    • Dimensions: 9x13
    Kitchen
    • Features: Exhaust Fan, Pantry, Stone Counters, Storage Closet
    • Level: First
    • Area: 117 Square Feet
    • Dimensions: 9x13
    Living room
    • Features: Breakfast Bar, Ceiling Fan(s)
    • Level: First
    • Area: 312 Square Feet
    • Dimensions: 13x24
    Heating
    • Central, Electric
    Cooling
    • Central Air
    Appliances
    • Included: Dishwasher, Disposal, Dryer, Electric Water Heater, Exhaust Fan, Microwave, Range, Range Hood, Refrigerator, Washer
    • Laundry: Electric Dryer Hookup, Inside, Laundry Closet, Same Floor As Condo Unit, Washer Hookup
    Features
    • Cathedral Ceiling(s), Ceiling Fan(s), High Ceilings, Living Room/Dining Room Combo, Open Floorplan, Primary Bedroom Main Floor, Stone Counters, Thermostat, Vaulted Ceiling(s), Walk-In Closet(s)
    • Flooring: Carpet, Ceramic Tile, Luxury Vinyl
    • Doors: Sliding Doors
    • Windows: Window Treatments
    • Has fireplace: No
    Interior area
    • Total structure area: 1,333
    • Total interior livable area: 1,092 sqft

    Property

    Parking
    • Total spaces: 1
    • Parking features: Assigned, Guest, Off Street, Reserved, Workshop in Garage
    • Carport spaces: 1
    Features
    • Levels: One
    • Stories: 1
    • Patio & porch: Deck, Front Porch, Rear Porch, Screened
    • Exterior features: Balcony, Irrigation System, Lighting, Sidewalk, Storage
    • Has view: Yes
    • View description: Pool, Trees/Woods, Water, Bay/Harbor - Partial, Creek/Stream
    • Has water view: Yes
    • Water view: Water,Bay/Harbor - Partial,Creek/Stream
    • Body of water: ROBERTS BAY / CURRY CREEK
    Lot
    • Residential vegetation: Mature Landscaping, Oak Trees, Trees/Landscaped, Wooded
    Details
    • Parcel number: 0406021147
    • Zoning: PUD
    • Special conditions: None

    Construction

    Type & style
    • Home type: Condo
    • Property subtype: Condominium
    Materials
    • Block, Stucco
    • Foundation: Slab
    • Roof: Shingle
    Condition
    • Completed
    • New construction: No
    • Year built: 1979

    Utilities & green energy

    • Sewer: Public Sewer
    • Water: Public
    • Utilities for property: BB/HS Internet Available, Cable Connected, Electricity Connected, Phone Available, Public, Sewer Connected, Street Lights, Underground Utilities, Water Connected
    Green energy
    • Water conservation: Drip Irrigation, Irrigation-Reclaimed Water

    Community & HOA

    Community
    • Features: Association Recreation - Owned, Buyer Approval Required, Clubhouse, Fitness Center, Irrigation-Reclaimed Water, Pool, Sidewalks, Tennis Court(s)
    • Pet fee: $0 monthly
    • Subdivision: BIRD BAY II
    HOA
    • Has HOA: Yes
    • Amenities included: Basketball Court, Cable TV, Clubhouse, Fitness Center, Maintenance, Pickleball Court(s), Pool, Racquetball, Recreation Facilities, Shuffleboard Court
    • Services included: Cable TV, Common Area Taxes, Community Pool, Reserve Fund, Insurance, Maintenance Structure, Maintenance Grounds, Maintenance Repairs, Manager, Pest Control, Pool Maintenance, Private Road, Recreational Facilities, Sewer, Trash, Water
    • HOA fee: $743 monthly
    • HOA name: Bird Bay Condominium Association - David Richards
    • HOA phone: 941-485-2663
    • Second HOA name: Bird Bay Community Association
    Location
    • Region: Venice

    Financial & listing details

    • Price per square foot: $160/sqft
    • Tax assessed value: $191,500
    • Annual tax amount: $2,769
    • Date on market: 9/30/2025
    • Cumulative days on market: 80 days
    • Listing terms: Cash,Conventional
    • Ownership: Condominium
    • Total actual rent: 0
    • Electric utility on property: Yes
    • Road surface type: Asphalt

    Price history

    DateEventPrice
    10/5/2026Listing removed$2,400$2/sqft
    Source: Zillow Rentals Report a problem
    1/28/2026Price change$2,400-27.3%$2/sqft
    Source: Zillow Rentals Report a problem
    1/9/2026Price change$3,300-13.2%$3/sqft
    Source: Zillow Rentals Report a problem
    12/30/2025Sold$175,000-12.1%$160/sqft
    Source: Stellar MLS #N6140727 Report a problem
    12/22/2025Listed for rent$3,800$3/sqft
    Source: Zillow Rentals Report a problem
    12/20/2025Pending sale$199,000$182/sqft
    Source: Stellar MLS #N6140727 Report a problem
    9/30/2025Listed for sale$199,000-6.1%$182/sqft
    Source: Stellar MLS #N6140727 Report a problem
    7/24/2025Listing removed$212,000$194/sqft
    Source: Stellar MLS #N6136946 Report a problem
    5/18/2025Price change$212,000-7.4%$194/sqft
    Source: Stellar MLS #N6136946 Report a problem
    3/18/2025Price change$229,000-4.6%$210/sqft
    Source: Stellar MLS #N6136946 Report a problem
    2/10/2025Listed for sale$240,000+140%$220/sqft
    Source: Stellar MLS #N6136946 Report a problem
    1/23/2015Sold$100,000$92/sqft
    Source: Public Record Report a problem

    Public tax history

    YearProperty taxesTax assessment
    2025$2,859 +3.2%$191,490 +10%
    2024$2,769 +2.2%$174,082 +10%
    2023$2,709 +3%$158,256 +10%
    2022$2,630 +20.4%$143,869 +10%
    2021$2,184 +9.7%$130,790 +10%
    2020$1,990 -2.7%$118,900 -2.9%
    2019$2,046 +2%$122,400 -1%
    2018$2,007 -3.2%$123,600 +4.3%
    2017$2,073 +19.4%$118,500 +2.2%
    2016$1,736 -10.2%$115,900 +4.1%
    2015$1,932 +11.3%$111,300 +35.4%
    2014$1,736 +25.5%$82,200
    2013$1,383 +9.7%$82,200 +8.3%
    2012$1,261 -5%$75,900 -6.5%
    2011$1,327 -1.3%$81,200
    2010$1,344 -42.6%$81,200 -26.6%
    2009$2,344 $110,600 -26.7%
    2008$2,344 -19.1%$150,800 -18.9%
    2007$2,897 $186,000 -2%
    2006-- $189,800 +32.3%
    2005-- $143,445 +24.6%
    2004$2,092 +4.6%$115,100 +6%
    2003$2,000 +18.1%$108,580 +22%
    2002$1,694 +14.2%$89,000 +9.8%
    2001$1,483 +3.2%$81,046 +3%
    2000$1,438 $78,685
    Find assessor info on the county website

    Neighborhood: Pinebrook

    Nearby schools

    GreatSchools rating
    Schools provided by the listing agent
    • Elementary: Laurel Nokomis Elementary
    • Middle: Venice Area Middle
    • High: Venice Senior High

    Source: Stellar MLS. This data may not be complete. We recommend contacting the local school district to confirm school assignments for this home.

    Get a cash offer in 3 minutes
    Find out how much your home could sell for in as little as 3 minutes with a no-obligation cash offer.
    Estimated market value
    $204,100
    Get a cash offer in 3 minutes
    Find out how much your home could sell for in as little as 3 minutes with a no-obligation cash offer.
    Estimated market value
    $204,100