Skip main navigation
Off market
  • $310,600

    902 Bird Bay Way, Venice, FL 34285

    3beds
    1,500sqft
    SingleFamily
    Built in 1979
    -- sqft lot
    $310,600 Zestimate®
    $207/sqft
    $2,514 Estimated rent

    Home value

    $310,600

    $286,000 - $335,000

    $2,514/mo

    Zestimate® history
    Loading
    Loading...

    Owner options

    List your home for rent

    $2,514/mo

    Rent Zestimate®

    Find your next renter with Zillow Rental Manager. Plus, with online applications, you can quickly screen prospective tenants – for free.

    Learn more

    $2,514/mo

    Rent Zestimate®

    Refinance and save

    $2,463/mo

    Est. payment

    Refinancing to a lower rate could help reduce your monthly payments and save thousands over the life of the loan.

    See today's rates

    $2,463/mo

    Est. payment

    Explore your selling options

    Work with a Zillow partner agent

    Leverage their expertise and Zillow's premium Showcase listings to get your home seen by more buyers.

    Get started

    List with your own agent

    Get your home in front of millions of buyers by listing it on Zillow.

    Learn how to do it

    Sell it yourself

    Take full control of how buyers see your home on Zillow by listing For Sale by Owner (FSBO).

    List your home

    What's special

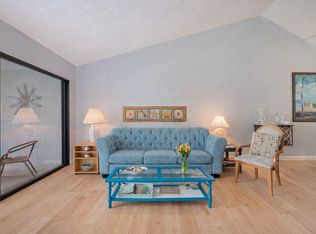
    Large completely remodeled villa in beautiful Bird Bay village with stunning golf course views. This 1500 SF home has 3 bedroom, one is currently used as a den, 2 fully updated bathrooms. The kitchen features custom made Amish hardwood cabinets, drawers with dovetail joints, with 42" upper cabinets, roll-out drawers, and a floor-to-ceiling built-in pantry. Gorgeous granite counter tops, subway tile backsplash, and high end stainless steel appliances with a 5 burner range/convection oven, warming drawer, French door refrigerator with ice maker.The breakfast bar has lighted upper cabinets with glass doors, especially raised to enjoy the gorgeous views. The kitchen window features plantation shutters. Master suite has a walk-in closet and a wall closet, frameless glass door shower, custom tile walls and marble pebble floor. The master bath has also been adorned with custom cabinetry with roll out drawers, lazy susan corner cabinet, floor to ceiling linen closet, and a glass vessel sink.Either enjoy the serene golf course views from the back, or for a more tropical, shady feel, relax in the open lanai in front, which is covered by a stunning orange trumpet vine climbing a trellis. Prime location, close to down town, beaches, Legacy trail, shopping and entertainment.

    This property is off market, which means it's not currently listed for sale or rent on Zillow. This may be different from what's available on other websites or public sources.

    Facts & features

    Interior

    Bedrooms & bathrooms
    • Bedrooms: 3
    • Bathrooms: 2
    • Full bathrooms: 2
    Heating
    • Other, Electric
    Cooling
    • Central
    Appliances
    • Included: Refrigerator
    Features
    • Smoke Alarm(S), Solid Surface Counters, Solid Wood Cabinets, Walk In Closet, Ceiling Fan(S), Window Treatment, Blinds/Shades, Cathedral/Vaulted Ceiling
    • Flooring: Carpet
    Interior area
    • Total interior livable area: 1,500 sqft

    Property

    Parking
    • Parking features: Carport
    Features
    • Exterior features: Stucco
    • Has view: Yes
    • View description: Territorial
    Details
    • Parcel number: 0406021171

    Construction

    Type & style
    • Home type: SingleFamily
    Materials
    • Wood
    • Foundation: Concrete
    • Roof: Asphalt
    Condition
    • Year built: 1979

    Community & neighborhood

    Location
    • Region: Venice

    HOA & financial

    HOA
    • Has HOA: Yes
    • HOA fee: $471 monthly

    Other

    Other facts
    • Community Features: Fees Required, Tennis Courts, Tenants No Pets, Fitness, Golf Community, Recreation Building, Waterfront Complex, Buyer Approval Required, Maintenance Free
    • Exterior Construction: Block, Stucco
    • Exterior Features: Irrigation System, Patio/Porch/Deck Covered, Patio/Porch/Deck Covered, Patio/Porch/Deck Covered, Mature Landscaping, Gutters / Downspouts
    • Financing Available: Cash, Conventional
    • Foundation: Slab
    • Heatingand Fuel: Central, Fuel - Electric
    • HOA Common Assn: Required
    • HOA Payment Schedule: Quarterly
    • Interior Features: Smoke Alarm(S), Solid Surface Counters, Solid Wood Cabinets, Walk In Closet, Ceiling Fan(S), Window Treatment, Blinds/Shades, Cathedral/Vaulted Ceiling
    • Interior Layout: Volume Ceilings, Open Floor Plan, Living Room/Dining Room Combo, Master Bedroom Downstairs
    • Listing Type: Exclusive Right to Sell
    • Location: Street Paved, Wooded View, Golf Course View, Flood Zone
    • Maintenance Includes: Ground Maintenance, Pest Control, Trash Removal, Cable, Cable, Community Pool, Building Exterior, Maintenance/Repairs, Manager, Water/Sewer, Recreational Facilities, Escrow Reserves Fund, Roof, Insurance Building, Public Insurance, Flood Insurance
    • Pool: Community
    • Property Type: Residential
    • Roof: Shingle
    • Special Listing Type: Not Applicable
    • Last Change Type: Pending
    • Status: Pending
    • Last Status: Active
    • Contract Status: Financing, Inspections
    • Property Description: One Story
    • Kitchen Features: Pantry, Breakfast Bar
    • Additional Rooms: Florida Room
    • Square Foot Source: Owner Provided
    • Garage Features: Assigned Parking, Guest Parking, Covered Parking
    • Ownership: Condominium
    • Master Bath Features: Shower No Tub
    • Green Energy Features: Programmable Thermostat, Humidistat
    • Property Style: Villa
    • Indoor Air Quality: Bath Fans Vented to Outside
    • Pet Size: Large (61-100 Lbs.)
    • Minimum Lease: 3 Months
    • Office Primary Board ID: Venice
    • Ownership: Condominium

    Price history

    DateEventPrice
    11/22/2016Sold$241,500-10.5%$161/sqft
    Source: Public Record Report a problem
    9/9/2016Pending sale$269,900$180/sqft
    Source: RE/MAX ALLIANCE GROUP #D5911493 Report a problem
    4/2/2016Listed for sale$269,900+21.9%$180/sqft
    Source: RE/MAX ALLIANCE GROUP #D5911493 Report a problem
    12/22/2004Sold$221,500$148/sqft
    Source: Public Record Report a problem

    Public tax history

    YearProperty taxesTax assessment
    2025$4,016 +2%$269,000 +4.6%
    2024$3,938 +1.6%$257,282 +10%
    2023$3,876 +6%$233,893 +10%
    2022$3,658 +15.3%$212,630 +10%
    2021$3,173 +6.6%$193,300 +8.7%
    2020$2,978 -1.8%$177,900 -2%
    2019$3,034 $181,500 -1%
    2018$3,034 -1.3%$183,400 +4%
    2017$3,075 +239.7%$176,300 +38.6%
    2016$905 -1%$127,200 -0.9%
    2015$914 +1.9%$128,400 +41.2%
    2014$897 +1%$90,920
    2013$888 +4.5%$90,920 +1.7%
    2012$850 -16.1%$89,400 -10.9%
    2011$1,013 -39%$100,300
    2010$1,660 -37.9%$100,300 -26%
    2009$2,675 $135,600 -21.2%
    2008$2,675 -18.5%$172,100 -18.4%
    2007$3,283 $210,800 -2.7%
    2006-- $216,600 +31.5%
    2005-- $164,671 +22.4%
    2004$2,444 +4.6%$134,500 +6%
    2003$2,337 +18.9%$126,880 +22%
    2002$1,966 +21.3%$104,000 +17%
    2001$1,621 +3.1%$88,924 +3%
    2000$1,572 $86,334

    Find assessor info on the county website

    Neighborhood: Pinebrook

    Nearby schools

    GreatSchools rating
    Get a cash offer in 3 minutes
    Find out how much your home could sell for in as little as 3 minutes with a no-obligation cash offer.
    Estimated market value
    $310,600
    Get a cash offer in 3 minutes
    Find out how much your home could sell for in as little as 3 minutes with a no-obligation cash offer.
    Estimated market value
    $310,600