Welcome Home!!!This Classic Craftsman Bungalow features glorious and beautifully maintained living spaces, and is nestled in scenic splendor where urban meets peaceful tranquility. Featuring hardwood floors, natural woodwork, bay windows, updates, amazing neighbors and so much more. This home faces the Phalen Regional Golf Course where 'Tee Time' is always in full swing during the season, and has a lodge like setting as Cross-Country Skiers take to the trails during the beautifully snowy Minnesota Months. The Phalen Community Center and Lake Phalen Beach are steps away, as there is but one singular Stop Sign between you and relaxing bliss. There are Temples along the path, as well as Willow draped alcoves for families to gather. The Lake Phalen 3.1 mile loop, Gateway State Trail, and Bruce Vento Regional Trail are all centered stemming from your own heavenly hub. Archery Ranges, Three winter Ice rinks and more await you as the neighborhood readies to embrace you. Location, location... You guessed it - location. Less than 4 miles from downtown St. Paul and 7th street eateries. Take in a game or concert at The Arena, Baseball or Soccer it up, and be comfortably home within minutes. Downtown Minneapolis and MSP are both within a 20 minute drive. This home won't stick around so don't wait - Come and take a look at this lovely home on one of the most coveted streets and enticing neighborhoods that St. Paul has to offer. We look forward to seeing you soon!
Pending
$348,000
844 Wheelock Pkwy E, Saint Paul, MN 55106
4beds
1,556sqft
Single Family
Built in 1921
5,096 Square Feet Lot
$-- Zestimate®
$224/sqft
$-- HOA
What's special
- 16 days |
- 653 |
- 26 |
Zillow last checked:
Listing updated:
Listed by:
Diamone Allen 773-387-1327,
Keller Williams Premier Realty Lake Minnetonka
Source: NorthstarMLS as distributed by MLS GRID,MLS#: 7104425
Facts & features
Interior
Bedrooms & bathrooms
- Bedrooms: 4
- Bathrooms: 2
- Full bathrooms: 1
- 3/4 bathrooms: 1
Bedroom
- Level: Main
- Area: 144 Square Feet
- Dimensions: 12x12
Bedroom 2
- Level: Main
- Area: 144 Square Feet
- Dimensions: 12x12
Bedroom 3
- Level: Upper
- Area: 144 Square Feet
- Dimensions: 12x12
Bedroom 4
- Level: Upper
- Area: 168 Square Feet
- Dimensions: 12x14
Dining room
- Level: Main
- Area: 144 Square Feet
- Dimensions: 12x12
Family room
- Level: Basement
- Area: 168 Square Feet
- Dimensions: 12x14
Kitchen
- Level: Main
- Area: 140 Square Feet
- Dimensions: 10x14
Living room
- Level: Main
- Area: 144 Square Feet
- Dimensions: 12x12
Office
- Level: Basement
- Area: 144 Square Feet
- Dimensions: 12x12
Sun room
- Level: Main
- Area: 90 Square Feet
- Dimensions: 10x9
Heating
- Boiler, Hot Water, Radiator
Cooling
- Window Unit(s)
Features
- Basement: Daylight,Partially Finished
- Has fireplace: No
Interior area
- Total structure area: 2,337
- Total interior livable area: 1,556 sqft
- Finished area above ground: 1,365
- Finished area below ground: 191
Property
Parking
- Total spaces: 2
- Parking features: Detached Garage
- Garage spaces: 2
Accessibility
- Accessibility features: None
Features
- Levels: One and One Half
- Stories: 1.5
- Patio & porch: Deck, Porch
Lot
- Size: 5,096 Square Feet
- Dimensions: 40 x 128
Details
- Foundation area: 972
- Parcel number: 212922320035
- Zoning description: Residential-Single Family
Construction
Type & style
- Home type: SingleFamily
- Property subtype: Single Family
Condition
- New construction: No
- Year built: 1921
Utilities & green energy
- Gas: Natural Gas
- Sewer: City Sewer/Connected
- Water: City Water/Connected
Community & HOA
Community
- Subdivision: Lanes Phalen Grove Add
HOA
- Has HOA: No
Location
- Region: Saint Paul
Financial & listing details
- Price per square foot: $224/sqft
- Tax assessed value: $293,300
- Annual tax amount: $4,346
- Date on market: 7/6/2026
- Cumulative days on market: 9 days
Estimated market value
Not available
Estimated sales range
Not available
Not available
Price history
| Date | Event | Price |
|---|---|---|
| 7/21/2026 | Pending sale | $348,000$224/sqft |
Source:  NorthstarMLS as distributed by MLS GRID #7104425 Report a problem NorthstarMLS as distributed by MLS GRID #7104425 Report a problem | ||
| 7/14/2026 | Listed for sale | $348,000+38%$224/sqft |
Source: NorthstarMLS as distributed by MLS GRID #7104425 Report a problem | ||
| 3/5/2020 | Sold | $252,250$162/sqft |
Source: NorthstarMLS as distributed by MLS GRID #5474725 Report a problem | ||
| 2/12/2020 | Pending sale | $252,250$162/sqft |
Source: National Realty Guild #5474725 Report a problem | ||
| 2/5/2020 | Price change | $252,250+3%$162/sqft |
Source: National Realty Guild #5474725 Report a problem | ||
| 1/17/2020 | Listed for sale | $244,900$157/sqft |
Source: National Realty Guild #5431755 Report a problem | ||
Public tax history
| Year | Property taxes | Tax assessment |
|---|---|---|
| 2025 | $4,346 +8.7% | $293,300 +9.9% |
| 2024 | $3,998 -11.7% | $266,900 +0.2% |
| 2023 | $4,528 +28.2% | $266,400 -7.4% |
| 2022 | $3,532 +21.8% | $287,700 +25.1% |
| 2021 | $2,900 +7.7% | $230,000 +15.3% |
| 2020 | $2,693 +27.8% | $199,400 +24.6% |
| 2019 | $2,107 | $160,000 |
| 2018 | $2,107 -3.8% | $160,000 +6.7% |
| 2017 | $2,190 | $150,000 |
| 2016 | $2,190 +25.3% | -- |
| 2015 | $1,748 +13.5% | $125,400 |
| 2014 | $1,540 -5.9% | -- |
| 2013 | $1,636 -12% | -- |
| 2012 | $1,860 -4.2% | -- |
| 2011 | $1,942 | -- |
| 2010 | -- | -- |
| 2009 | $1,820 -5.4% | -- |
| 2008 | $1,924 +8.7% | -- |
| 2007 | $1,770 +25.4% | -- |
| 2006 | $1,412 +21.3% | -- |
| 2005 | $1,164 +5.4% | -- |
| 2004 | $1,104 -2.6% | -- |
| 2003 | $1,134 +15% | -- |
| 2002 | $986 -9.7% | -- |
| 2001 | $1,092 +30% | -- |
| 2000 | $840 | -- |
Find assessor info on the county website
Monthly payment
Est. payment
Payment breakdown
Explore the cost of this home by adjusting the details. Changes won't be saved.Climate risks
Neighborhood: Payne Phalen
Nearby schools
GreatSchools rating
- 4/10Frost Lake Magnet Elementary SchoolGrades: PK-5Distance: 1.4 mi
- 2/10Battle Creek Middle SchoolGrades: 6-8Distance: 3.7 mi
- 2/10Johnson Senior High SchoolGrades: 9-12Distance: 0.2 mi
- $271,2003 bd1 ba1.4k sqft840 Wheelock Pkwy E, Saint Paul, MN 55106Off Market

- $321,4004 bd2 ba1.4k sqft848 Wheelock Pkwy E, Saint Paul, MN 55106Off Market
- $308,1003 bd2 ba1.8k sqft836 Wheelock Pkwy E, Saint Paul, MN 55106Off Market
- $304,0003 bd2 ba1.6k sqft852 Wheelock Pkwy E, Saint Paul, MN 55106Off Market
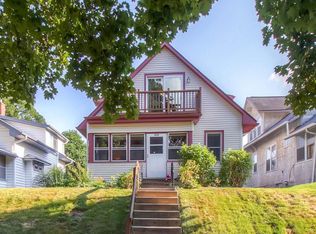
- $282,9004 bd2 ba1.4k sqft856 Wheelock Pkwy E, Saint Paul, MN 55106Off Market
- $334,9003 bd3 ba2.7k sqft841 Sherwood Ave, Saint Paul, MN 55106Sold
- $315,7005 bd2 ba1.4k sqft839 Sherwood Ave, Saint Paul, MN 55106Off Market
- $188,8005 bd2 ba1.6k sqft839 Sherwood Ave, Saint Paul, MN 55106Off Market
A local agent can set up tours, give advice and negotiate with sellers.
Similar homes
- $--4 bd2 ba1.9k sqft1751 6th St E, Saint Paul, MN 55106Auction
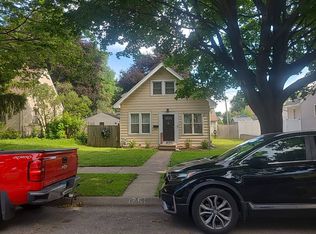 Auction.com 2
 - $--3 bd1 ba1k sqft981 3rd St E, Saint Paul, MN 55106Auction
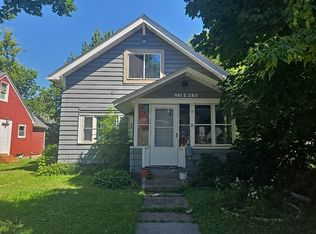 Auction.com 2
 - $--4 bd2 ba1.8k sqft235 Ann St, Saint Paul, MN 55102Auction
 Auction.com 2
 - $--3 bd1 ba1k sqft1544 Beech St, Saint Paul, MN 55106Auction
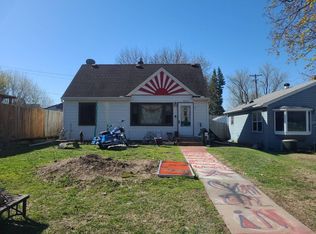 Auction.com 2
 - $--1 bd1 ba833 sqft996 Cook Ave E, Saint Paul, MN 55106AuctionServiceLink Auction
- $--5 bd2 ba2k sqft204 Acker St E, Saint Paul, MN 55117AuctionAuction.com 2
- $--2 bd2 ba1k sqft1953 Nevada Ave E, Saint Paul, MN 55119AuctionAuction.com 2
- $--4 bd1 ba1.7k sqft6380 Edgewood Ave, Woodbury, MN 55125AuctionXome
- $410,0004 bd3 ba1.6k sqft2401 Hazelwood St, Saint Paul, MN 55109For Sale
 MLS ID #7109257, Brittany Tobin, Real Estate Masters, Ltd.. NorthstarMLS as distributed by MLS GRID
 - $--1 bd1 ba794 sqft1000 Minnehaha Ave W, Saint Paul, MN 55104AuctionServiceLink Auction
- $335,0003 bd1 ba1.5k sqft2011 Northwood Dr, North Saint Paul, MN 55109For SaleMLS ID #7096607, Tom Drompp, Coldwell Banker Realty. NorthstarMLS as distributed by MLS GRID
- $--2 bd1 ba1.3k sqft1720 Hubbard Ave, Saint Paul, MN 55104AuctionAuction.com 2
- $334,9005 bd2 ba1.5k sqft920 20th Ave SE, Minneapolis, MN 55414For SaleMLS ID #7105158, Jerry Lindeen, Metro Group Real Estate. NorthstarMLS as distributed by MLS GRID
- $--3 bd1 ba1k sqft806 Agate St, Saint Paul, MN 55117AuctionAuction.com 1
- $--3 bd3 ba1.8k sqft525 14th Ave N, South Saint Paul, MN 55075AuctionAuction.com 2
- $330,0003 bd2 ba1.6k sqft3301 47th Ave S, Minneapolis, MN 55406For SaleMLS ID #7006191, Krista J. Wolter, Coldwell Banker Realty. NorthstarMLS as distributed by MLS GRID
- $--3 bd2 ba1.2k sqft138 6th Ave S, South Saint Paul, MN 55075AuctionAuction.com 1
- $370,0004 bd2 ba1.8k sqft1791 Lake St, Lauderdale, MN 55113For SaleMLS ID #7053335, Tim Goggin, Edina Realty, Inc.. NorthstarMLS as distributed by MLS GRID
- $--3 bd2 ba1.6k sqft257 Spruce St W, South Saint Paul, MN 55075AuctionAuction.com 2
- $--4 bd2 ba1.7k sqft1007 65th Ave N, Brooklyn Center, MN 55430AuctionAuction.com 2
