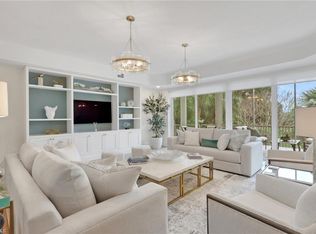
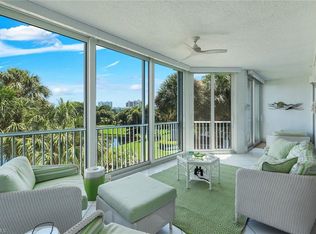
C12351. Sparkling lake and golf course views from this beautiful three bedroom, three bath condominium home. Large screened lanai with southeastern exposure. Off the kitchen area is a flex space that could be a family room, den, or large dining space. Nice and open, bright and cheery! Crown moldings, tray ceilings, and Plantation shutters are just a few of the extras. Two ensuite bedrooms, both with walk-in closets, and open up to a nice private balcony. Spacious owner's suite has room for a sitting area, bath with beautiful granite counter tops, and a walk-in closet with built-ins. Private oversized two car garage, within a secured garage. Conveniently located across from the lobby. The Crescent is a gated community, close to all the wonderful Pelican Bay amenities - tennis, beach access and restaurants, and the community center with fitness and spa. Within the Crescent there is a pool, hot tub, clubhouse with both social and exercise rooms.
Sold for $1,795,000
$1,795,000
8440 Abbington CIR #D23, NAPLES, FL 34108
3beds
2,299sqft
Condominium
Built in 1995
-- sqft lot
$1,800,000 Zestimate®
$781/sqft
$18,499 Estimated rent
Home value
$1,800,000
$1.62M - $2.02M
$18,499/mo
Zestimate® history
Owner options
List your home for rent
$18,499/mo
Rent Zestimate®
Find your next renter with Zillow Rental Manager. Plus, with online applications, you can quickly screen prospective tenants – for free.
$18,499/mo
Rent Zestimate®
Refinance and save
$30,874/mo
Est. payment
Refinancing to a lower rate could help reduce your monthly payments and save thousands over the life of the loan.
$30,874/mo
Est. payment
Explore your selling options
Work with a Zillow partner agent
Leverage their expertise and Zillow's premium Showcase listings to get your home seen by more buyers.
Get startedList with your own agent
Get your home in front of millions of buyers by listing it on Zillow.
Learn how to do itSell it yourself
Take full control of how buyers see your home on Zillow by listing For Sale by Owner (FSBO).
List your homeWhat's special
Beach accessLarge screened lanaiFlex spaceGolf course viewsCrown moldingsTray ceilingsBeautiful granite counter tops
Zillow last checked:
Listing updated:
Listed by:
Beth McNichols, PA 239-821-3304,
John R Wood Properties
Bought with:
Judy Hansen
John R Wood Properties
Source: SWFLMLS,MLS#: 223078414 Originating MLS: Naples
Originating MLS: NaplesFacts & features
Interior
Bedrooms & bathrooms
- Bedrooms: 3
- Bathrooms: 3
- Full bathrooms: 3
Rooms
- Room types: Balcony, Den - Study, Screened Lanai/Porch
Bedroom
- Features: Split Bedrooms
Dining room
- Features: Breakfast Bar, Dining - Family, Dining - Living, Other
Kitchen
- Features: Built-In Desk, Pantry
Heating
- Central
Cooling
- Ceiling Fan(s), Central Air
Appliances
- Included: Dishwasher, Dryer, Microwave, Range, Refrigerator/Icemaker, Washer
- Laundry: Inside, Laundry Tub
Features
- Closet Cabinets, Foyer, Laundry Tub, Tray Ceiling(s), Walk-In Closet(s), Window Coverings, Balcony, Den - Study, Laundry in Residence, Screened Lanai/Porch
- Flooring: Carpet, Tile
- Windows: Window Coverings, Storm Protection (Other), Shutters Electric, Shutters - Manual
- Has fireplace: No
- Furnished: Yes
Interior area
- Total structure area: 2,653
- Total interior livable area: 2,299 sqft
Property
Parking
- Total spaces: 2
- Parking features: Assigned, Guest, Under Bldg Closed, Attached
- Attached garage spaces: 2
Features
- Stories: 1
- Patio & porch: Screened Lanai/Porch
- Exterior features: Balcony
- Pool features: Community
- Spa features: Community
- Has view: Yes
- View description: Golf Course, Lake, Landscaped Area
- Has water view: Yes
- Water view: Lake
- Waterfront features: Lake
- Frontage type: Golf Course,Lakefront
Lot
- Features: On Golf Course
Details
- Additional structures: Tennis Court(s)
- Parcel number: 29360002509
Construction
Type & style
- Home type: Condo
- Property subtype: Condominium
Materials
- Block, Stucco
- Foundation: Concrete Block
- Roof: Built-Up,Tile
Condition
- New construction: No
- Year built: 1995
Utilities & green energy
- Water: Central
Community & HOA
Community
- Features: Clubhouse, Pool, Fitness Center, Sidewalks, Street Lights, Tennis Court(s), Gated, Golf
- Security: Gated Community
- Subdivision: CRESCENT
HOA
- Has HOA: No
- Amenities included: Beach Access, Bike And Jog Path, Business Center, Clubhouse, Pool, Spa/Hot Tub, Fitness Center, Storage, Full Service Spa, Internet Access, Pickleball, Play Area, See Remarks, Sidewalk, Streetlight, Tennis Court(s), Trash Chute, Underground Utility
- HOA fee: $19,904 annually
Location
- Region: Naples
Financial & listing details
- Price per square foot: $781/sqft
- Tax assessed value: $1,364,450
- Annual tax amount: $7,664
- Date on market: 10/25/2023
- Lease term: Buyer Finance/Cash,Buyer Pays Title
- Contingency: See Remarks
Price history
| Date | Event | Price |
|---|---|---|
| 1/30/2024 | Sold | $1,795,000-5.3%$781/sqft |
Source:  SWFLMLS #223078414 Report a problem SWFLMLS #223078414 Report a problem | ||
| 1/3/2024 | Pending sale | $1,895,000$824/sqft |
Source: SWFLMLS #223078414 Report a problem | ||
| 9/15/2023 | Listed for sale | $1,895,000-4.1%$824/sqft |
Source: SWFLMLS #223028058 Report a problem | ||
| 7/24/2023 | Listing removed | -- |
Source: SWFLMLS #223028058 Report a problem | ||
| 6/17/2023 | Listed for sale | $1,975,000$859/sqft |
Source: SWFLMLS #223028058 Report a problem | ||
| 6/11/2023 | Pending sale | $1,975,000$859/sqft |
Source: SWFLMLS #223028058 Report a problem | ||
| 4/13/2023 | Listed for sale | $1,975,000+192.6%$859/sqft |
Source: SWFLMLS #223028058 Report a problem | ||
| 10/3/2012 | Sold | $675,000$294/sqft |
Source: Public Record Report a problem | ||
Public tax history
| Year | Property taxes | Tax assessment |
|---|---|---|
| 2025 | $14,637 +3.3% | $1,364,450 |
| 2024 | $14,170 +9.8% | $1,364,450 +4.6% |
| 2023 | $12,911 +90.1% | $1,304,450 +90.8% |
| 2022 | $6,792 -1.2% | $683,757 +3% |
| 2021 | $6,877 +2.4% | $663,842 +1.4% |
| 2020 | $6,713 +1.7% | $654,677 +2.3% |
| 2019 | $6,602 +2.2% | $639,958 +1.9% |
| 2018 | $6,460 -13.6% | $628,026 +2.1% |
| 2017 | $7,475 +6.4% | $615,109 +2.1% |
| 2016 | $7,023 +3% | $602,457 +0.7% |
| 2015 | $6,821 +0.4% | $598,269 +10.1% |
| 2014 | $6,791 +7.8% | $543,521 +1.6% |
| 2013 | $6,302 -10% | $534,750 -10.9% |
| 2012 | $7,004 -2.8% | $600,143 -3.3% |
| 2011 | $7,205 -11.9% | $620,677 -3% |
| 2010 | $8,182 +2.2% | $639,567 -10.8% |
| 2009 | $8,003 | $717,379 -3.7% |
| 2008 | $8,003 +0% | $744,858 +3% |
| 2007 | $8,003 +2.9% | $723,397 +7.9% |
| 2006 | $7,779 | $670,405 +10.9% |
| 2005 | $7,779 +9.1% | $604,762 +9.9% |
| 2004 | $7,132 +4.4% | $550,511 +6.9% |
| 2003 | $6,828 +10% | $515,020 +11.8% |
| 2002 | $6,210 -25.2% | $460,697 +41.1% |
| 2001 | $8,303 +101.9% | $326,565 |
| 2000 | $4,113 | -- |
Find assessor info on the county website
Neighborhood: Pelican Bay
Nearby homes
- $1,515,0002 bd3 ba2.1k sqft8440 Abbington Cir APT D22, Naples, FL 34108Sold
- $1,725,0003 bd4 ba2.8k sqft8440 Abbington Cir APT D16, Naples, FL 34108Sold

- $1,595,0002 bd3 ba2.1k sqft8440 Abbington Cir APT D25, Naples, FL 34108Pending
- $1,435,0002 bd3 ba2.1k sqft8440 Abbington Cir APT D35, Naples, FL 34108Sold

- $1,450,0003 bd3 ba2.4k sqft8440 Abbington Cir APT D12, Naples, FL 34108Sold
- $8,0002 bd2 ba1.8k sqft8437 Abbington Cir APT 612, Naples, FL 34108For Rent
- $1,440,0003 bd3 ba2.1k sqft8429 Abbington Cir APT 522, Naples, FL 34108Sold
- $865,0003 bd2 ba1.9k sqft8445 Abbington Cir APT 712, Naples, FL 34108Sold
Nearby schools
GreatSchools rating
- 10/10Sea Gate Elementary SchoolGrades: PK-5Distance: 2.4 mi
- 9/10Pine Ridge Middle SchoolGrades: 6-8Distance: 2.4 mi
- 8/10Barron Collier High SchoolGrades: 9-12Distance: 3.4 mi


Get pre-qualified for a loan
At Zillow Home Loans, we can pre-qualify you in as little as 5 minutes with no impact to your credit score.An equal housing lender. NMLS #10287.
Sell for more on Zillow
Get a Zillow Showcase℠ listing at no additional cost and you could sell for .
$1,800,000
2% more
+$36,000
With Zillow Showcase(estimated)
$1,836,000
- Florida
- Collier County
- Naples
- 34108
- Pelican Bay
- 8440 Abbington CIR Unit D23
Nearby cities
Nearby neighborhoods
Nearby zip codes
Other Naples Topics
