Skip main navigation
Sold for $1,550,000
  • Zillow Home logoZestimate®
    $1,550,000

    8440 ABBINGTON CIR #D25, NAPLES, FL 34108

    2beds
    2,160sqft
    Condominium
    Built in 1995
    -- sqft lot
    $1,550,000 Zestimate®
    $718/sqft
    $9,551 Estimated rent

    Home value

    $1,550,000

    $1.40M - $1.72M

    $9,551/mo

    Zestimate® history
    Loading
    Loading...

    Owner options

    List your home for rent

    $9,551/mo

    Rent Zestimate®

    Find your next renter with Zillow Rental Manager. Plus, with online applications, you can quickly screen prospective tenants – for free.

    Learn more

    $9,551/mo

    Rent Zestimate®

    Refinance and save

    $36,932/mo

    Est. payment

    Refinancing to a lower rate could help reduce your monthly payments and save thousands over the life of the loan.

    See today's rates

    $36,932/mo

    Est. payment

    Explore your selling options

    Work with a Zillow partner agent

    Leverage their expertise and Zillow's premium Showcase listings to get your home seen by more buyers.

    Get started

    List with your own agent

    Get your home in front of millions of buyers by listing it on Zillow.

    Learn how to do it

    Sell it yourself

    Take full control of how buyers see your home on Zillow by listing For Sale by Owner (FSBO).

    List your home

    What's special

    Timeless design
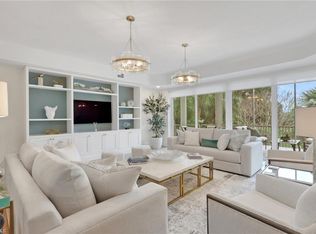
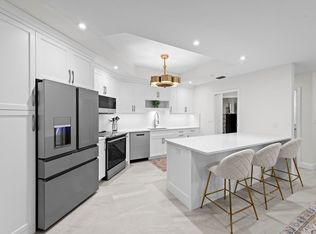
    Beautifully updated and impeccably maintained, this elegant residence is located in The Crescent, one of Pelican Bay's most desirable mid-rise communities. Thoughtfully renovated with timeless finishes, this sophisticated condominium offers timeless elegance, exceptional comfort, and effortless living. European white oak flooring flows throughout the foyer, hallway, living and dining areas, and both bedrooms, while custom wall coverings add warmth and refined character. Expansive views of the golf course and sparkling lake create a tranquil backdrop from nearly every room. The chef's kitchen features striking quartz countertops, custom cabinetry, and an inviting breakfast area. Newly installed pocket doors allow the adjoining den to be enclosed, creating a private office or additional sleeping space for guests. Designed for both everyday living and entertaining, the spacious living room includes an adjacent bar and wine cooler while the owner's suite offers generous closet space with additional custom storage. The updated guest bath and powder room showcase elegant granite countertops and quality finishes. The tiled lanai, complete with impact-resistant sliding glass doors and desirable southwest exposure, provides the perfect setting for relaxing evenings, outdoor dining, and spectacular Naples sunsets. An oversized two-car garage beneath the building offers secure, covered parking and exceptional storage. Ideally located just a short stroll from the Pelican Bay Community Center, residents enjoy convenient access to a state-of-the-art fitness center, personal training, Pilates and yoga classes, eight Har-Tru tennis courts, and Pelican Bay's spectacular 20-court pickleball complex. The Crescent is also within easy walking distance of Publix, Ace Hardware, The UPS Store, charming cafés, and neighborhood dining, making everyday living as convenient as it is luxurious. Pelican Bay's exceptional lifestyle also includes nearly three miles of private sugar-sand beaches with tram service, two private beachfront restaurants, 10 additional Har-Tru tennis courts at The Commons, scenic walking and biking paths, and kayaking and paddleboarding. Just minutes from Waterside Shops, Artis—Naples, and world-class dining and entertainment, this exceptional residence offers the very best of Naples luxury living. This pet-friendly community allows two dogs (subject to weight restrictions). Offering timeless design, an exceptional location, and the unmatched Pelican Bay lifestyle, this is Naples luxury living at its finest. Easy to see at short notice.

    Zillow last checked:

    Listing updated:

    Listed by:

    Marcia Hawken 239-269-0434,

    Downing Frye Realty Inc.

    Bought with:

    Kathie Eberhard

    John R Wood Properties

    Source: SWFLMLS,MLS#: 226024217MLS LogoOriginating MLS: Naples

    Facts & features

    Interior

    Bedrooms & bathrooms
    • Bedrooms: 2
    • Bathrooms: 3
    • Full bathrooms: 2
    • 1/2 bathrooms: 1
    Rooms
    • Room types: Den - Study, Glass Porch, 2 Bedrooms Plus Den
    Bedroom
    • Features: Split Bedrooms
    Dining room
    • Features: Breakfast Bar, Breakfast Room, Dining - Living
    Heating
    • Central
    Cooling
    • Ceiling Fan(s), Central Air
    Appliances
    • Included: Dishwasher, Disposal, Dryer, Microwave, Range, Refrigerator/Freezer, Self Cleaning Oven, Washer
    • Laundry: Inside, Laundry Tub
    Features
    • Built-In Cabinets, Foyer, Laundry Tub, Smoke Detectors, Walk-In Closet(s), Window Coverings, Den - Study, Glass Porch, Laundry in Residence
    • Flooring: Tile, Wood
    • Doors: Impact Resistant Doors
    • Windows: Window Coverings, Impact Resistant Windows
    • Has fireplace: No
    Interior area
    • Total structure area: 2,490
    • Total interior livable area: 2,160 sqft

    Property

    Parking
    • Total spaces: 2
    • Parking features: Attached
    • Attached garage spaces: 2
    Features
    • Stories: 1
    • Patio & porch: Glass Porch
    • Pool features: Community
    • Has view: Yes
    • View description: Golf Course, Lake
    • Has water view: Yes
    • Water view: Lake
    • Waterfront features: None
    Lot
    • Features: Zero Lot Line
    Details
    • Additional structures: Tennis Court(s)
    • Parcel number: 29360002541

    Construction

    Type & style
    • Home type: Condo
    • Architectural style: Traditional
    • Property subtype: Condominium
    Materials
    • Block, Stucco
    • Foundation: Concrete Block
    • Roof: Tile
    Condition
    • New construction: No
    • Year built: 1995

    Utilities & green energy

    • Water: Central

    Community & HOA

    Community
    • Features: Clubhouse, Pool, Fitness Center, Golf, Putting Green, Restaurant, Sidewalks, Street Lights, Tennis Court(s)
    • Security: Security System, Smoke Detector(s)
    • Subdivision: CRESCENT
    HOA
    • Has HOA: Yes
    • Amenities included: Beach - Private, Beach Access, Beach Club Included, Bike And Jog Path, Clubhouse, Pool, Community Room, Fitness Center, Full Service Spa, Golf Course, Internet Access, Pickleball, Private Beach Pavilion, Private Membership, Putting Green, Restaurant, Sidewalk, Streetlight, Tennis Court(s), Underground Utility
    • HOA fee: $26,647 annually
    Location
    • Region: Naples

    Financial & listing details

    • Price per square foot: $718/sqft
    • Tax assessed value: $1,288,000
    • Annual tax amount: $12,015
    • Date on market: 6/25/2026
    • Lease term: Buyer Finance/Cash

    Price history

    DateEventPrice
    9/15/2026Sold$1,550,000-2.8%$718/sqft
    Source: SWFLMLS #226024217 Report a problem
    7/14/2026Pending sale$1,595,000$738/sqft
    Source: SWFLMLS #226024217 Report a problem
    6/25/2026Listed for sale$1,595,000+4.6%$738/sqft
    Source: SWFLMLS #226024217 Report a problem
    6/25/2025Sold$1,525,000-7.5%$706/sqft
    Source: SWFLMLS #225040778 Report a problem
    5/17/2025Pending sale$1,649,000$763/sqft
    Source: SWFLMLS #225040778 Report a problem
    4/25/2025Listed for sale$1,649,000+94%$763/sqft
    Source: SWFLMLS #225040778 Report a problem
    8/10/2020Sold$850,000+36.5%$394/sqft
    Source: Public Record Report a problem
    7/30/2012Sold$622,500-30.8%$288/sqft
    Source: Public Record Report a problem
    9/6/2009Listing removed$899,000$416/sqft
    Source: Premier Properties Of Southwest Florida, Inc. Realtors #209001421 Report a problem
    5/24/2009Listed for sale$899,000+5.8%$416/sqft
    Source: Premier Properties Of Southwest Florida, Inc. Realtors #209001421 Report a problem
    9/7/2006Sold$850,000$394/sqft
    Source: Public Record Report a problem

    Public tax history

    YearProperty taxesTax assessment
    2025$13,033 +8.5%$1,125,014 +10%
    2024$12,015 +14.6%$1,022,740 +10%
    2023$10,482 +2.9%$929,764 +10%
    2022$10,184 +20.4%$845,240 +10%
    2021$8,455 +40.3%$768,400 +29.9%
    2020$6,026 +1.7%$591,597 +2.3%
    2019$5,926 +2.2%$578,296 +1.9%
    2018$5,797 -14.9%$567,513 +2.1%
    2017$6,812 +7%$555,840 +2.1%
    2016$6,368 +3%$544,407 +0.7%
    2015$6,180 +0.6%$540,623 +11.2%
    2014$6,145 +8.7%$486,332 +1.7%
    2013$5,653 -11.9%$478,406 -13%
    2012$6,415 -4.4%$549,630 -4.9%
    2011$6,710 -11%$578,032 -2.9%
    2010$7,535 +9.6%$595,600 -9.8%
    2009$6,873 $660,667 +3.3%
    2008$6,873 0%$639,716 +3%
    2007$6,875 +2.9%$621,317 +7.9%
    2006$6,683 $575,887 +10.8%
    2005$6,683 +9%$519,610 +9.8%
    2004$6,129 +1.6%$473,100 +3.9%
    2003$6,035 +9.9%$455,212 +11.8%
    2002$5,490 -43.9%$407,297 +14.7%
    2001$9,781 +114.6%$355,215
    2000$4,558 --
    Find assessor info on the county website

    Neighborhood: Pelican Bay

    Nearby schools

    GreatSchools rating
    Sell for more on Zillow
    Get a Zillow Showcase℠ listing at no additional cost and you could sell for .
    $1,550,000
    2% more
    +$31,000
    With Zillow Showcase(estimated)
    $1,581,000
    Sell for more on Zillow
    Get a Zillow Showcase℠ listing at no additional cost and you could sell for .
    $1,550,000
    2% more
    +$31,000
    With Zillow Showcase(estimated)
    $1,581,000