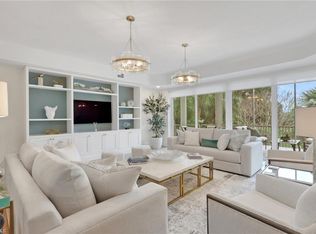
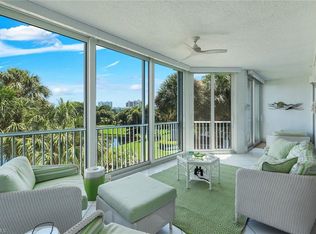
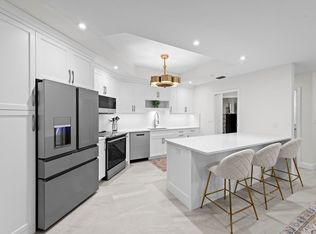
Rarely available, this beautiful condo at The Crescent offers a magnificent penthouse lifestyle with a 29-foot lanai overlooking the lake, golf course, and breathtaking sunsets. A gracious double-door entry welcomes you into an elegant foyer that flows seamlessly into the expansive living and dining areas. The adjacent den is finely finished and opens to a bright, spacious kitchen with abundant storage and a second dining area—perfect for entertaining. The split floor plan provides privacy, with both the master suite and guest bedroom featuring ensuite baths. A beautifully appointed powder room, a large laundry/utility room, and a secure private two-car garage (conveniently located across from the elevator) add comfort and functionality. With only two residences per floor, this home offers an exceptional sense of privacy. Residents of Pelican Bay enjoy world-class amenities, including beach tram service, private beach access with beachfront dining, a fully attended fitness center, tennis and pickleball courts, and miles of walking and biking paths. The location is unbeatable—just minutes from the Ritz-Carlton, Artis–Naples, Waterside Shops, and Mercato for upscale shopping and dining.
Sold for $1,435,000
$1,435,000
8440 Abbington CIR #D35, NAPLES, FL 34108
2beds
2,160sqft
Condominium
Built in 1995
-- sqft lot
$1,432,600 Zestimate®
$664/sqft
$9,999 Estimated rent
Home value
$1,432,600
$1.29M - $1.59M
$9,999/mo
Zestimate® history
Owner options
List your home for rent
$9,999/mo
Rent Zestimate®
Find your next renter with Zillow Rental Manager. Plus, with online applications, you can quickly screen prospective tenants – for free.
$9,999/mo
Rent Zestimate®
Refinance and save
$29,873/mo
Est. payment
Refinancing to a lower rate could help reduce your monthly payments and save thousands over the life of the loan.
$29,873/mo
Est. payment
Explore your selling options
Work with a Zillow partner agent
Leverage their expertise and Zillow's premium Showcase listings to get your home seen by more buyers.
Get startedList with your own agent
Get your home in front of millions of buyers by listing it on Zillow.
Learn how to do itSell it yourself
Take full control of how buyers see your home on Zillow by listing For Sale by Owner (FSBO).
List your homeWhat's special
Secure private two-car garageAbundant storageSplit floor planBeautifully appointed powder roomBright spacious kitchenElegant foyer
Zillow last checked:
Listing updated:
Listed by:
Sara Williams 239-784-5610,
John R Wood Properties
Bought with:
Mary Jo Chamberlin
John R Wood Properties
Source: SWFLMLS,MLS#: 225074066 Originating MLS: Naples
Originating MLS: NaplesFacts & features
Interior
Bedrooms & bathrooms
- Bedrooms: 2
- Bathrooms: 3
- Full bathrooms: 2
- 1/2 bathrooms: 1
Rooms
- Room types: Den - Study, Screened Lanai/Porch, 2 Bedrooms Plus Den
Bedroom
- Features: Split Bedrooms
Dining room
- Features: Dining - Living, Eat-in Kitchen
Heating
- Central
Cooling
- Central Air
Appliances
- Included: Dishwasher, Disposal, Dryer, Range, Refrigerator/Icemaker, Washer
- Laundry: Inside, Laundry Tub
Features
- Built-In Cabinets, Foyer, Laundry Tub, Smoke Detectors, Walk-In Closet(s), Wet Bar, Den - Study, Laundry in Residence, Screened Lanai/Porch
- Flooring: Tile
- Windows: Shutters Electric
- Has fireplace: No
Interior area
- Total structure area: 2,490
- Total interior livable area: 2,160 sqft
Property
Parking
- Total spaces: 2
- Parking features: Attached
- Attached garage spaces: 2
Features
- Stories: 1
- Patio & porch: Screened Lanai/Porch
- Pool features: Community
- Has view: Yes
- View description: Golf Course, Lake
- Has water view: Yes
- Water view: Lake
- Waterfront features: None
Lot
- Features: Zero Lot Line
Details
- Additional structures: Tennis Court(s)
- Parcel number: 29360002648
Construction
Type & style
- Home type: Condo
- Property subtype: Condominium
Materials
- Block, Stucco
- Foundation: Concrete Block
- Roof: Built-Up
Condition
- New construction: No
- Year built: 1995
Utilities & green energy
- Water: Central
Community & HOA
Community
- Features: Clubhouse, Pool, Fitness Center, Restaurant, Sidewalks, Street Lights, Tennis Court(s), Golf
- Security: Smoke Detector(s)
- Subdivision: CRESCENT
HOA
- Has HOA: Yes
- Amenities included: Beach Access, Beach Club Included, Bike Storage, Clubhouse, Pool, Community Room, Fitness Center, Storage, Full Service Spa, Pickleball, Private Beach Pavilion, Restaurant, Sidewalk, Streetlight, Tennis Court(s), Underground Utility
- HOA fee: $21,103 annually
Location
- Region: Naples
Financial & listing details
- Price per square foot: $664/sqft
- Tax assessed value: $1,298,000
- Annual tax amount: $8,510
- Date on market: 10/15/2025
- Lease term: Buyer Finance/Cash
- Contingency: See Remarks
Price history
| Date | Event | Price |
|---|---|---|
| 4/1/2026 | Sold | $1,435,000-2.7%$664/sqft |
Source:  SWFLMLS #225074066 Report a problem SWFLMLS #225074066 Report a problem | ||
| 2/19/2026 | Pending sale | $1,475,000$683/sqft |
Source: SWFLMLS #225074066 Report a problem | ||
| 12/2/2025 | Price change | $1,475,000-9.2%$683/sqft |
Source: SWFLMLS #225074066 Report a problem | ||
| 10/20/2025 | Price change | $1,625,000-4.1%$752/sqft |
Source: SWFLMLS #225074066 Report a problem | ||
| 10/15/2025 | Listed for sale | $1,695,000+117.3%$785/sqft |
Source: SWFLMLS #225074066 Report a problem | ||
| 3/20/2014 | Sold | $780,000+102.6%$361/sqft |
Source: Public Record Report a problem | ||
| 2/16/1995 | Sold | $385,000$178/sqft |
Source: Public Record Report a problem | ||
Public tax history
| Year | Property taxes | Tax assessment |
|---|---|---|
| 2025 | $9,238 +8.6% | $845,913 +2.9% |
| 2024 | $8,510 +14% | $822,073 +3% |
| 2023 | $7,462 -3.7% | $798,129 +3% |
| 2022 | $7,753 -1.2% | $774,883 +3% |
| 2021 | $7,845 +2.4% | $752,314 +1.4% |
| 2020 | $7,658 +1.7% | $741,927 +2.3% |
| 2019 | $7,533 +2.2% | $725,246 +1.9% |
| 2018 | $7,371 -12.1% | $711,723 +2.1% |
| 2017 | $8,387 +5.9% | $697,084 +2.1% |
| 2016 | $7,923 +2.9% | $682,746 +0.7% |
| 2015 | $7,702 +0.2% | $678,000 +22.4% |
| 2014 | $7,685 +23.9% | $553,958 +2.9% |
| 2013 | $6,202 -5% | $538,406 -3.8% |
| 2012 | $6,531 -4.3% | $559,630 -4.8% |
| 2011 | $6,826 -10.8% | $588,032 -2.9% |
| 2010 | $7,649 +9.9% | $605,600 -9.7% |
| 2009 | $6,959 | $670,667 +3.5% |
| 2008 | $6,959 -0.2% | $647,716 +2.9% |
| 2007 | $6,970 +2.7% | $629,317 +7.8% |
| 2006 | $6,786 | $583,887 +10.7% |
| 2005 | $6,786 +8.9% | $527,610 +9.7% |
| 2004 | $6,233 +1.5% | $481,100 +3.9% |
| 2003 | $6,141 +9.7% | $463,212 +11.5% |
| 2002 | $5,598 -44% | $415,297 +14.3% |
| 2001 | $10,001 +114.1% | $363,215 |
| 2000 | $4,671 | -- |
Find assessor info on the county website
Neighborhood: Pelican Bay
Nearby homes
- $1,515,0002 bd3 ba2.1k sqft8440 Abbington Cir APT D22, Naples, FL 34108Sold
- $1,725,0003 bd4 ba2.8k sqft8440 Abbington Cir APT D16, Naples, FL 34108Sold

- $1,595,0002 bd3 ba2.1k sqft8440 Abbington Cir APT D25, Naples, FL 34108Pending
- $1,450,0003 bd3 ba2.4k sqft8440 Abbington Cir APT D12, Naples, FL 34108Sold
- $1,795,0003 bd3 ba2.2k sqft8440 Abbington Cir APT D23, Naples, FL 34108Sold
- $865,0003 bd2 ba1.9k sqft8445 Abbington Cir APT 712, Naples, FL 34108Sold
- $8,0002 bd2 ba1.8k sqft8437 Abbington Cir APT 612, Naples, FL 34108For Rent
- $1,095,0003 bd3 ba2k sqft8448 Abbington Cir APT 1511, Naples, FL 34108Sold
Nearby schools
GreatSchools rating
- 10/10Sea Gate Elementary SchoolGrades: PK-5Distance: 2.4 mi
- 9/10Pine Ridge Middle SchoolGrades: 6-8Distance: 2.4 mi
- 8/10Barron Collier High SchoolGrades: 9-12Distance: 3.4 mi


Get pre-qualified for a loan
At Zillow Home Loans, we can pre-qualify you in as little as 5 minutes with no impact to your credit score.An equal housing lender. NMLS #10287.
Sell for more on Zillow
Get a Zillow Showcase℠ listing at no additional cost and you could sell for .
$1,432,600
2% more
+$28,652
With Zillow Showcase(estimated)
$1,461,252
- Florida
- Collier County
- Naples
- 34108
- Pelican Bay
- 8440 Abbington CIR Unit D35
Nearby cities
Nearby neighborhoods
Nearby zip codes
Other Naples Topics
