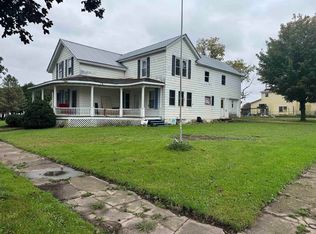
Explore this home offering both indoor and outdoor space with extra amenities in the rural community. This home and additional lot is located just off hard-surface road in Saratoga, between Cresco and Riceville. Experience outdoor living with deck, back patio, mature grape vine, and large garden. The home is located on a large lot, and also included is a 0.344 acre lot directly across the street with an additional storage shed. This home includes a large two-stall garage that has a workspace area, extra storage, and steel roof along with two additional small outbuildings. Inside the home the main floor has the kitchen and dining room, living room, three-quarter bath, and laundry. The second level has five bedrooms. The basement includes additional living space including a rec room, bonus living room, cellar, storage room, and a modified bathroom space. The property offers quiet community living and opportunities for outdoor projects and entertaining.
For sale
Price cut: $19K (9/15)
$180,000
8444 Cherry St, Lime Springs, IA 52155
5beds
2,127sqft
Single Family Residence
Built in 1901
1.03 Acres Lot
$-- Zestimate®
$85/sqft
$-- HOA
What's special
Two additional small outbuildingsMature grape vineSteel roofBack patioLarge gardenLarge lot
- 82 days
- 435
- 28
Zillow last checked:
Listing updated:
Listed by:
Kristen Burke 563-419-2790,
Burke Real Estate
Source: Northeast Iowa Regional BOR as distributed by MLS GRID,MLS#: 20263341
Facts & features
Interior
Bedrooms & bathrooms
- Bedrooms: 5
- Bathrooms: 1
- 3/4 bathrooms: 1
Other
- Level: Upper
Other
- Level: Main
Other
- Level: Lower
Heating
- Propane
Cooling
- Attic Fan, Central Air
Appliances
- Included: Built-In Oven, Cooktop, Dishwasher, Dryer, Disposal, Microwave, Refrigerator, Washer, Gas Water Heater, Water Softener Owned
- Laundry: 1st Floor
Features
- Basement: Block,Partially Finished
- Has fireplace: No
- Fireplace features: None
Interior area
- Total interior livable area: 2,127 sqft
- Finished area below ground: 600
Property
Parking
- Total spaces: 2
- Parking features: Detached Garage, Workshop in Garage
- Carport spaces: 2
Features
- Patio & porch: Deck, Patio
- Exterior features: Garden
Lot
- Size: 1.03 Acres
- Dimensions: 198x150
Details
- Additional structures: Storage, Outbuilding
- Has additional parcels: Yes
- Parcel number: 090290621130000
- Zoning: R-R
- Special conditions: Standard
Construction
Type & style
- Home type: SingleFamily
- Property subtype: Single Family Residence
Materials
- Wood Siding
- Roof: Shingle
Condition
- Year built: 1901
Utilities & green energy
- Sewer: Septic Tank
- Water: Private Well
Community & HOA
Location
- Region: Lime Springs
Financial & listing details
- Price per square foot: $85/sqft
- Tax assessed value: $97,480
- Annual tax amount: $1,020
- Date on market: 7/17/2026
- Cumulative days on market: 82 days
- Road surface type: Mixed, Gravel
Estimated market value
Not available
Estimated sales range
Not available
$1,338/mo
Price history
| Date | Event | Price |
|---|---|---|
| 9/15/2026 | Price change | $180,000-9.5%$85/sqft |
Source:  Northeast Iowa Regional BOR as distributed by MLS GRID #20263341 Report a problem Northeast Iowa Regional BOR as distributed by MLS GRID #20263341 Report a problem | ||
| 8/14/2026 | Price change | $199,000-2.9%$94/sqft |
Source: Northeast Iowa Regional BOR as distributed by MLS GRID #20263341 Report a problem | ||
| 8/3/2026 | Price change | $205,000-4.7%$96/sqft |
Source: Northeast Iowa Regional BOR as distributed by MLS GRID #20263341 Report a problem | ||
| 7/17/2026 | Price change | $215,000-4.4%$101/sqft |
Source: Northeast Iowa Regional BOR as distributed by MLS GRID #20263341 Report a problem | ||
| 7/11/2026 | Listed for sale | $225,000$106/sqft |
Source: Owner Report a problem | ||
Public tax history
| Year | Property taxes | Tax assessment |
|---|---|---|
| 2025 | $884 +20.1% | $92,390 +13.7% |
| 2024 | $736 +7% | $81,260 +19.2% |
| 2023 | $688 +6.5% | $68,180 +27.2% |
| 2022 | $646 +5.9% | $53,600 |
| 2021 | $610 +1.3% | $53,600 +11.9% |
| 2020 | $602 +29.7% | $47,920 |
| 2019 | $464 +5.5% | $47,920 |
| 2018 | $440 | $47,920 +15.2% |
| 2017 | $440 +19.6% | $41,590 |
| 2016 | $368 | $41,590 |
| 2015 | $368 -1.6% | $41,590 |
| 2014 | $374 +5.1% | $41,590 |
| 2013 | $356 +0.6% | -- |
| 2012 | $354 -18.4% | -- |
| 2011 | $434 -5.7% | -- |
| 2010 | $460 +17.9% | -- |
| 2009 | $390 +3.7% | -- |
| 2008 | $376 -7.4% | -- |
| 2007 | $406 | -- |
Find assessor info on the county website
Monthly payment
Est. payment
Payment breakdown
Explore the cost of this home by adjusting the details. Changes won't be saved.Climate risks
Neighborhood: 52155
Nearby schools
Schools provided by the listing agent
- Elementary: Riceville
- Middle: Riceville
- High: Riceville
Source: Northeast Iowa Regional BOR as distributed by MLS GRID. This data may not be complete. We recommend contacting the local school district to confirm school assignments for this home.
Similar homes
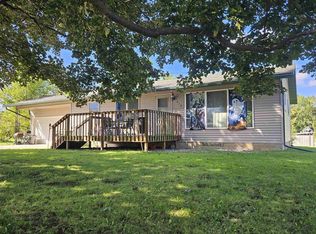
- $99,0006 bd2 ba2.4k sqft135 W Merrill St, Lime Springs, IA 52155For Sale
 MLS ID #20264790, Alyssa N Burke, Burke Real Estate. Northeast Iowa Regional BOR as distributed by MLS GRID
 - $193,0004 bd3 ba1.8k sqft212 E 2nd St, Riceville, IA 50466For Sale By Owner

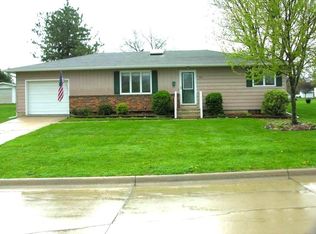
- $168,5005 bd2 ba1.9k sqft416 7th St E, Cresco, IA 52136For Sale
 MLS ID #20264669, Julie K Stinson, Burke Real Estate. Northeast Iowa Regional BOR as distributed by MLS GRID
 - $169,0003 bd2 ba1.7k sqft306 W 7th St, Riceville, IA 50466For Sale
 MLS ID #20263312, Kevin M Kolbet, Kolbet Realtors. Northeast Iowa Regional BOR as distributed by MLS GRID
 - $175,0005 bd3 ba2.9k sqft13020 241st Ave, Harmony, MN 55939For Sale
 MLS ID #7023828, Benjamin V. Hanf, LPT Realty, LLC. NorthstarMLS as distributed by MLS GRID
 - $179,9003 bd2 ba1.5k sqft706 N Broadway Ave, Le Roy, MN 55951For SaleMLS ID #7146356, Nathen Cunningham, Coldwell Banker Realty. NorthstarMLS as distributed by MLS GRID
- $199,9003 bd2 ba2.2k sqft110 Robert St, Ostrander, MN 55961For SaleMLS ID #7120111, Shanda Kim, National Realty Guild. NorthstarMLS as distributed by MLS GRID
- $134,9003 bd2 ba1.5k sqft103 Ellen St, Ostrander, MN 55961For SaleMLS ID #7126200, Julie M Fink, Re/Max Results. NorthstarMLS as distributed by MLS GRID
