Bring your vision to this rare opportunity to restore and reimagine a substantial all-brick duplex with an partially finished third level offering even more potential. Whether you're an investor looking for your next value-add project or a buyer searching for exceptional space, this property delivers possibilities that are increasingly difficult to find.
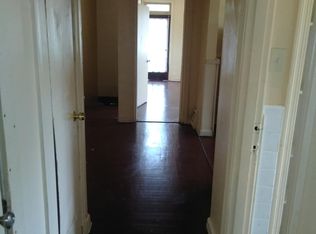
The existing layout offers the potential for a spacious 3-bedroom lower unit and a 4-5 bedrooms upper unit, with the partially finished third level (buyer to verify all intended uses and square footage). Much of the original millwork, interior doors, and 4" baseboards remain in place, preserving the character and craftsmanship of this early 20th-century property.
For investors, this is an ideal Fall/Winter renovation project with multiple exit strategies. Renovate and hold as a duplex, reposition for increased rental income, explore shared housing or other residential investment models (subject to zoning and municipal approval), or investigate adaptive commercial or care-related uses where permitted. St Louis City's relatively low property taxes, strong demand for affordable housing, and long-term appreciation potential make this an attractive opportunity for those seeking to build wealth through real estate.
For owner-occupants, imagine transforming this expansive property into a home designed around your family's needs. With the potential for 5-8 bedrooms, there's room for a growing or multi-generational household, dedicated home offices, hobby spaces, and more. Bring your ideas, select your finishes, and create a one-of-a-kind residence that reflects your vision.
The property requires a comprehensive renovation and is being sold strictly **AS IS**. Cash, hard money or commercial financing only. Buyer should conduct all desired inspections for informational purposes and verify all measurements, square footage, zoning, occupancy requirements, permitted uses, and any redevelopment plans prior to closing.
Opportunities to acquire a property of this size, character, and redevelopment potential are uncommon. Schedule your showing today and discover what's possible.
Active
Listed by: Elevate Realty, LLC • Tamika G Evans • 314-384-2440
Price cut: $10K (9/3)
$49,900
8447 Newby St, Saint Louis, MO 63147
--beds
--baths
4,060sqft
Multi Family
Built in 1907
-- sqft lot
$-- Zestimate®
$12/sqft
$-- HOA
What's special
All-brick duplexPartially finished third levelOriginal millworkDedicated home officesHobby spacesInterior doors
- 33 days
- 265
- 15
Zillow last checked:
Listing updated:
Listed by:
Tamika G Evans 314-384-2440,
Elevate Realty, LLC
Source: MARIS,MLS#: 26044361 Originating MLS: St. Louis Association of REALTORS
Originating MLS: St. Louis Association of REALTORSFacts & features
Interior
Heating
- Natural Gas
Cooling
- None
Features
- Basement: Block,Full,Unfinished,Walk-Out Access
- Number of fireplaces: 2
Interior area
- Total structure area: 4,060
- Total interior livable area: 4,060 sqft
- Finished area above ground: 4,060
Property
Features
- Levels: Three Or More
Lot
- Size: 6,960 Square Feet
Details
- Parcel number: 42471101200
- Special conditions: Listing As Is
Construction
Type & style
- Home type: MultiFamily
- Architectural style: Historic,Low/1-2
- Property subtype: Multi Family
Materials
- Brick
Condition
- Year built: 1907
Utilities & green energy
- Electric: Ameren
- Water: Public
Community & HOA
Community
- Subdivision: Gimblins Add
HOA
- Has HOA: No
Location
- Region: Saint Louis
Financial & listing details
- Price per square foot: $12/sqft
- Tax assessed value: $6,510
- Annual tax amount: $561
- Date on market: 8/6/2026
- Cumulative days on market: 33 days
- Listing terms: 1031 Exchange,Cash,Other
Estimated market value
Not available
Estimated sales range
Not available
Not available
Price history
| Date | Event | Price |
|---|---|---|
| 9/3/2026 | Price change | $49,900-16.7%$12/sqft |
Source:  MARIS #26044361 Report a problem MARIS #26044361 Report a problem | ||
| 8/6/2026 | Listed for sale | $59,900$15/sqft |
Source: MARIS #26044361 Report a problem | ||
Public tax history
| Year | Property taxes | Tax assessment |
|---|---|---|
| 2025 | $561 +1% | $6,510 +3.3% |
| 2024 | $555 +4.9% | $6,300 |
| 2023 | $529 -1.9% | $6,300 +1.8% |
| 2022 | $540 +0.1% | $6,190 |
| 2021 | $539 +1.1% | $6,190 |
| 2020 | $533 | $6,190 |
| 2019 | $533 | $6,190 +4.7% |
| 2018 | $533 +1.4% | $5,910 |
| 2017 | $526 -22% | $5,910 -23.3% |
| 2016 | $674 +10% | $7,710 -0.1% |
| 2015 | $613 +2.5% | $7,720 |
| 2014 | $598 | $7,720 +2.5% |
| 2013 | $598 | $7,530 -12.5% |
| 2012 | -- | $8,610 |
| 2011 | -- | $8,610 |
| 2010 | -- | $8,610 -18.9% |
| 2009 | $734 -13% | $10,620 |
| 2008 | $844 | $10,620 -16.7% |
| 2007 | $844 | $12,750 |
| 2006 | $844 +1% | $12,750 +9.3% |
| 2005 | $835 +2.9% | $11,670 +8.7% |
| 2004 | $812 +2.9% | $10,740 |
| 2003 | $789 -0.1% | $10,740 +2.4% |
| 2002 | $790 | $10,490 |
| 2001 | -- | $10,490 +0.4% |
| 2000 | -- | $10,450 |
Find assessor info on the county website
Monthly payment
Est. payment
Payment breakdown
Explore the cost of this home by adjusting the details. Changes won't be saved.Climate risks
Neighborhood: Baden
Nearby schools
Schools provided by the listing agent
- Elementary: Herzog Elem.
- Middle: Yeatman-Liddell Middle School
- High: Vashon High
Source: MARIS. This data may not be complete. We recommend contacting the local school district to confirm school assignments for this home.
Similar homes
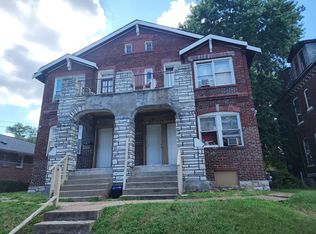
- $49,9006 bd2 ba2.7k sqft5206 Enright Ave, Saint Louis, MO 63108For Sale

 MLS ID #26054281, Beatrice C Covington, Emmanuel Jamar Realty Group. MARIS
 - $49,9004 bd2 ba2.1k sqft5231 Lotus Ave, Saint Louis, MO 63113For Sale
 MLS ID #26041511, Lindia Robins, Evernest, LLC. MARIS
 - $49,9003 bd3 ba2.4k sqft4412 Clarence Ave, Saint Louis, MO 63115For Sale
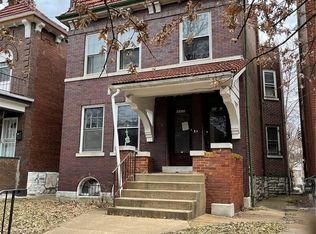 MLS ID #26040108, Loren V Haskins, Addressed to Sell Realty LLC. MARIS
 - $53,0004 bd2 ba2.2k sqft3328 Aubert Ave, Saint Louis, MO 63115For Sale By Owner
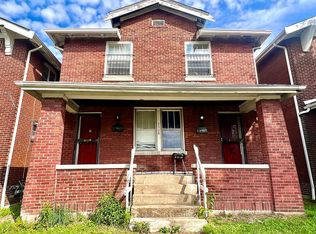
- $41,0002 bd2 ba2.6k sqft4146 Labadie Ave, Saint Louis, MO 63115For SaleMLS ID #26043412, Tom P Hernandez, STL Buy & Sell, LLC. MARIS
- $57,0008 bd4 ba3.9k sqft2013 Grand Ave #A-b, Granite City, IL 62040For SaleMLS ID #26044291, Ashley O Estes, Keller Williams Marquee. MARIS
- $60,0004 bd2 ba2.1k sqft3067 Marcus Ave, Saint Louis, MO 63115For SaleMLS ID #26039121, Julie A Carter, Worth Clark Realty. MARIS
- $39,500-- bd-- ba3.3k sqft4016 Cora Ave, Saint Louis, MO 63115For SaleMLS ID #26031230, Hiro Sato, Prime Home Property Management. MARIS
- $34,000-- bd-- ba2.4k sqft3929 N Taylor Ave, Saint Louis, MO 63115For SaleMLS ID #26042073, Anthony J Schreiber, EXP Realty, LLC. MARIS
- $35,0005 bd3 ba2.6k sqft5157 Cabanne Ave, Saint Louis, MO 63113For SaleMLS ID #26055816, Tyson Patrick, Nettwork Global. MARIS
- $59,9005 bd2 ba2.7k sqft5142 Vernon Ave, Saint Louis, MO 63113For SaleMLS ID #26042451, Michael A Zouglas, REO Xpress, LLC. MARIS
- $39,900-- bd-- ba2.3k sqft1601 N Euclid Ave, Saint Louis, MO 63113For SaleMLS ID #26043603, LaQuita S Franks, Stowers Realty Group LLC. MARIS
- $50,0002 bd2 ba2k sqft3928 Minnesota Ave, Saint Louis, MO 63118For SaleMLS ID #26023188, Jim Li, US Midwest Realty. MARIS
- $40,000-- bd-- ba6k sqft1519 Arlington Ave, Saint Louis, MO 63112For SaleMLS ID #26006816, Lisa Alexander, Berkshire Hathaway HomeServices Select Properties. MARIS
- $40,000-- bd-- ba2.3k sqft3922 Natural Bridge Ave, Saint Louis, MO 63107For SaleMLS ID #25070773, Peter Lu, EXP Realty, LLC. MARIS
- $62,6002 bd1 ba2.1k sqft4752 Saint Louis Ave, Saint Louis, MO 63115For SaleMLS ID #26017310, Pamela Viehmann, Coldwell Banker Realty - Gundaker. MARIS
- $65,0006 bd3 ba2.8k sqft5038 Raymond Ave, Saint Louis, MO 63113For SaleMLS ID #26046476, Lemmie C Rodgers, Coldwell Banker Realty - Gundaker. MARIS
- $35,000-- bd-- ba2.2k sqft2603 Burd Ave, Saint Louis, MO 63112For SaleMLS ID #26039244, Amorey T Womack, Ascend Real Estate Advisors. MARIS
