Crown Jewel of Woodhaven
An Elevated Single-Family Sanctuary Bordering Forest Park
4 Bedrooms | 2 Bathrooms | Dual Street Access | Garage | Elevated Outdoor Oasis
There's a moment, walking up to this home, when you realize it's different. It doesn't sit at street level like everything around it. It rises above the noise, above the sidewalk, above the flood maps that keep so many Queens homeowners up at night. And when you step out back, the house does something even fewer Queens homes can claim: it simply becomes part of Forest Park.
This home has two front doors, two ways to arrive, and one unmistakable sense that you've found something the rest of the block doesn't have.
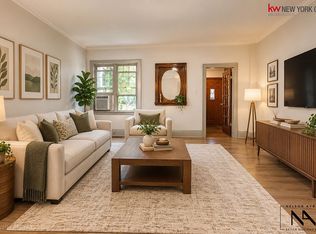
You enter through a south-facing windowed enclosed vestibule/mudroom. The kind of quiet, insulated buffer that keeps winter out and clutter contained. From there, the house opens into the main living room, which flows into a formal dining room built for holidays and full tables, then into a renovated eat-in kitchen with rich cabinetry, granite counters, and a center island.
Upstairs, three great-sized bedrooms share a full, skylit bathroom finished with custom tile.
Downstairs is where this home really surprises people. The finished lower level is a complete second living space, a recreation room, a separate bedroom/living area, a full bathroom, and a laundry area below the stairs, with its own walk-out door straight to the backyard. It's a natural mother/daughter suite, guest suite, or home office with real, livable square footage above grade that most homes at this price simply don't have.
Out back, an enclosed deck sits over the private garage and opens onto a custom gazebo, string-lit, curtained, and built to seat the whole family for dinner under the trees. This isn't a patio. It's an outdoor room.
And just past the fence line, the trees keep going because they belong to Forest Park, 500+ acres of hiking trails, bridle paths, a golf course, tennis courts, and an antique carousel, all steps from your back door.
Most attached homes in Woodhaven give you one way in. This one gives you TWO: the front door on quiet 85th Avenue, and direct vehicle access to your private garage from Park Lane South at the rear. The same road that borders Forest Park itself. Drive straight in, park, and you're home! No circling the block, no street parking gamble.
The 85th Street–Forest Parkway J station sits practically at the end of the block, with the Woodhaven Boulevard J/Z station and the Q11, Q52-SBS, Q53-SBS, and Q56 bus lines nearby, offering easy, direct routes into Manhattan and Brooklyn without a transfer. The Jackie Robinson Parkway runs right along the park, giving drivers a fast, green route out of the neighborhood.
Homes like this don't come up often in Woodhaven. Come see it for yourself.
Please note: This property is currently occupied. Some listing photos have been virtually staged. Original furniture was digitally removed and replaced to illustrate potential furniture placement and layout. Virtually staged images are for illustration only and do not depict the property's current, as-is condition. Information is deemed reliable but not guaranteed. Buyers and their agents should independently verify square footage, flood zone status, taxes, and all property details.
For sale
$899,000
8449 85th Avenue, Woodhaven, NY 11421
4beds
1,863sqft
Single Family Residence, Residential
Built in 1920
1,458 Square Feet Lot
$-- Zestimate®
$483/sqft
$-- HOA
What's special
Three great-sized bedroomsBordering forest parkElevated outdoor oasisDual street access
- 2 days
- 356
- 37
Likely to sell faster than
Zillow last checked:
Listing updated:
Listed by:
Keller Williams NYC 212-301-1140,
Nelson Aybar 212-301-1140
Source: OneKey® MLS as distributed by MLS GRID,MLS#: 1052429
Facts & features
Interior
Bedrooms & bathrooms
- Bedrooms: 4
- Bathrooms: 2
- Full bathrooms: 2
Heating
- Radiant
Cooling
- Wall/Window Unit(s)
Appliances
- Included: Dryer, Freezer, Gas Cooktop, Gas Oven, Stainless Steel Appliance(s), Washer
- Laundry: In Basement
Features
- Eat-in Kitchen, Formal Dining, Granite Counters, Kitchen Island
- Basement: Finished,Walk-Out Access
- Attic: None
- Has fireplace: No
Interior area
- Total structure area: 2,122
- Total interior livable area: 1,863 sqft
Property
Parking
- Total spaces: 2
- Parking features: Covered, Garage
- Garage spaces: 1
Lot
- Size: 1,458 Square Feet
- Dimensions: 18 x 81
Details
- Parcel number: 088580025
- Special conditions: None
Construction
Type & style
- Home type: SingleFamily
- Architectural style: A-Frame
- Property subtype: Single Family Residence, Residential
Materials
- Vinyl Siding
Condition
- Updated/Remodeled
- Year built: 1920
Utilities & green energy
- Sewer: Public Sewer
- Water: Public
- Utilities for property: None
Community & HOA
HOA
- Has HOA: No
Location
- Region: Woodhaven
Financial & listing details
- Price per square foot: $483/sqft
- Tax assessed value: $51,960
- Annual tax amount: $6,157
- Date on market: 9/17/2026
- Cumulative days on market: 3 days
- Listing agreement: Exclusive Right To Sell
Estimated market value
Not available
Estimated sales range
Not available
Not available
Price history
| Date | Event | Price |
|---|---|---|
| 9/17/2026 | Listed for sale | $899,000+515.8%$483/sqft |
Source:  OneKey® MLS as distributed by MLS GRID #1052429 Report a problem OneKey® MLS as distributed by MLS GRID #1052429 Report a problem | ||
| 3/17/1995 | Sold | $146,000$78/sqft |
Source: Public Record Report a problem | ||
Public tax history
| Year | Property taxes | Tax assessment |
|---|---|---|
| 2025 | -- | $44,220 +3.8% |
| 2024 | -- | $42,600 -7.6% |
| 2023 | -- | $46,080 +7% |
| 2022 | -- | $43,080 -1.6% |
| 2021 | -- | $43,800 +2.5% |
| 2020 | $5,487 +6.3% | $42,720 +16.5% |
| 2019 | $5,160 -4.3% | $36,660 +42.2% |
| 2018 | $5,392 +3.5% | $25,777 +0.9% |
| 2017 | $5,210 +18% | $25,557 +5.9% |
| 2016 | $4,414 | $24,124 +6% |
| 2015 | $4,414 +64.2% | $22,767 +6% |
| 2014 | $2,688 | $21,481 |
| 2013 | -- | $21,481 +0.9% |
| 2012 | -- | $21,298 +5.9% |
| 2011 | -- | $20,104 +6% |
| 2010 | -- | $18,973 +6% |
| 2009 | -- | $17,901 |
| 2008 | -- | $17,901 |
Find assessor info on the county website
Monthly payment
Climate risks
Neighborhood: Woodhaven
Nearby schools
Schools provided by the listing agent
- Elementary: Ps 97 Forest Park
- Middle: Jhs 210 Elizabeth Blackwell
- High: Richmond Hill High School
Source: OneKey® MLS as distributed by MLS GRID. This data may not be complete. We recommend contacting the local school district to confirm school assignments for this home.
Similar homes
- $899,0004 bd2 ba2.1k sqft84-49 85th Ave, Woodhaven, NY 11421Active
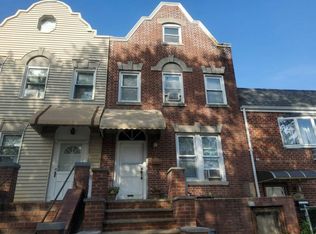
 MLS ID #S1848105, Nelson Aybar, Listing by: Nelson Aybar, LREB. StreetEasy
 - $--3 bd2 ba1.7k sqft7832 82nd St, Ridgewood, NY 11385Auction
 Auction.com 2
 - $929,9005 bd3 ba1.8k sqft87-34 108TH Street, Richmond Hill, NY 11418For Sale
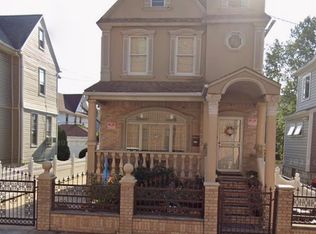
 MLS ID #1052948, Paul Persaud, Listing by: Tri State Homes Realty Inc. OneKey® MLS as distributed by MLS GRID
 - $1,069,9996 bd2 ba2k sqft7630 Park Lane S, Woodhaven, NY 11421For Sale
 MLS ID #1034285, Emilio Estevez, Listing by: Real Broker NY LLC. OneKey® MLS as distributed by MLS GRID
 - $869,9994 bd3 ba1.2k sqft8915 86th Street, Woodhaven, NY 11421For SaleMLS ID #1032527, Jonathan Minerick, Listing by: HomeCoin.com. OneKey® MLS as distributed by MLS GRID
- $900,0004 bd2 ba1.3k sqft8407 89th Avenue, Woodhaven, NY 11421For SaleMLS ID #1047427, Liliana Morales, Listing by: Real Broker NY LLC. OneKey® MLS as distributed by MLS GRID
- $699,0003 bd1 ba1.1k sqft9307 76th Street, Woodhaven, NY 11421For SaleMLS ID #1052492, Beatriz Rivera, Listing by: Keller Williams Landmark II. OneKey® MLS as distributed by MLS GRID
- $899,0005 bd2 ba1.4k sqft86-02 91st Avenue, Woodhaven, NY 11421For SaleMLS ID #971636, Segundo F. Agudo CBR E-PRO, Listing by: City Homes Realty Group LLC. OneKey® MLS as distributed by MLS GRID
- $799,0005 bd3 ba1.4k sqft85-40 79th Street, Woodhaven, NY 11421For SaleMLS ID #1041973, Zaina Mainali, Listing by: Coldwell Banker American Homes. OneKey® MLS as distributed by MLS GRID
- $799,0003 bd2 ba1.4k sqft8605 79th Street, Woodhaven, NY 11421For SaleMLS ID #1030606, Bin Wang, Listing by: Century Homes Realty Group LLC. OneKey® MLS as distributed by MLS GRID
- $955,0004 bd2 ba2.4k sqft85-46 96th Street, Woodhaven, NY 11421For SaleMLS ID #1005142, Edgar Rosario, Listing by: Century 21 Monticello Realty. OneKey® MLS as distributed by MLS GRID
- $789,0003 bd3 ba1k sqft9009 80th Street, Woodhaven, NY 11421For SaleMLS ID #1027129, George Herrera, Listing by: Keller Williams Landmark II. OneKey® MLS as distributed by MLS GRID
- $829,0004 bd3 ba1.4k sqft8050 88th Road, Woodhaven, NY 11421For SaleMLS ID #998139, Neal J. Khoorchand, Listing by: Century 21 Professional Realty. OneKey® MLS as distributed by MLS GRID
- $889,0004 bd3 ba1.2k sqft88-05 91st Avenue, Woodhaven, NY 11421For SaleMLS ID #885811, Bibi M. Nesa, Listing by: Valley National Homes Inc. OneKey® MLS as distributed by MLS GRID
- $849,0003 bd3 ba1.3k sqft91-53 96th Street, Woodhaven, NY 11421For SaleMLS ID #1043963, Ana Maria M. Buitrago, Listing by: Winzone Realty Inc. OneKey® MLS as distributed by MLS GRID
