Property Description: If you've been dreaming of wide-open spaces, peaceful country mornings, and room to enjoy the outdoors, this property is worth a look! Situated on 11.2 acres just five minutes from Webster Lake, this charming 3-bedroom, 2-bathroom country home offers the perfect combination of rural living, modern improvements, and functional outbuildings. Located just two miles off the highway, you'll enjoy the privacy of the countryside without sacrificing convenience. The home features 1,756 square feet of total living area, including 1,514 square feet on the main floor. Inside, you'll find an inviting open-concept kitchen and dining area, a spacious primary suite with a large private bathroom and walk-in closet, and a second full bathroom on the main level. A basement and upstairs loft provide additional space and flexibility. All appliances transfer with the sale, making the transition to your new home even easier. One of the property's biggest advantages is the extensive list of major improvements completed in 2022, including a new roof, updated electrical wiring, new air conditioning unit, new ductwork, and a new water heater. Additional amenities include central heating and air conditioning, well water access, an in-home water softener, and city trash service. Step outside and discover the possibilities! With multiple livestock barns, equipment sheds, vehicle storage, and an attached two-car garage, there's plenty of room for your hobbies, livestock, equipment, and recreational toys. Multiple water hydrants throughout the property add convenience for agricultural and livestock use. Additional Outbuildings Include: Farm Utility Building: 720 sq. ft. | 30' x 24' | Built 1989 Tool Shed: 192 sq. ft. | 16' x 12' | Built 1950 Farm Utility Lean-To: 360 sq. ft. | 30' x 12' | Built 1970 Tool Shed: 960 sq. ft. | 32' x 30' | Built 1920 Whether you envision raising a few animals, enjoying evenings outdoors, storing your boat just minutes from Webster Lake, or simply escaping the hustle and bustle, this property offers the freedom and flexibility that make country living so special. Acreage: 11.2+/- Driving Directions: From Stockton, KS travel west approximately 7 miles on highway 24 to 12 Road. Turn north on 12 Road and go 2.5 miles to meet the driveway to the property. Mineral Rights: What mineral rights owned by the seller shall transfer to the buyer. Tenant Rights: Open possession for buyer. Property Taxes: $1,585.12 Heat & A/C: Central Heat and Air Conditioning Water: Well, Tested Bi-Annually For Water Quality Hot Water Heater: New in 2022 Roof: Heritage 30 New in 2022 HVAC: New in 2022 Appliances: All Appliances In Home At Showing Transfer With Sale Square Footage: 1516 Main Floor, 1756 Total Garage: Two Car Attached Key Features: -Family Friendly Layout -Bonus Upstairs & Downstairs Bedrooms -Large Master Bedroom on Main Floor -All New Upgrades In 2022 (Roof, HVAC, Hot Water Heater, Wiring) -5 Minutes From Webster Lake -Bonus Outbuildings & Sheds -Grazing Pasture For Animals -Water Well For House & Animals
For sale
$249,500
845 12th Rd, Stockton, KS 67669
3beds
1,756sqft
Farm
Built in 1910
11.2 Acres Lot
$242,600 Zestimate®
$142/sqft
$-- HOA
What's special
Multiple livestock barnsGrazing pasture for animalsEquipment shedsAttached two-car garageVehicle storageIn-home water softenerFamily friendly layout
- 15 days
- 1,072
- 128
Likely to sell faster than
Zillow last checked:
Listing updated:
Listed by:
Greg Bieker 620-639-3337,
Red Cedar Land Company
Source: My State MLS,MLS#: 12042572
Facts & features
Interior
Bedrooms & bathrooms
- Bedrooms: 3
- Bathrooms: 2
- Full bathrooms: 2
Rooms
- Room types: Bonus Room, Dining Room, Family Room, First Floor Bathroom, First Floor Master Bedroom, Kitchen, Laundry Room, Loft, Master Bedroom, Walk-in Closet
Kitchen
- Features: Open, Laminate Counters
Basement
- Area: 600
Heating
- Propane, Forced Air
Appliances
- Included: Refrigerator, Microwave, Oven
Features
- Flooring: Laminate, Linoleum
- Basement: Partial,Partially Finished
- Has fireplace: No
Interior area
- Total structure area: 2,356
- Total interior livable area: 1,756 sqft
- Finished area above ground: 1,756
Property
Parking
- Total spaces: 2
- Parking features: Attached
- Garage spaces: 2
Features
- Stories: 2
- Patio & porch: Covered Porch, Deck
- Has view: Yes
- View description: Scenic
Lot
- Size: 11.2 Acres
Details
- Additional structures: Barn(s), General Outbuilding
- Parcel number: 0711100000004.000
- Lease amount: $0
Construction
Type & style
- Home type: SingleFamily
- Architectural style: Ranch
- Property subtype: Farm
Materials
- Cement Siding
- Roof: Asphalt
Condition
- New construction: No
- Year built: 1910
Utilities & green energy
- Electric: Amps(0)
- Sewer: Private Septic
Community & HOA
HOA
- Has HOA: No
Location
- Region: Stockton
Financial & listing details
- Price per square foot: $142/sqft
- Tax assessed value: $106,770
- Date on market: 10/26/2026
- Date available: 10/08/2026
- Listing agreement: Exclusive
Estimated market value
$242,600
$230,000 - $255,000
$1,221/mo
Price history
| Date | Event | Price |
|---|---|---|
| 10/26/2026 | Listed for sale | $249,500$142/sqft |
Source: My State MLS #12042572 Report a problem | ||
Public tax history
| Year | Property taxes | Tax assessment |
|---|---|---|
| 2026 | -- | $12,964 +5.5% |
| 2025 | $1,585 | $12,286 +6.9% |
| 2024 | -- | $11,490 +5.1% |
| 2023 | -- | $10,930 +49.5% |
| 2022 | -- | $7,312 +11.3% |
| 2021 | -- | $6,572 -0.1% |
| 2020 | -- | $6,577 +2% |
| 2019 | -- | $6,448 +12.9% |
| 2018 | -- | $5,709 +22.7% |
| 2017 | -- | $4,651 -3.9% |
| 2016 | -- | $4,839 -3% |
| 2015 | -- | $4,991 +4.5% |
| 2014 | -- | $4,774 +3.2% |
| 2013 | -- | $4,626 +9.8% |
| 2012 | -- | $4,212 |
| 2011 | -- | -- |
| 2010 | -- | $4,126 +2.3% |
| 2009 | -- | $4,032 |
Find assessor info on the county website
Monthly payment
Est. payment
Payment breakdown
Explore the cost of this home by adjusting the details. Changes won't be saved.Climate risks
Neighborhood: 67669
Similar homes
- $159,0003 bd1 ba1.3k sqft1655 Us Highway 24, Stockton, KS 67669For Sale
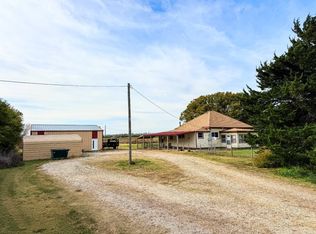 MLS ID #12044235, Jessica Hindman, 4C Land & Auction, LLC. My State MLS
- $130,0004 bd2 ba1.7k sqft224 N Elm St, Stockton, KS 67669For Sale
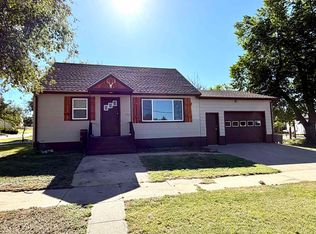 MLS ID #206439, Myrietta S Leach, Keller Williams Realty Signature Partners, LLC. Western Kansas AOR
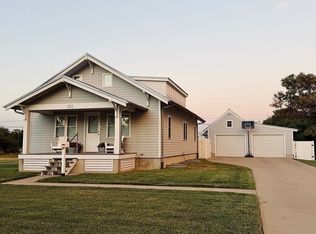
- $275,0003 bd2 ba2k sqft203 S Plainville Ave, Plainville, KS 67663For Sale By Owner
- $210,0003 bd3 ba1.8k sqft1002 S Meridian St, Plainville, KS 67663For Sale
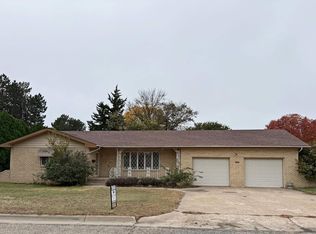 MLS ID #206541, Sharrah Marshall, Platinum Group. Western Kansas AOR
