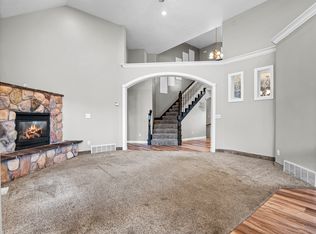
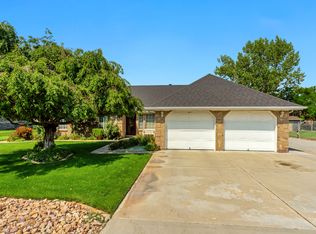
RARE ADA WHEELCHAIR-ACCESSIBLE HOME with a layout designed for both accessibility and flexibility! This spacious home offers hard-to-find accessibility features including a wheelchair-accessible floor plan, ramp, elevator between levels, wide open living spaces, and an accessible bathroom with a roll-in shower. The open main living area is bright and inviting with large windows, updated flooring, a fireplace, and plenty of room to gather. The kitchen offers abundant cabinetry, a large center island, and an open connection to the living and dining spaces. One of the best features of this home is its versatile layout. Use the entire property as one spacious home, or take advantage of the lower level for a separate basement apartment, multi-generational living, extended family, or additional private living space. The elevator makes both levels easily accessible and adds a level of convenience rarely found in a residential property. And don't overlook everything outside! The fully fenced yard offers plenty of usable lawn and room to enjoy the outdoors. Covered RV parking provides space for the toys, while the huge additional garage/shed gives you even more room for a workshop, projects, equipment, hobbies, or storage. Located in a great neighborhood near the high school, The Hive, and football field, this home puts you close to schools, recreation, sporting events, and community activities. With its ADA wheelchair-accessible design, elevator, flexible living arrangement, spacious interior, fenced yard, covered RV parking, and incredible garage and project space, this property offers a combination of features that is truly hard to find.
For sale
$850,000
845 E 700 N, Nephi, UT 84648
6beds
4,671sqft
Single Family Residence
Built in 1996
0.49 Acres Lot
$828,500 Zestimate®
$182/sqft
$-- HOA
What's special
Fully fenced yardCovered rv parkingLarge center islandVersatile layoutAbundant cabinetryWide open living spacesLarge windows
- 22 days
- 276
- 25
Zillow last checked:
Listing updated:
Listed by:
Meadow Perides 801-787-0392,
The Agency Salt Lake City (Nephi),
Lynsey Cuff 801-602-2841,
The Agency Salt Lake City (Nephi)
Source: UtahRealEstate.com,MLS#: 2187201
Facts & features
Interior
Bedrooms & bathrooms
- Bedrooms: 6
- Bathrooms: 3
- Full bathrooms: 3
- Main level bedrooms: 3
Rooms
- Room types: Den/Office, Second Kitchen, Updated Kitchen
Primary bedroom
- Level: First
Heating
- Central
Cooling
- Central Air, Ceiling Fan(s)
Appliances
- Included: Trash Compactor, Refrigerator, Disposal
Features
- Basement Apartment, Separate Bath/Shower, Central Vacuum, Walk-In Closet(s)
- Flooring: Carpet, Tile
- Doors: French Doors
- Windows: Blinds, Window Coverings, Double Pane Windows
- Basement: Full,Basement Entrance
- Number of fireplaces: 1
Interior area
- Total structure area: 4,671
- Total interior livable area: 4,671 sqft
- Finished area above ground: 3,021
- Finished area below ground: 1,650
Property
Parking
- Total spaces: 12
- Parking features: Covered, Open, RV Access/Parking
- Attached garage spaces: 2
- Uncovered spaces: 10
Accessibility
- Accessibility features: Accessible Hallway(s), Accessible Elevator Installed, Fully Accessible, Grip-Accessible Features, Accessible Approach with Ramp, Roll-In Shower, Customized Wheelchair Accessible
Features
- Stories: 2
- Fencing: Full
- Has view: Yes
- View description: Mountain(s)
Lot
- Size: 0.49 Acres
- Features: Curb & Gutter, Secluded, Sprinkler: Auto-Full
- Topography: Terrain
- Residential vegetation: Landscaping: Full
Details
- Additional structures: Workshop, Outbuilding
- Parcel number: XA2A001004
- Zoning description: Single-Family, Short Term Rental Allowed
Construction
Type & style
- Home type: SingleFamily
- Architectural style: Rambler/Ranch
- Property subtype: Single Family Residence
Materials
- Brick, Stucco
- Roof: Asphalt
Condition
- Blt./Standing
- New construction: No
- Year built: 1996
Utilities & green energy
- Water: Culinary
- Utilities for property: Natural Gas Connected, Electricity Connected, Sewer Connected, Water Connected
Community & HOA
Community
- Features: Sidewalks
- Subdivision: Amended Subdivision
HOA
- Has HOA: No
Location
- Region: Nephi
Financial & listing details
- Price per square foot: $182/sqft
- Tax assessed value: $777,060
- Annual tax amount: $4,100
- Date on market: 9/23/2026
- Listing terms: Cash,Conventional,FHA,VA Loan
- Inclusions: Ceiling Fan, Compactor, Range, Refrigerator, Window Coverings
- Exclusions: Dryer, Washer
- Acres allowed for irrigation: 0
- Electric utility on property: Yes
- Road surface type: Paved
Estimated market value
$828,500
$787,000 - $870,000
$3,417/mo
Price history
| Date | Event | Price |
|---|---|---|
| 9/24/2026 | Listed for sale | $850,000$182/sqft |
Source:  UtahRealEstate.com #2187201 Report a problem UtahRealEstate.com #2187201 Report a problem | ||
Public tax history
| Year | Property taxes | Tax assessment |
|---|---|---|
| 2025 | $4,093 +0.9% | $427,383 +6.9% |
| 2024 | $4,054 -9.1% | $399,925 -3.8% |
| 2023 | $4,458 +12.4% | $415,883 +12.4% |
| 2022 | $3,967 +15.8% | $370,014 +31.7% |
| 2021 | $3,425 -0.3% | $280,886 +0.6% |
| 2020 | $3,435 -1.4% | $279,126 +11% |
| 2019 | $3,485 +10% | $251,398 +13.2% |
| 2018 | $3,168 +9.6% | $222,113 -41.6% |
| 2017 | $2,889 +16.8% | $380,377 +112.8% |
| 2016 | $2,475 +7% | $178,774 -37.6% |
| 2013 | $2,313 | $286,322 -5.5% |
| 2010 | -- | $303,071 |
Find assessor info on the county website
Monthly payment
Est. payment
Payment breakdown
Explore the cost of this home by adjusting the details. Changes won't be saved.Climate risks
Neighborhood: 84648
Nearby schools
Schools provided by the listing agent
- Elementary: Nebo View
- Middle: Juab
- High: Juab
- District: Juab
Source: UtahRealEstate.com. This data may not be complete. We recommend contacting the local school district to confirm school assignments for this home.


Similar homes
- $699,0005 bd4 ba4.3k sqft815 E 850 N, Nephi, UT 84648For Sale
 MLS ID #2161143, Meadow Perides, The Agency Salt Lake City (Nephi). UtahRealEstate.com
 - $799,9995 bd4 ba4.1k sqft715 N 400 E, Nephi, UT 84648For Sale
 MLS ID #2142976, Lindsey Eggett, COMMUNIE RE. UtahRealEstate.com
 - $700,0006 bd6 ba5.4k sqft357 N 800 E, Nephi, UT 84648For Sale
 MLS ID #2178022, Cameron White, Sightline Realty, LLC. UtahRealEstate.com
 - $869,9007 bd5 ba4.1k sqft1355 S Old Highway 91, Mona, UT 84645For Sale
 MLS ID #2190498, Michael H Price, Heritage Realty Group LLC. UtahRealEstate.com
 - $689,0006 bd4 ba3.9k sqft615 S 100 W, Nephi, UT 84648For SaleMLS ID #2170670, Joseph Schumann, Equity Real Estate (Advisors). UtahRealEstate.com
- $520,0006 bd6 ba3.9k sqft95 E 600 N, Nephi, UT 84648For SaleMLS ID #2183125, Michael Kay, CopperStone Real Estate. UtahRealEstate.com
- $725,0006 bd4 ba3.3k sqft466 E 930 S, Nephi, UT 84648For SaleMLS ID #2176410, Michael Kay, CopperStone Real Estate. UtahRealEstate.com
- $589,0006 bd4 ba3.8k sqft1438 N 325 E, Nephi, UT 84648For SaleMLS ID #2155309, Kerry Anderson, Equity Real Estate (Prosper Group). UtahRealEstate.com
- $715,0007 bd3 ba3.6k sqft987 S 480 E, Nephi, UT 84648For SaleMLS ID #2151194, Kerry Anderson, Equity Real Estate (Prosper Group). UtahRealEstate.com
- $700,0004 bd2 ba2.4k sqft1125 S Sheep Ln, Nephi, UT 84648For SaleMLS ID #2171646, Blake Ostler, Century 21 Naomi. UtahRealEstate.com
- $659,0003 bd2 ba3.6k sqft573 E 1100 N, Nephi, UT 84648New ConstructionMLS ID #2186938, Kerry Anderson, Equity Real Estate (Prosper Group). UtahRealEstate.com
- $785,0006 bd3 ba5k sqft7 W 860 S, Santaquin, UT 84655For SaleMLS ID #2191102, Jaime Calderon, Real Team Realty LLC. UtahRealEstate.com
- $649,9004 bd3 ba3.5k sqft1048 N 580 E, Nephi, UT 84648New ConstructionMLS ID #2184461, Kerry Anderson, Equity Real Estate (Prosper Group). UtahRealEstate.com
- $520,0003 bd2 ba2.9k sqft1358 N 200 E #7, Nephi, UT 84648New ConstructionMLS ID #2191528, Lynsey Cuff, The Agency Salt Lake City (Nephi). UtahRealEstate.com
- $549,0005 bd4 ba3.7k sqft1341 S 200 E, Nephi, UT 84648For SaleMLS ID #2150332, Joshua H Rudder, Homie. UtahRealEstate.com
- $479,0005 bd3 ba3k sqft152 E 300 S, Nephi, UT 84648For SaleMLS ID #2170184, Monty Griffiths, In Depth Realty. UtahRealEstate.com
- $659,0003 bd3 ba3.6k sqft244 W 200 S, Nephi, UT 84648New ConstructionMLS ID #2182013, Kylee Childs, The Agency Salt Lake City (Nephi). UtahRealEstate.com
- $599,0003 bd2 ba3.8k sqft475 S 600 E, Nephi, UT 84648New ConstructionMLS ID #2182897, Jarret Whicker, Realtypath LLC (Allegiant). UtahRealEstate.com
- $690,0004 bd3 ba3.4k sqft77 E 200 N, Mona, UT 84645For SaleMLS ID #2187754, Meadow Perides, The Agency Salt Lake City (Nephi). UtahRealEstate.com
