Skip main navigation
Active
  • $559,000

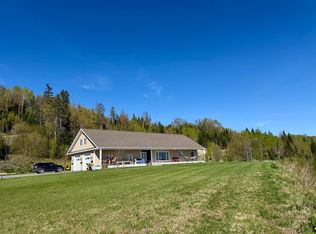
    845 N Perley Brook Road, Fort Kent, ME 04743

    5beds
    3,480sqft
    : 
    $4,018/mo
    Get pre-qualified
    Single Family Residence
    Built in 2008
    10 Acres Lot
    $524,100 Zestimate®
    $161/sqft
    $-- HOA

    What's special

    12 days
    487
    29

    Likely to sell faster than

    Zillow last checked:

    Listing updated:

    Listed by:

    CENTURY 21 Queen City Real Estate

    Source: Maine Listings,MLS#: 1679763MLS Logo

      Facts & features

      Interior

      Bedrooms & bathrooms
      • Bedrooms: 5
      • Bathrooms: 3
      • Full bathrooms: 3
      Primary bedroom
      • Level: First
      Bedroom 1
      • Level: Basement
      Bedroom 2
      • Level: Basement
      Bedroom 3
      • Level: Basement
      Bedroom 4
      • Level: First
      Den
      • Level: Basement
      Exercise room
      • Level: Basement
      Other
      • Level: First
      Heating
      • Baseboard, Hot Water, Zoned, Radiant
      Cooling
      • Other
      Appliances
      • Included: Dishwasher, Microwave, Electric Range, Refrigerator
      Features
      • 1st Floor Bedroom, Bathtub, Pantry, Storage, Walk-In Closet(s), Primary Bedroom w/Bath
      • Flooring: Laminate
      • Windows: Double Pane Windows
      • Basement: Doghouse,Interior Entry,Daylight,Finished,Full
      • Has fireplace: No
      Interior area
      • Total structure area: 3,480
      • Total interior livable area: 3,480 sqft
      • Finished area above ground: 1,740
      • Finished area below ground: 1,740

      Property

      Parking
      • Total spaces: 2
      • Parking features: Gravel, Paved, 11 - 20 Spaces, Detached, Storage
      • Garage spaces: 2
      Accessibility
      • Accessibility features: 32 - 36 Inch Doors
      Features
      • Patio & porch: Deck
      • Has private pool: Yes
      • Has view: Yes
      • View description: Fields, Scenic, Trees/Woods
      Lot
      • Size: 10 Acres
      • Features: Rural, Level, Open Lot, Wooded
      Details
      • Parcel number: FTKTM09L078
      • Zoning: residential
      • Other equipment: Central Vacuum, Internet Access Available

      Construction

      Type & style
      • Home type: SingleFamily
      • Architectural style: Raised Ranch
      • Property subtype: Single Family Residence
      Materials
      • Wood Frame, Vinyl Siding
      • Foundation: Poured Concrete
      • Roof: Shingle
      Condition
      • Year built: 2008

      Utilities & green energy

      • Electric: Circuit Breakers
      • Sewer: Private Sewer
      • Water: Private, Well
      Green energy
      • Energy efficient items: Ceiling Fans, Insulated Foundation
      • Water conservation: Whole House Fan

      Community & HOA

      Location
      • Region: Fort Kent

      Financial & listing details

      • Price per square foot: $161/sqft
      • Tax assessed value: $258,000
      • Annual tax amount: $6,153
      • Date on market: 9/9/2026
      • Road surface type: Paved

        Estimated market value

        $524,100

        $498,000 - $550,000

        $3,250/mo

        Price history

        DateEventPrice
        9/9/2026Listed for sale$559,000+103.3%$161/sqft
        Source: Maine Listings #1679763 Report a problem
        1/9/2017Listing removed$274,900$79/sqft
        Source: Aroostook Real Estate #1247254 Report a problem
        7/25/2016Price change$274,900-3.5%$79/sqft
        Source: Aroostook Real Estate #1247254 Report a problem
        5/31/2016Price change$284,900-1.7%$82/sqft
        Source: Aroostook Real Estate #1247254 Report a problem
        1/12/2016Price change$289,900-3.4%$83/sqft
        Source: Aroostook Real Estate #1247254 Report a problem
        12/17/2015Listed for sale$300,000$86/sqft
        Source: Owner Report a problem

        Public tax history

        YearProperty taxesTax assessment
        2024$5,921 +9.3%$258,000
        2023$5,418 +7%$258,000 +7%
        2022$5,063 -0.2%$241,100 +0.2%
        2021$5,074 $240,700
        2020$5,074 +3.7%$240,700 +10%
        2019$4,892 +9.7%$218,800
        2018$4,461 +10.9%$218,800
        2017$4,024 +2.2%$218,800
        2016$3,938 +3.7%$218,800
        2013$3,796 $218,800
        Find assessor info on the county website

        Monthly payment

        Est. payment

        Payment breakdown

        Explore the cost of this home by adjusting the details. Changes won't be saved.
        All calculations are estimates and provided by Zillow, Inc. for informational purposes only. Actual amounts may vary.
        HOA fees may include property taxes on listings classified as Co-Ops. Contact the listing agent and/or owner for fee details.
        See how much you could borrow to make a competitive offer.

        Climate risks

        Neighborhood: 04743

        Getting around

        0 / 100
        Car-Dependent
        27 / 100
        Somewhat Bikeable

        Nearby schools

        GreatSchools rating

        A local agent can set up tours, give advice and negotiate with sellers.

        Browse local experts