Pre-Construction. To be built. As you walk in the front you will be welcomed by the stunning wood work on the foyer and dining walls. The open kitchen is truly spectacular with flush custom cabinetry a large ten-foot island that looks amazing and is functional. The pantry will not disappoint with a sleek barn door and ample shelving. The family room is open and airy with plenty of natural lighting and boasts cathedral ceilings, a beautiful fireplace and built-in shelving. On one end of the split floor plan is two bedrooms and two full bathrooms, one of these rooms having a large walk-in closet and a full bathroom with a door that leads to the back patio. On the opposite end of the home is the primary suite with more eye-catching woodwork on the back wall and a barn door leading into the primary bathroom. This bathroom is elegantly done with ample functional storage. Off the bathroom is an amazing walk-in closet with built in shelving. Outside of the primary suite is a large laundry room with custom cabinetry and plenty of space. A staircase by the back entry leads to a large bedroom/office/guest room/etc. This upstairs room has a full bathroom, a large closet, and pretty countryside views. This home is conveniently located just 10 minutes from your main stores, restaurants and shopping. *Photos are NOT the actual home, but a matching plan by the same builder, Sparks Construction, and represent the finishes offered.
New construction
$899,000
845 NW COUNTRY LAKE DRIVE, LAKE CITY, FL 32055
4beds
2,895sqft
Single Family Residence
Built in 2026
0.74 Acres Lot
$-- Zestimate®
$311/sqft
$-- HOA
What's special
Beautiful fireplaceLarge ten-foot islandFlush custom cabinetryPretty countryside viewsPlenty of natural lightingCathedral ceilingsOpen kitchen
- 21 hours
- 49
- 1
Zillow last checked:
Listing updated:
Listed by:
Kristina Mills 904-229-1943,
ROCKFORD REALTY GROUP 352-519-4808
Source: Stellar MLS,MLS#: GC543033 Originating MLS: Gainesville-Alachua
Originating MLS: Gainesville-Alachua
Facts & features
Interior
Bedrooms & bathrooms
- Bedrooms: 4
- Bathrooms: 4
- Full bathrooms: 4
Primary bedroom
- Features: En Suite Bathroom, Walk-In Closet(s)
- Level: First
- Area: 272 Square Feet
- Dimensions: 16x17
Bedroom 1
- Features: En Suite Bathroom, Walk-In Closet(s)
- Level: First
- Area: 169 Square Feet
- Dimensions: 13x13
Bedroom 2
- Features: En Suite Bathroom, Walk-In Closet(s)
- Level: First
- Area: 210 Square Feet
- Dimensions: 14x15
Primary bathroom
- Features: Dual Sinks, En Suite Bathroom, Garden Bath, Granite Counters, Makeup/Vanity Space, Split Vanities, Linen Closet
- Level: First
Bonus room
- Features: Walk-In Closet(s)
- Level: Second
Dining room
- Level: First
Great room
- Features: Built-In Shelving
- Level: First
- Area: 400 Square Feet
- Dimensions: 20x20
Kitchen
- Features: Built-In Shelving, Granite Counters, Kitchen Island, Pantry
- Level: First
- Area: 260 Square Feet
- Dimensions: 20x13
Laundry
- Features: Built-In Shelving
- Level: First
- Area: 90 Square Feet
- Dimensions: 9x10
Heating
- Central, Electric
Cooling
- Central Air
Appliances
- Included: Dishwasher, Disposal, Electric Water Heater, Range, Range Hood, Refrigerator
- Laundry: Inside, Laundry Room
Features
- Cathedral Ceiling(s), Ceiling Fan(s), Coffered Ceiling(s), High Ceilings, Solid Surface Counters, Stone Counters
- Flooring: Carpet, Ceramic Tile, Luxury Vinyl
- Has fireplace: Yes
- Fireplace features: Family Room
Interior area
- Total structure area: 4,208
- Total interior livable area: 2,895 sqft
Property
Parking
- Total spaces: 2
- Parking features: Garage Door Opener, Garage Faces Side
- Attached garage spaces: 2
- Details: Garage Dimensions: 26x26
Features
- Levels: Two
- Stories: 2
- Patio & porch: Covered, Front Porch, Rear Porch
- Exterior features: Irrigation System
- Has view: Yes
- View description: Trees/Woods
Lot
- Size: 0.74 Acres
- Features: Above Flood Plain
Details
- Parcel number: 223S1602267106
- Zoning: RSF-2
- Special conditions: None
Construction
Type & style
- Home type: SingleFamily
- Architectural style: Craftsman
- Property subtype: Single Family Residence
Materials
- HardiPlank Type
- Foundation: Slab, Stem Wall
- Roof: Shingle
Condition
- Pre-Construction
- New construction: Yes
- Year built: 2026
Details
- Builder model: Highland Country
- Builder name: Sparks Construction
Utilities & green energy
- Sewer: Septic Tank
- Water: Well
- Utilities for property: Cable Available
Community & HOA
Community
- Pet fee: $0 monthly
- Subdivision: COUNTRY LAKE IN WOODBOROUGH PHASE I
HOA
- Has HOA: No
Location
- Region: Lake City
Financial & listing details
- Price per square foot: $311/sqft
- Tax assessed value: $35,000
- Annual tax amount: $454
- Date on market: 8/28/2026
- Cumulative days on market: 2 days
- Listing terms: Cash,Conventional,FHA,USDA Loan,VA Loan
- Ownership: Fee Simple
- Total actual rent: 0
- Road surface type: Paved, Asphalt
Estimated market value
Not available
Estimated sales range
Not available
$1,588/mo
Price history
| Date | Event | Price |
|---|---|---|
| 8/29/2026 | Listed for sale | $899,000+2800%$311/sqft |
Source:  Stellar MLS #GC543033 Report a problem Stellar MLS #GC543033 Report a problem | ||
| 7/30/2021 | Sold | $31,000-11.4%$11/sqft |
Source:  NFMLS #111684 Report a problem NFMLS #111684 Report a problem | ||
| 6/19/2021 | Listed for sale | $35,000$12/sqft |
Source: NFMLS #111684 Report a problem | ||
Public tax history
| Year | Property taxes | Tax assessment |
|---|---|---|
| 2025 | $440 -8.7% | $33,000 +10% |
| 2024 | $482 +27% | $30,000 +9.1% |
| 2023 | $380 +9.9% | $27,500 +10% |
| 2022 | $345 -10.9% | $25,000 +13.6% |
| 2021 | $388 +11.1% | $22,000 +10% |
| 2020 | $349 -5.9% | $20,000 +0.5% |
| 2019 | $371 | $19,895 |
| 2018 | $371 +2.5% | $19,895 +5.3% |
| 2017 | $362 | $18,895 |
| 2016 | $362 +1% | $18,895 |
| 2015 | $359 -1.8% | $18,895 |
| 2014 | $365 | $18,895 -10% |
| 2013 | -- | $20,995 |
| 2012 | -- | $20,995 -20% |
| 2011 | -- | $26,244 -19% |
| 2010 | -- | $32,400 -20% |
| 2009 | -- | $40,500 -10% |
| 2008 | -- | $45,000 -33.8% |
| 2007 | -- | $68,000 |
Find assessor info on the county website
Monthly payment
Est. payment
Payment breakdown
Explore the cost of this home by adjusting the details. Changes won't be saved.Climate risks
Neighborhood: 32055
Nearby schools
Schools provided by the listing agent
- Elementary: Niblack Elementary School-CO
- Middle: Lake City Middle School-CO
- High: Columbia High School-CO
Source: Stellar MLS. This data may not be complete. We recommend contacting the local school district to confirm school assignments for this home.

Similar homes
- $715,0004 bd3 ba2.4k sqft174 NW High Point Dr, Lake City, FL 32055For Sale
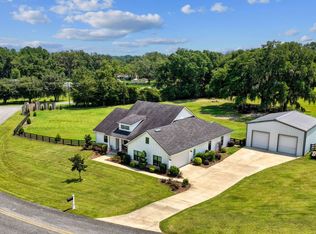 MLS ID #132974, Jacob Grantham, GRANTHAM REALTY, INC.. NFMLS
 - $749,0004 bd3 ba2.7k sqft794 NW Dogwood Ter, Lake City, FL 32055For Sale
 MLS ID #131583, Missy Zecher, REMAX Select Group. NFMLS
 - $895,0005 bd5 ba3.8k sqft163 NW Amber Ct, Lake City, FL 32055For Sale
 MLS ID #130037, Stephen Wendig, BOSSHARDT REALTY SERVICES, LLC. NFMLS
 - $765,0003 bd3 ba2.4k sqft298 NW Horizon St, Lake City, FL 32055For Sale
 MLS ID #130550, Carrie Patton, eXp Realty LLC. NFMLS
 - $593,9904 bd3 ba2.8k sqft879 NW MILO TERRACE, LAKE CITY, FL 32055For Sale
 MLS ID #A4680666, Loukas Masouras, REALTY ONE GROUP MVP. Stellar MLS
 - $559,0004 bd2 ba2k sqft5600 SW COUNTY ROAD 240, LAKE CITY, FL 32024For SaleMLS ID #GC543047, Katie Garrett, GARRETT REALTY. Stellar MLS
