Luxury living meets exceptional craftsmanship in this custom-built pool home that has been meticulously maintained. From the moment you arrive, the beautifully landscaped entrance, three-board fencing, manicured grounds, and circular drive set the tone for the impressive details found throughout. Step through the double-door entry into a stunning open floor plan where custom finishes immediately capture your attention. A set of triple sliding glass doors creates a seamless connection to the pool and outdoor living area. The heart of the home is the kitchen featuring custom cabinetry, a statement range hood, expansive center island, tiled backsplash, and exquisite floating shelves. The true showstopper is the oversized walk-in butler’s pantry, complete with abundant cabinetry, a farmhouse-style sink, and a second oven—perfect for keeping the main kitchen effortlessly organized. The thoughtfully designed floor plan offers 3 bedrooms plus a private dedicated office. The spacious owner’s suite offers dual vanities, a walk-in shower, and a generous walk-in closet. An additional living room elevates the home with a fireplace, vaulted ceiling accented by wood beams and a second set of triple sliding glass doors overlooking the pool—creating another spectacular space. The outdoor setting is equally impressive. Enjoy the sparkling pool, beautifully manicured lawn, inviting firepit area. A detached workshop provides excellent space for storage hobbies or recreational equipment.
For sale
$775,000
219 SW Cypresswood Gln, Lake City, FL 32025
3beds
3,026sqft
Single Family Residence
Built in 2018
5.01 Acres Lot
$739,400 Zestimate®
$256/sqft
$-- HOA
What's special
Farmhouse-style sinkExpansive center islandSparkling poolThree-board fencingExquisite floating shelvesCustom finishesStunning open floor plan
- 6 days
- 747
- 95
Zillow last checked:
Listing updated:
Listed by:
Missy Zecher 386-623-0237,
REMAX Select Group 386-758-8900
Source: NFMLS,MLS#: 132950
Facts & features
Interior
Bedrooms & bathrooms
- Bedrooms: 3
- Bathrooms: 3
- Full bathrooms: 2
- Partial bathrooms: 1
Rooms
- Room types: Kitchen, Great Room, Dining Room, Family Room
Heating
- Central Electric
Cooling
- Central Air
Appliances
- Included: Water Softener Owned, Refrigerator, Microwave, Dishwasher, Disposal, Washer, Dryer, Gas Range, Range Hood, Instant Hot Water Gas
- Laundry: Laundry Room, Inside
Features
- Insulated, Fireplace, Ceiling Fan(s), High Speed Internet, TV Satellite, Laminate Counters
- Flooring: Carpet Vinyl
- Windows: Insulated Windows, Blinds
- Has fireplace: Yes
- Fireplace features: Gas
Interior area
- Total structure area: 3,026
- Total interior livable area: 3,026 sqft
Property
Parking
- Total spaces: 2
- Parking features: 2 Car, Carport, Driveway
- Carport spaces: 2
- Has uncovered spaces: Yes
Features
- Levels: One
- Patio & porch: Front Porch, Rear Porch
- Exterior features: Sprinkler System, Termite Control, Rain Gutters Whole Roof, Irrigation, Shrubbery, Fountian Water Feature, Plant Bed
- Has private pool: Yes
- Pool features: In Ground, Screen Enclosure, Fiberglass, Salt Water
- Fencing: Wood,Partial,Fenced
Lot
- Size: 5.01 Acres
- Dimensions: 5.01 Acres
Details
- Additional structures: Storage, With Slab, Detached Carport Garage
- Parcel number: 275S1709415119
- Zoning: A-3
- Other equipment: Sprinkler System, Irrigation Equipment
Construction
Type & style
- Home type: SingleFamily
- Property subtype: Single Family Residence
Materials
- Frame, Fiber Cement, Multiple Materials
- Foundation: Slab
- Roof: Shingle
Condition
- New construction: No
- Year built: 2018
Utilities & green energy
- Sewer: Septic Tank
- Water: Well
Community & HOA
Community
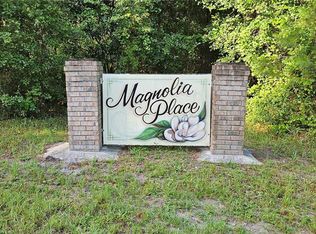
- Subdivision: MAGNOLIA PLACE S/D
HOA
- Has HOA: No
Location
- Region: Lake City
Financial & listing details
- Price per square foot: $256/sqft
- Tax assessed value: $510,764
- Annual tax amount: $5,039
- Date on market: 8/26/2026
- Road surface type: Paved
Estimated market value
$739,400
$702,000 - $776,000
$2,832/mo
Price history
| Date | Event | Price |
|---|---|---|
| 8/26/2026 | Listed for sale | $775,000+4805.1%$256/sqft |
Source:  NFMLS #132950 Report a problem NFMLS #132950 Report a problem | ||
| 7/5/2017 | Sold | $15,800-80%$5/sqft |
Source: Public Record Report a problem | ||
| 2/13/2007 | Sold | $79,000+75.6%$26/sqft |
Source: Public Record Report a problem | ||
| 7/15/2004 | Sold | $45,000$15/sqft |
Source: Public Record Report a problem | ||
Public tax history
| Year | Property taxes | Tax assessment |
|---|---|---|
| 2025 | $5,039 +29.9% | $392,670 +34.9% |
| 2024 | $3,880 +2.6% | $290,984 +3% |
| 2023 | $3,781 +2.8% | $282,509 +3% |
| 2022 | $3,679 +2% | $274,281 +3% |
| 2021 | $3,608 +5% | $266,292 +1.4% |
| 2020 | $3,435 -9.3% | $262,615 +21.3% |
| 2019 | $3,786 | $216,480 +621.6% |
| 2018 | $3,786 +670.5% | $30,000 +11.1% |
| 2017 | $491 | $27,000 |
| 2016 | $491 +0.4% | $27,000 -16.9% |
| 2015 | $489 -17% | $32,500 +3.2% |
| 2014 | $590 | $31,500 +2.3% |
| 2013 | -- | $30,800 +10% |
| 2012 | -- | $28,000 -8.1% |
| 2011 | -- | $30,472 -10% |
| 2010 | -- | $33,858 -20% |
| 2009 | -- | $42,322 -29.6% |
| 2008 | -- | $60,087 +58.1% |
| 2007 | -- | $38,000 |
| 2006 | -- | $38,000 |
| 2005 | -- | $38,000 |
Find assessor info on the county website
Monthly payment
Est. payment
Payment breakdown
Explore the cost of this home by adjusting the details. Changes won't be saved.Climate risks
Neighborhood: 32025


Similar homes
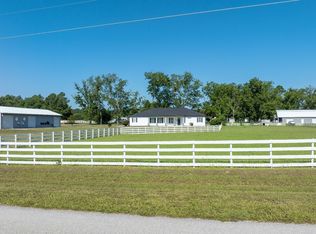
- $799,0004 bd3 ba3k sqft407 SW Lockheed Ln, Lake City, FL 32025For Sale
 MLS ID #131375, Missy Zecher, REMAX Select Group. NFMLS
 - $760,0002 bd3 ba2.9k sqft392 SW Blaylock Ct, Lake City, FL 32024For Sale
 MLS ID #132408, Chuck Brown, Propertunity Real Estate Pros LLC. NFMLS
 - $725,0005 bd4 ba3.5k sqft326 SW Oakwood Ct, Lake City, FL 32024For Sale
 MLS ID #132182, Missy Zecher, REMAX Select Group. NFMLS
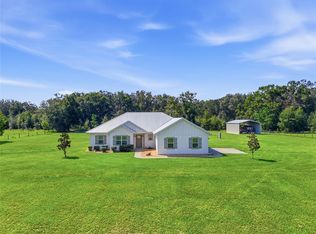
 - $559,0004 bd2 ba2k sqft5600 SW COUNTY ROAD 240, LAKE CITY, FL 32024For Sale
 MLS ID #GC543047, Katie Garrett, GARRETT REALTY. Stellar MLS
 - $449,0003 bd2 ba2.4k sqft1845 SW HALTIWANGER ROAD, LAKE CITY, FL 32024For SaleMLS ID #GC542247, Jenny Lee, PLATINUM REAL ESTATE. Stellar MLS
- $849,0003 bd3 ba3k sqft26341 NW 166TH AVENUE, HIGH SPRINGS, FL 32643For SaleMLS ID #GC542755, Andrew Manalis, PEPINE REALTY. Stellar MLS
