Beautiful back yard! This split level home has so much to offer. Featuring a large open concept living room, dining room, and kitchen with custom cabinets and wrap around island. Two bedrooms, including a master with walk-in closet, full bathroom, and vanity area. The second full bathroom completes the upper floor. The lower level offers a large multi-purpose room with sliding doors to the rear deck, laundry room, and the homes third bedroom with full bathroom, and access to the homes 2 car garage. The exterior offers a large, 2- tier deck overlooking the ?park-like? back yard with fire pit, swing patio, and outbuilding. Call today to schedule your private showing! OPEN HOUSE Sunday July 12th 1-3PM.
Contingent
$269,000
845 Pine St, Chillicothe, OH 45601
3beds
1,184sqft
:
Get pre-qualified$1,798/mo
Single Family Residence
Built in 1977
-- sqft lot
$-- Zestimate®
$227/sqft
$-- HOA
What's special
Wrap around islandFire pitSwing patioVanity areaDining roomLaundry roomKitchen with custom cabinets
- 17 days |
- 545 |
- 26 |
Zillow last checked:
Listing updated:
Listed by:
Heidi Clemmons,
ERA Martin & Associates (C)
Source: Scioto Valley AOR,MLS#: 201033
Facts & features
Interior
Bedrooms & bathrooms
- Bedrooms: 3
- Bathrooms: 3
- Full bathrooms: 3
Rooms
- Room types: Living Room, Kitchen, Dining Room, Bedroom, Bath, Family Room, Laundry
Bedroom 1
- Description: Flooring(Carpet)
- Level: Upper
Bedroom 2
- Description: Flooring(Carpet)
- Level: Upper
Bedroom 3
- Description: Flooring(Carpet)
- Level: Lower
Bathroom 1
- Description: Flooring(Tile-Ceramic)
- Level: Upper
Bathroom 2
- Description: Flooring(Tile-Ceramic)
- Level: Upper
Bathroom 3
- Description: Flooring(Tile-Ceramic)
- Level: Lower
Dining room
- Description: Flooring(Wood)
- Level: Upper
Family room
- Description: Flooring(Carpet)
- Level: Lower
Kitchen
- Description: Flooring(Wood)
- Level: Upper
Living room
- Description: Flooring(Wood)
- Level: Upper
Heating
- Electric, Forced Air
Cooling
- Central Air
Appliances
- Included: Built-in Microwave, Oven, Built-In Range, Dishwasher, Refrigerator, Electric Water Heater
- Laundry: Laundry Room
Features
- Flooring: Wood, Carpet, Tile-Ceramic, Laminate
- Windows: Double Pane Windows
- Basement: Finished,Walk-Out Access
Interior area
- Total structure area: 1,184
- Total interior livable area: 1,184 sqft
Video & virtual tour
Property
Parking
- Total spaces: 2
- Parking features: 2 Car, Attached, Concrete
- Attached garage spaces: 2
- Has uncovered spaces: Yes
Features
- Patio & porch: Deck
Details
- Additional structures: Shed(s)
- Parcel number: 305230052000
Construction
Type & style
- Home type: SingleFamily
- Property subtype: Single Family Residence
Materials
- Vinyl Siding
- Roof: Asphalt
Condition
- Year built: 1977
Utilities & green energy
- Sewer: Public Sewer
- Water: Public
Community & HOA
Community
- Subdivision: No Subdivision
Location
- Region: Chillicothe
Financial & listing details
- Price per square foot: $227/sqft
- Tax assessed value: $112,350
- Annual tax amount: $2,617
- Date on market: 7/7/2026
Estimated market value
Not available
Estimated sales range
Not available
Not available
Price history
Price history is unavailable.
Public tax history
| Year | Property taxes | Tax assessment |
|---|---|---|
| 2024 | $1,567 -1.6% | $39,320 |
| 2023 | $1,593 -0.2% | $39,320 |
| 2022 | $1,595 -5.5% | $39,320 +7.8% |
| 2021 | $1,688 +0% | $36,470 |
| 2020 | $1,688 -0.1% | $36,470 |
| 2019 | $1,689 -3.1% | $36,470 +2.3% |
| 2018 | $1,743 -6.2% | $35,650 |
| 2017 | $1,858 | $35,650 |
| 2016 | $1,858 +2.3% | $35,650 +4.7% |
| 2015 | $1,816 +10% | $34,050 +7.6% |
| 2014 | $1,651 -17% | $31,640 -16.9% |
| 2013 | $1,989 +7.2% | $38,070 -8.1% |
| 2012 | $1,855 +2% | $41,420 |
| 2011 | $1,820 | $41,420 |
| 2010 | $1,820 +4.7% | $41,420 -1.9% |
| 2009 | $1,739 +2.3% | $42,210 |
| 2008 | $1,700 | $42,210 |
| 2007 | $1,700 | $42,210 +16.8% |
| 2006 | -- | $36,150 |
| 2005 | $2,461 +9.7% | $36,150 |
| 2004 | $2,244 +24.5% | $36,150 +9.3% |
| 2003 | $1,802 | $33,070 |
Find assessor info on the county website
Monthly payment
Est. payment
Payment breakdown
Explore the cost of this home by adjusting the details. Changes won't be saved.Climate risks
Neighborhood: 45601
Nearby schools
GreatSchools rating
- 5/10Chillicothe Intermediate SchoolGrades: 3-6Distance: 1 mi
- 7/10Chillicothe Middle SchoolGrades: 7-8Distance: 1 mi
- 4/10Chillicothe High SchoolGrades: 9-12Distance: 1 mi
Schools provided by the listing agent
- Elementary: Chillicothe CSD
- Middle: Chillicothe CSD
- High: Chillicothe CSD
Source: Scioto Valley AOR. This data may not be complete. We recommend contacting the local school district to confirm school assignments for this home.
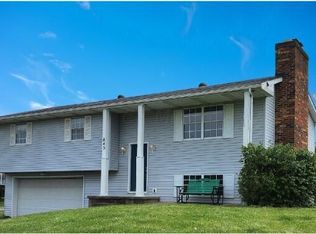
- $266,3003 bd3 ba1.7k sqft843 Pine St, Chillicothe, OH 45601Off Market
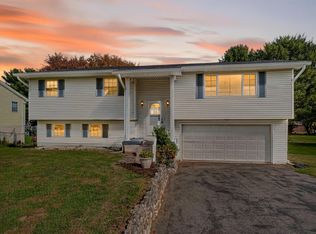
- $220,0003 bd2 ba1.7k sqft847 Pine St, Chillicothe, OH 45601Sold
- $231,4002 bd2 ba1.3k sqft841 Pine St, Chillicothe, OH 45601Off Market
- $233,7003 bd2 ba1.1k sqft851 Pine St, Chillicothe, OH 45601Off Market
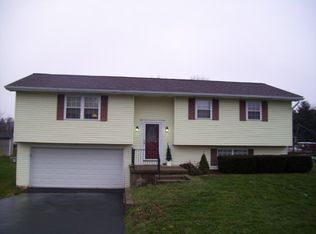
- $220,7003 bd1 ba1.3k sqft860 Sherman Rd #561/446, Chillicothe, OH 45601Off Market
- $234,900-- bd1 ba1.2k sqft853 Pine St, Chillicothe, OH 45601Off Market
- $175,200-- bd1 ba864 sqft818 Pine St, Chillicothe, OH 45601Off Market
- $235,6003 bd2 ba925 sqft850 Pine St, Chillicothe, OH 45601Off Market
A local agent can set up tours, give advice and negotiate with sellers.
A local lender can help you make sure your offer is ready when you are.
Similar homes
- $299,9003 bd2 ba1.3k sqft92 Clayburne Blvd, Chillicothe, OH 45601For Sale
 MLS ID #201103, Tammy Miller, ERA Martin & Associates (C). Scioto Valley AOR
 - $317,5003 bd2 ba1.4k sqft189 Wildflower Ln, Chillicothe, OH 45601For Sale

 MLS ID #1887523, Jenny Hilterbran, ERA Donald Fender Classic Real. Cincy MLS
 - $289,9002 bd2 ba1.1k sqft694 Orange St, Chillicothe, OH 45601For Sale
 MLS ID #200882, Meredith Tomlinson, eXp Realty, LLC (C). Scioto Valley AOR
 - $240,0003 bd1 ba912 sqft465 Vernon Dr, Chillicothe, OH 45601For Sale
 MLS ID #201056, Elizabeth Turner, ERA Martin & Associates (C). Scioto Valley AOR
 - $184,9003 bd2 ba974 sqft888 Tiffin Ave, Chillicothe, OH 45601For SaleMLS ID #200982, Marc Leeth, ERA Martin & Associates (C). Scioto Valley AOR
- $284,9003 bd2 ba1.7k sqft8 Brown Ave, Chillicothe, OH 45601For SaleMLS ID #201009, Heather Dalessandri, E-Merge. Scioto Valley AOR
- $257,9003 bd4 ba1.4k sqft1295 Randall Dr, Chillicothe, OH 45601For SaleMLS ID #200193, Wesley Lamm, E-Merge Real Estate Crossroads. Scioto Valley AOR
- $294,9003 bd2 ba1.2k sqft260 Vernon Dr, Chillicothe, OH 45601For SaleMLS ID #201018, Thomas Allen, First Capital Realty. Scioto Valley AOR
- $285,0002 bd1 ba1.1k sqft27 Huron Rd, Chillicothe, OH 45601For SaleMLS ID #200966, Meredith Tomlinson, eXp Realty, LLC (C). Scioto Valley AOR
- $199,0004 bd2 ba1.4k sqft1147 Polk Hollow Rd, Chillicothe, OH 45601For SaleMLS ID #200835, Heidi Clemmons, ERA Martin & Associates (C). Scioto Valley AOR
- $300,0003 bd2 ba1.7k sqft6805 Charleston Pike, Chillicothe, OH 45601For Sale
 MLS ID #226022434, Amanda L Hatfield, Key Realty. Columbus and Central Ohio Regional MLS
 - $228,0003 bd2 ba1k sqft251 Constitution Dr, Chillicothe, OH 45601For SaleMLS ID #200905, Bud Fausnaugh, ERA Martin & Associates (C). Scioto Valley AOR
- $199,0004 bd2 ba1.5k sqft412 Yoctangee Pkwy, Chillicothe, OH 45601For SaleMLS ID #200927, Telissa Saunders, Key Realty. Scioto Valley AOR
- $189,9003 bd1 ba1.4k sqft189 N High St, Chillicothe, OH 45601For SaleMLS ID #201085, Marian Everhart, ERA Martin & Associates (F). Scioto Valley AOR
- $349,9003 bd2 ba1.1k sqft59 Lakewood Dr, Chillicothe, OH 45601For SaleMLS ID #200837, Whiz Detty, Dwell Real Estate LLC. Scioto Valley AOR
- $199,0003 bd1 ba1k sqft98 Wright St, Chillicothe, OH 45601For SaleMLS ID #200954, Heidi Clemmons, ERA Martin & Associates (C). Scioto Valley AOR
- $229,0002 bd1 ba1k sqft44 W Patrician Ct, Chillicothe, OH 45601For Sale By Owner
- $199,9003 bd2 ba1k sqft147 N Rose St, Chillicothe, OH 45601For SaleMLS ID #200548, Dee Carroll, First Capital Realty. Scioto Valley AOR
- $142,5003 bd1 ba900 sqft684 Vine St, Chillicothe, OH 45601For SaleMLS ID #201045, Sandra Green, Dwell Real Estate LLC. Scioto Valley AOR
- $399,9993 bd2 ba1.5k sqft1574 Lick Run Rd, Chillicothe, OH 45601For SaleMLS ID #200700, Lisa Diehl, Dwell Real Estate LLC. Scioto Valley AOR
