Spacious and thoughtfully updated, this 3-bedroom home offers room to spread out inside and out on a rare .87-acre in-town lot. Enjoy the privacy of never having neighbors on one side thanks to the adjoining city park. The primary suite features a beautifully updated ensuite bath, while a secondary bedroom also offers its own private ensuite. The finished basement provides multiple recreation spaces, finished flex rooms, abundant storage, and endless possibilities. Outside, relax on the deck beneath the Sunsetter electric awning, unwind in the sun porch, or enjoy the fenced yard complete with a fenced garden, apple, pear, and buckeye trees. An oversized garage, extra side parking with backyard access, and numerous water spigots throughout the property add everyday convenience to this one-of-a-kind home. Seller will provide concessions for flooring. An America's Preferred Home Warranty included with purchase.
Active under contract
$360,000
845 Reservoir Rd, Bellefontaine, OH 43311
3beds
1,732sqft
Single Family Residence
Built in 1976
0.87 Acres Lot
$360,200 Zestimate®
$208/sqft
$-- HOA
What's special
Fenced yardFenced gardenFinished flex roomsOversized garageSpacious and thoughtfully updatedAdjoining city parkSun porch
- 19 days |
- 837 |
- 37 |
Zillow last checked:
Listing updated:
Listed by:
Lori Newman 877-539-7589,
Key Realty
Source: WRIST,MLS#: 1047395
Facts & features
Interior
Bedrooms & bathrooms
- Bedrooms: 3
- Bathrooms: 3
- Full bathrooms: 3
Primary bedroom
- Level: First
- Area: 168 Square Feet
- Dimensions: 14.00 x 12.00
Bedroom 2
- Level: First
- Area: 130 Square Feet
- Dimensions: 13.00 x 10.00
Bedroom 3
- Level: First
- Area: 120 Square Feet
- Dimensions: 12.00 x 10.00
Dining room
- Level: First
- Area: 110 Square Feet
- Dimensions: 11.00 x 10.00
Great room
- Level: First
- Area: 208 Square Feet
- Dimensions: 13.00 x 16.00
Kitchen
- Level: First
- Area: 198 Square Feet
- Dimensions: 18.00 x 11.00
Other
- Level: Basement
- Area: 132 Square Feet
- Dimensions: 11.00 x 12.00
Other
- Level: Basement
- Area: 154 Square Feet
- Dimensions: 11.00 x 14.00
Rec room
- Level: Basement
- Area: 252 Square Feet
- Dimensions: 12.00 x 21.00
Rec room
- Level: Basement
- Area: 304 Square Feet
- Dimensions: 19.00 x 16.00
Utility room
- Level: Basement
- Area: 500 Square Feet
- Dimensions: 25.00 x 20.00
Heating
- Forced Air, Natural Gas
Cooling
- Central Air
Appliances
- Included: Dishwasher, Microwave, Refrigerator
Features
- Ceiling Fan(s)
- Flooring: Carpet, Laminate, Wood
- Windows: Partial Window Coverings
- Basement: Block,Partially Finished
- Number of fireplaces: 1
- Fireplace features: One Fireplace
Interior area
- Total structure area: 1,732
- Total interior livable area: 1,732 sqft
Video & virtual tour
Property
Parking
- Total spaces: 2
- Parking features: Workshop in Garage, Garage Door Opener
- Attached garage spaces: 2
Features
- Levels: One
- Stories: 1
- Patio & porch: Porch, Patio, Deck
- Pool features: Above Ground, Fenced, Heated
- Fencing: Fenced
Lot
- Size: 0.87 Acres
- Dimensions: 117 x 327
- Features: Residential Lot
Details
- Additional structures: Shed(s)
- Parcel number: 170921401007000
- Zoning description: Residential
Construction
Type & style
- Home type: SingleFamily
- Architectural style: Ranch
- Property subtype: Single Family Residence
Materials
- Brick, Vinyl Siding
- Foundation: Block
Condition
- Year built: 1976
Utilities & green energy
- Sewer: Public Sewer
- Water: Supplied Water
- Utilities for property: Natural Gas Connected, Sewer Connected
Community & HOA
Community
- Subdivision: Reservoir Road Allotment
HOA
- Has HOA: No
Location
- Region: Bellefontaine
Financial & listing details
- Price per square foot: $208/sqft
- Tax assessed value: $305,620
- Annual tax amount: $3,877
- Date on market: 7/30/2026
- Listing terms: Cash,Conventional,VA Loan
Estimated market value
$360,200
$342,000 - $378,000
$2,101/mo
Price history
| Date | Event | Price |
|---|---|---|
| 8/6/2026 | Contingent | $360,000$208/sqft |
Source:  WRIST #1047395 Report a problem WRIST #1047395 Report a problem | ||
| 7/30/2026 | Listed for sale | $360,000+129.3%$208/sqft |
Source: WRIST #1047395 Report a problem | ||
| 6/24/2009 | Sold | $157,000$91/sqft |
Source: Agent Provided Report a problem | ||
Public tax history
| Year | Property taxes | Tax assessment |
|---|---|---|
| 2025 | $3,877 +15.3% | $106,960 +25.3% |
| 2024 | $3,362 +2.7% | $85,390 |
| 2023 | $3,274 -9% | $85,390 |
| 2022 | $3,598 +18.5% | $85,390 +25% |
| 2021 | $3,036 -2.2% | $68,310 |
| 2020 | $3,105 +47% | $68,310 +25% |
| 2019 | $2,113 +1.6% | $54,630 |
| 2018 | $2,079 +7.3% | $54,630 +10% |
| 2016 | $1,937 +0.1% | $49,660 |
| 2014 | $1,935 +0.1% | $49,660 |
| 2013 | $1,933 -6.9% | $49,660 -9.2% |
| 2012 | $2,075 | $54,680 |
| 2011 | $2,075 -1.3% | $54,680 0% |
| 2010 | $2,103 -3% | $54,681 |
| 2009 | $2,169 +27.3% | $54,681 |
| 2008 | $1,704 | $54,681 |
| 2007 | -- | -- |
| 2006 | -- | -- |
| 2004 | -- | -- |
Find assessor info on the county website
Monthly payment
Est. payment
Payment breakdown
Explore the cost of this home by adjusting the details. Changes won't be saved.Climate risks
Neighborhood: 43311
Nearby schools
GreatSchools rating
- 6/10Bellefontaine Intermediate SchoolGrades: 3-5Distance: 0.9 mi
- 7/10Bellefontaine Middle SchoolGrades: 6-8Distance: 1.1 mi
- 5/10Bellefontaine High SchoolGrades: 9-12Distance: 1 mi
- $351,8003 bd2 ba1.9k sqft839 Reservoir Rd, Bellefontaine, OH 43311Off Market
- $289,7003 bd2 ba1.4k sqft835 Reservoir Rd, Bellefontaine, OH 43311Off Market
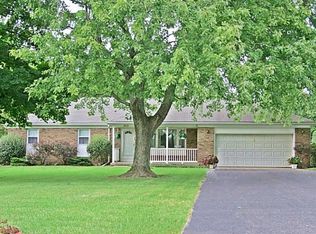
- $189,4002 bd1 ba1.3k sqft840 Reservoir Rd, Bellefontaine, OH 43311Off Market
- $237,9004 bd2 ba1.5k sqft844 Reservoir Rd, Bellefontaine, OH 43311Off Market
- $227,0003 bd1 ba1.6k sqft101 Pleasant Dr, Bellefontaine, OH 43311Off Market
- $294,3004 bd2 ba1.9k sqft848 Reservoir Rd, Bellefontaine, OH 43311Off Market
- $299,8003 bd2 ba1.6k sqft831 Reservoir Rd, Bellefontaine, OH 43311Off Market
- $238,2003 bd1 ba1.4k sqft105 Pleasant Dr, Bellefontaine, OH 43311Off Market
A local agent can set up tours, give advice and negotiate with sellers.
A local lender can help you make sure your offer is ready when you are.
Similar homes
- $369,9002 bd3 ba1.8k sqft2598 Township Road 182, Bellefontaine, OH 43311For Sale

 MLS ID #1047818, Doug Zimmerman, Zimmerman Realty Ltd.. WRIST
 - $299,9003 bd2 ba1.5k sqft220 Terrence Dr, Bellefontaine, OH 43311For Sale
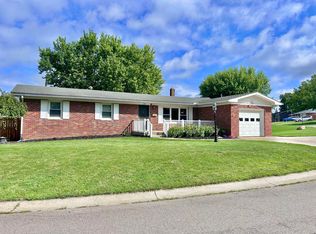 MLS ID #1047692, Malia K. Hughes, Key Realty. WRIST
 - $365,0003 bd2 ba1.8k sqft1109 N Park Rd, Bellefontaine, OH 43311For Sale
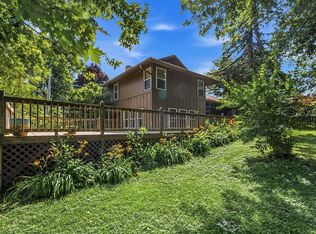
 MLS ID #226023525, Tanner Payne, Taylor Made Realty. Columbus and Central Ohio Regional MLS
 - $375,9003 bd3 ba2.2k sqft101 Pinecrest Ct, Bellefontaine, OH 43311For Sale
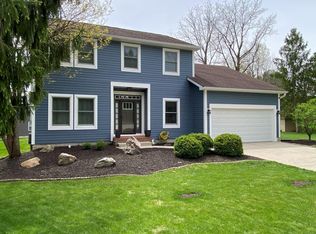 MLS ID #1045251, Jeremy G. Hankins, Bell Hankins Realty Group, LLC. WRIST
 - $350,0004 bd3 ba2k sqft908 Eastern Ave, Bellefontaine, OH 43311For SaleMLS ID #1046892, Susan Andrews, New Home Star Ohio, LLC. WRIST
- $355,0004 bd2 ba1.8k sqft1017 Sherwood, Bellefontaine, OH 43311For SaleMLS ID #226030543, Lori Lynn, Keller Williams Consultants. Columbus and Central Ohio Regional MLS
- $320,0003 bd2 ba1.3k sqft1190 Allison Ct, Bellefontaine, OH 43311For SaleMLS ID #1045897, Terri Penhorwood, Royer Realty LLC. WRIST
- $319,9003 bd2 ba1.9k sqft3788 County Road 25 N, Bellefontaine, OH 43311For SaleMLS ID #1046857, Logan Cox, Real of Ohio. WRIST
- $359,9003 bd2 ba2.3k sqft501 N Madriver St, Bellefontaine, OH 43311For SaleMLS ID #1045024, Malia K. Hughes, Key Realty. WRIST
- $455,0003 bd3 ba1.8k sqft1380 County Road 11, Bellefontaine, OH 43311For SaleMLS ID #1047413, Malia K. Hughes, Key Realty. WRIST
- $224,9002 bd1 ba1.1k sqft108 Pleasant Dr, Bellefontaine, OH 43311For SaleMLS ID #1047531, Andrew Hursh, Westwood Real Estate Co.. WRIST
- $260,0004 bd2 ba2.2k sqft404 E Chillicothe Ave, Bellefontaine, OH 43311For SaleMLS ID #1047330, Heidi Baker, Bell Hankins Realty Group, LLC. WRIST
- $239,9003 bd2 ba1.3k sqft1309 Superior St, Bellefontaine, OH 43311For SaleMLS ID #1047663, Kalisha Hefner, Zimmerman Realty, Ltd.. WRIST
- $280,0003 bd2 ba1.2k sqft1001 N Park St, Bellefontaine, OH 43311For SaleMLS ID #1045278, Kristin Knight, Royer Realty LLC. WRIST
- $239,0003 bd1 ba1k sqft504 Jefferson Ct, Bellefontaine, OH 43311For SaleMLS ID #1046909, Jennifer Simpson, Howard Hanna Real Estate Services. WRIST
- $349,9002 bd3 ba1.9k sqft1210 Shawnee Trce, Bellefontaine, OH 43311For Sale
 MLS ID #310214, Bryn Daring-Stewart, Royer Realty LLC. WCAR OH
 - $410,0004 bd3 ba2.4k sqft1604 Raymond Ave, Bellefontaine, OH 43311For SaleMLS ID #1045135, Malia K. Hughes, Key Realty. WRIST
- from $345,6953 bd3 ba2.3k sqftSomerset Plan, Maris Park, Bellefontaine, OH 43311New ConstructionMaronda Homes
- $264,9003 bd3 ba1k sqft624 Cooper Ave, Bellefontaine, OH 43311For SaleMLS ID #309630, Bryn Daring-Stewart, Royer Realty LLC. WCAR OH
- $324,9903 bd2 ba1.6k sqft309 Kendall St, Bellefontaine, OH 43311For SaleMLS ID #1045596, Tammy Offenbecher, Coldwell Banker Realty. WRIST
