Welcome to North River Ranch, where convenience meets comfort in this beautifully maintained 3 bedroom, 2.5 bath end-unit townhouse. Currently leased as an income-producing annual rental, this home delivers strong returns and qualifies well for DSCR lending. The downstairs features an inviting open living/dining/kitchen layout, while upstairs offers all bedrooms and a functional layout ideal for families or long-term tenants. Enjoy the privacy of an end unit, a one-car garage, and low HOA fees that enhance its investment appeal. This vibrant community boasts resort-style amenities, including a large pool, playground, outdoor gym, and miles of trails. Located just minutes from major highways, restaurants, and shopping, this is a fantastic opportunity for investors or buyers seeking a low-maintenance home in a prime location.
Sold for $270,000
$270,000
8451 CANYON CREEK TRAIL, PARRISH, FL 34219
3beds
1,822sqft
Townhouse
Built in 2023
3,280 Square Feet Lot
$270,200 Zestimate®
$148/sqft
$2,444 Estimated rent
Home value
$270,200
$249,000 - $292,000
$2,444/mo
Zestimate® history
Owner options
List your home for rent
$2,444/mo
Rent Zestimate®
Find your next renter with Zillow Rental Manager. Plus, with online applications, you can quickly screen prospective tenants – for free.
$2,444/mo
Rent Zestimate®
Refinance and save
$1,796/mo
Est. payment
Refinancing to a lower rate could help reduce your monthly payments and save thousands over the life of the loan.
$1,796/mo
Est. payment
Explore your selling options
Work with a Zillow partner agent
Leverage their expertise and Zillow's premium Showcase listings to get your home seen by more buyers.
Get startedList with your own agent
Get your home in front of millions of buyers by listing it on Zillow.
Learn how to do itSell it yourself
Take full control of how buyers see your home on Zillow by listing For Sale by Owner (FSBO).
List your homeWhat's special
One-car garageLarge poolMiles of trailsOutdoor gym
Zillow last checked:
Listing updated:
Listed by:
Kristi Berger 941-730-3801,
ANCHOR DOWN REAL ESTATE 941-301-8629,
Deborah Capobianco 941-704-2394,
ANCHOR DOWN REAL ESTATE
Bought with:
Michelle Ward, 3272126
COMPASS FLORIDA LLC
Source: Stellar MLS,MLS#: A4674222 Originating MLS: Sarasota - Manatee
Originating MLS: Sarasota - Manatee
Facts & features
Interior
Bedrooms & bathrooms
- Bedrooms: 3
- Bathrooms: 3
- Full bathrooms: 2
- 1/2 bathrooms: 1
Primary bedroom
- Features: Walk-In Closet(s)
- Level: Second
- Area: 182 Square Feet
- Dimensions: 14x13
Bedroom 2
- Features: Built-in Closet
- Level: Second
- Area: 126 Square Feet
- Dimensions: 9x14
Bedroom 3
- Features: Built-in Closet
- Level: Second
- Area: 126 Square Feet
- Dimensions: 9x14
Kitchen
- Level: First
- Area: 210 Square Feet
- Dimensions: 15x14
Living room
- Level: First
Heating
- Central, Electric
Cooling
- Central Air
Appliances
- Included: Dishwasher, Disposal, Dryer, Electric Water Heater, Microwave, Range, Refrigerator, Washer
- Laundry: Inside, Laundry Room, Upper Level
Features
- Ceiling Fan(s), Eating Space In Kitchen, Kitchen/Family Room Combo, PrimaryBedroom Upstairs, Thermostat
- Flooring: Carpet, Tile
- Doors: Sliding Doors
- Has fireplace: No
- Common walls with other units/homes: Corner Unit
Interior area
- Total structure area: 2,284
- Total interior livable area: 1,822 sqft
Property
Parking
- Total spaces: 1
- Parking features: Garage - Attached
- Attached garage spaces: 1
Features
- Levels: Two
- Stories: 2
- Patio & porch: Covered, Rear Porch, Screened
- Exterior features: Irrigation System, Lighting, Sidewalk
- Has view: Yes
- View description: Trees/Woods
Lot
- Size: 3,280 Square Feet
Details
- Parcel number: 403614659
- Zoning: RESI
- Special conditions: None
Construction
Type & style
- Home type: Townhouse
- Property subtype: Townhouse
Materials
- Brick, Stucco
- Foundation: Slab
- Roof: Shingle
Condition
- New construction: No
- Year built: 2023
Utilities & green energy
- Sewer: Public Sewer
- Water: Public
- Utilities for property: Public
Community & HOA
Community
- Features: Clubhouse, Community Mailbox, Dog Park, Fitness Center, Gated Community - No Guard, Playground, Pool, Sidewalks, Tennis Court(s)
- Pet fee: $0 monthly
- Subdivision: MORGANS GLEN TWNHMS PH IIIA & IIIB
HOA
- Has HOA: Yes
- Services included: Common Area Taxes, Community Pool, Maintenance Structure, Maintenance Grounds, Recreational Facilities
- HOA name: N/A
Location
- Region: Parrish
Financial & listing details
- Price per square foot: $148/sqft
- Tax assessed value: $272,231
- Annual tax amount: $5,292
- Date on market: 12/7/2025
- Cumulative days on market: 9 days
- Listing terms: Cash,Conventional
- Ownership: Fee Simple
- Total actual rent: 31200
- Road surface type: Asphalt, Paved
Price history
| Date | Event | Price |
|---|---|---|
| 2/24/2026 | Sold | $270,000-3.6%$148/sqft |
Source:  Stellar MLS #A4674222 Report a problem Stellar MLS #A4674222 Report a problem | ||
| 12/16/2025 | Pending sale | $280,000$154/sqft |
Source: Stellar MLS #A4674222 Report a problem | ||
| 12/8/2025 | Listed for sale | $280,000-23%$154/sqft |
Source: Stellar MLS #A4674222 Report a problem | ||
| 4/1/2024 | Listing removed | -- |
Source: Stellar MLS #A4602586 Report a problem | ||
| 3/7/2024 | Listed for rent | $2,600$1/sqft |
Source: Stellar MLS #A4602586 Report a problem | ||
| 7/24/2023 | Sold | $363,655$200/sqft |
Source: Public Record Report a problem | ||
Public tax history
| Year | Property taxes | Tax assessment |
|---|---|---|
| 2025 | $5,984 +13.1% | $272,231 -0.8% |
| 2024 | $5,292 +94.6% | $274,526 +572.9% |
| 2023 | $2,719 +15.3% | $40,800 +2% |
| 2022 | $2,359 +1895.2% | $40,000 +452.6% |
| 2021 | $118 | $7,238 |
Find assessor info on the county website
Neighborhood: 34219
Nearby homes
- $279,9003 bd2 ba1.8k sqft8455 Canyon Creek Trl, Parrish, FL 34219Off Market
- $360,0003 bd3 ba1.7k sqft8447 Canyon Creek Trl, Parrish, FL 34219Sold
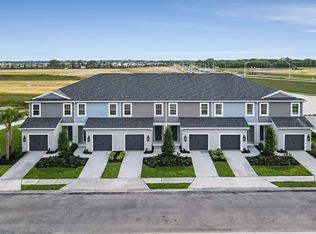
- $274,5003 bd2 ba1.8k sqft8459 Canyon Creek Trl, Parrish, FL 34219Off Market
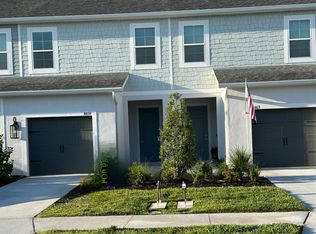
- $2,0003 bd3 ba2.1k sqft8443 Canyon Creek Trl, Parrish, FL 34219For Rent
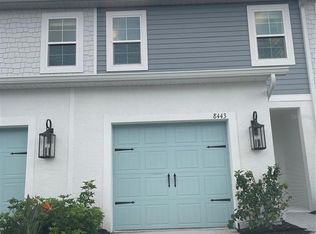
- $308,0003 bd3 ba1.8k sqft8463 Canyon Creek Trl, Parrish, FL 34219Sold
- $278,5003 bd2 ba1.8k sqft8439 Canyon Creek Trl, Parrish, FL 34219Off Market
- $345,0003 bd3 ba1.7k sqft8467 Canyon Creek Trl, Parrish, FL 34219Sold
- $--3 bd3 ba1.7k sqft8435 Canyon Creek Trl, Parrish, FL 34219Off Market
Nearby schools
GreatSchools rating
- 7/10Virgil Mills Elementary SchoolGrades: PK-5Distance: 3.4 mi
- 5/10Buffalo Creek Middle SchoolGrades: 6-8Distance: 3.3 mi
- 5/10Parrish Community High SchoolGrades: 9-12Distance: 0.4 mi
Schools provided by the listing agent
- Elementary: Barbara A. Harvey Elementary
- Middle: Buffalo Creek Middle
- High: Parrish Community High
Source: Stellar MLS. This data may not be complete. We recommend contacting the local school district to confirm school assignments for this home.
Get a cash offer in 3 minutes
Find out how much your home could sell for in as little as 3 minutes with a no-obligation cash offer.
Estimated market value
$270,200
Get a cash offer in 3 minutes
Find out how much your home could sell for in as little as 3 minutes with a no-obligation cash offer.
Estimated market value
$270,200
- Florida
- Manatee County
- Parrish
- 34219
- 8451 CANYON CREEK TRAIL
Nearby cities
Nearby zip codes
Other Parrish Topics
