Incredible Deal Alert: $5,000 Closing Costs Paid by Seller! BRAND NEW CONSTRUCTION (2023) TOWNHOME offers the perfect blend of modern elegance and comfortable living. Step inside and be captivated by the stylish finishes, open-concept layout, and abundant natural light that fills every corner. The main floor boasts an entertaining kitchen with stainless appliances and quartz countertops, a spacious living area ideal for fun, and a dining space perfect for creating lasting memories with loved ones. Upstairs, the expansive primary suite awaits, with a lavish en-suite bathroom including dual sinks and a walk-in closet that will impress. Two additional well-appointed bedrooms provide versatility for a growing family or a home office. Enjoy the convenience of a private garage and a serene backyard, perfect for outdoor gatherings or simply basking in the sun. It is nestled in the NEW vibrant community, NORTH RIVER RANCH, with easy access to amenities, schools, parks, Publix, and more! This townhome is designed for modern living at its finest. Don't miss the opportunity to make this beautiful space your forever home or investment property - Come and experience the pinnacle of contemporary living in this stunning brand-new, construction townhome! Room Feature: Linen Closet In Bath (Primary Bedroom).
Sold for $345,000
$345,000
8467 CANYON CREEK TRAIL, PARRISH, FL 34219
3beds
1,790sqft
Townhouse
Built in 2023
2,178 Square Feet Lot
$282,700 Zestimate®
$193/sqft
$2,452 Estimated rent
Home value
$282,700
$269,000 - $297,000
$2,452/mo
Zestimate® history
Owner options
List your home for rent
$2,452/mo
Rent Zestimate®
Find your next renter with Zillow Rental Manager. Plus, with online applications, you can quickly screen prospective tenants – for free.
$2,452/mo
Rent Zestimate®
Refinance and save
$2,422/mo
Est. payment
Refinancing to a lower rate could help reduce your monthly payments and save thousands over the life of the loan.
$2,422/mo
Est. payment
Explore your selling options
Work with a Zillow partner agent
Leverage their expertise and Zillow's premium Showcase listings to get your home seen by more buyers.
Get startedList with your own agent
Get your home in front of millions of buyers by listing it on Zillow.
Learn how to do itSell it yourself
Take full control of how buyers see your home on Zillow by listing For Sale by Owner (FSBO).
List your homeWhat's special
Zillow last checked:
Listing updated:
Listed by:
Gina Morgando 941-773-7355,
RE/MAX PLATINUM REALTY 941-929-9090
Bought with:
Gyorgyi Hangyasi, 3479350
1ST PREMIER INTL PROPERTIES
Source: Stellar MLS,MLS#: A4577239 Originating MLS: Sarasota - Manatee
Originating MLS: Sarasota - Manatee
Facts & features
Interior
Bedrooms & bathrooms
- Bedrooms: 3
- Bathrooms: 3
- Full bathrooms: 2
- 1/2 bathrooms: 1
Rooms
- Room types: Storage Rooms
Primary bedroom
- Features: Ceiling Fan(s), Dual Sinks, En Suite Bathroom, Exhaust Fan, Granite Counters, Shower No Tub, Stone Counters, Walk-In Closet(s)
- Level: Second
- Dimensions: 11.6x12.8
Bedroom 2
- Features: Ceiling Fan(s), Built-in Closet
- Level: Second
- Dimensions: 9.3x13.6
Bedroom 3
- Features: Ceiling Fan(s), Built-in Closet
- Level: Second
- Dimensions: 9.3x13.6
Balcony porch lanai
- Level: First
Dining room
- Level: First
- Dimensions: 12.1x7.6
Great room
- Level: First
- Dimensions: 18.9x16.3
Kitchen
- Features: Breakfast Bar, Pantry, Exhaust Fan, Kitchen Island, Stone Counters
- Level: First
- Dimensions: 15.2x12.9
Laundry
- Level: Second
- Dimensions: 5.3x7
Loft
- Level: Second
- Dimensions: 13x8.6
Heating
- Electric, Heat Pump
Cooling
- Central Air
Appliances
- Included: Dishwasher, Disposal, Dryer, Electric Water Heater, Exhaust Fan, Ice Maker, Microwave, Range, Refrigerator, Washer
Features
- Ceiling Fan(s), Kitchen/Family Room Combo, PrimaryBedroom Upstairs, Open Floorplan, Solid Surface Counters, Solid Wood Cabinets, Split Bedroom, Stone Counters, Walk-In Closet(s)
- Flooring: Carpet, Laminate
- Doors: Sliding Doors
- Windows: Hurricane Shutters
- Has fireplace: No
Interior area
- Total structure area: 2,254
- Total interior livable area: 1,790 sqft
Property
Parking
- Total spaces: 1
- Parking features: Driveway, Garage Door Opener, Guest
- Attached garage spaces: 1
- Has uncovered spaces: Yes
Features
- Levels: Two
- Stories: 2
- Exterior features: Irrigation System, Lighting, Rain Gutters, Sidewalk, Storage
- Pool features: In Ground, Other
- Has view: Yes
- View description: Park/Greenbelt, Trees/Woods
Lot
- Size: 2,178 Square Feet
- Features: In County, Landscaped, Level, Near Public Transit, Sidewalk
Details
- Parcel number: 403614859
- Zoning: PD-MU
- Special conditions: None
Construction
Type & style
- Home type: Townhouse
- Property subtype: Townhouse
Materials
- Block, HardiPlank Type, Stucco
- Foundation: Slab
- Roof: Shingle
Condition
- Completed
- New construction: Yes
- Year built: 2023
Utilities & green energy
- Sewer: Public Sewer
- Water: Public
- Utilities for property: Cable Available, Electricity Connected, Phone Available, Sewer Connected, Street Lights, Underground Utilities, Water Connected
Community & HOA
Community
- Features: Clubhouse, Community Mailbox, Fitness Center, Gated Community - No Guard, Irrigation-Reclaimed Water, Park, Playground, Pool, Sidewalks, Special Community Restrictions
- Security: Security Gate, Smoke Detector(s)
- Pet fee: $0 monthly
- Subdivision: MORGANS GLEN TWNHMS PH IIIA & IIIB
HOA
- Has HOA: Yes
- Services included: Community Pool, Maintenance Structure, Maintenance Grounds, Pool Maintenance, Recreational Facilities
- HOA fee: $128 monthly
- HOA name: ACCESS MANAGEMENT
- HOA phone: 813-607-2220
- Second HOA name: NORTH RIVER RANCH NEIGHBORHOOD ASSOCIATION
Location
- Region: Parrish
Financial & listing details
- Price per square foot: $193/sqft
- Tax assessed value: $272,231
- Annual tax amount: $2,359
- Date on market: 8/3/2023
- Listing terms: Cash,Conventional
- Ownership: Fee Simple
- Total actual rent: 0
- Electric utility on property: Yes
- Road surface type: Paved, Asphalt
Price history
| Date | Event | Price |
|---|---|---|
| 8/3/2024 | Listing removed | -- |
Source: Zillow Rentals Report a problem | ||
| 7/22/2024 | Price change | $2,400-2%$1/sqft |
Source: Zillow Rentals Report a problem | ||
| 7/10/2024 | Price change | $2,450-2%$1/sqft |
Source: Zillow Rentals Report a problem | ||
| 5/14/2024 | Listed for rent | $2,500-3.8%$1/sqft |
Source: Zillow Rentals Report a problem | ||
| 9/18/2023 | Listing removed | -- |
Source: Zillow Rentals Report a problem | ||
| 9/13/2023 | Price change | $2,600+0.4%$1/sqft |
Source: Zillow Rentals Report a problem | ||
| 9/9/2023 | Price change | $2,590-0.4%$1/sqft |
Source: Zillow Rentals Report a problem | ||
| 8/25/2023 | Listed for rent | $2,600$1/sqft |
Source: Zillow Rentals Report a problem | ||
| 8/23/2023 | Sold | $345,000-3.8%$193/sqft |
Source:  Stellar MLS #A4577239 Report a problem Stellar MLS #A4577239 Report a problem | ||
| 8/4/2023 | Pending sale | $358,500$200/sqft |
Source: Stellar MLS #A4577239 Report a problem | ||
| 8/3/2023 | Listed for sale | $358,500$200/sqft |
Source: Stellar MLS #A4577239 Report a problem | ||
Public tax history
| Year | Property taxes | Tax assessment |
|---|---|---|
| 2025 | $5,984 +3.1% | $272,231 -0.8% |
| 2024 | $5,803 +113.4% | $274,526 +572.9% |
| 2023 | $2,719 +15.3% | $40,800 +2% |
| 2022 | $2,359 +1895.2% | $40,000 +452.6% |
| 2021 | $118 | $7,238 |
Find assessor info on the county website
Neighborhood: 34219
Nearby homes
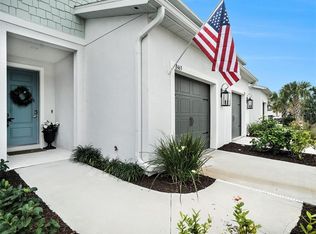
- $308,0003 bd3 ba1.8k sqft8463 Canyon Creek Trl, Parrish, FL 34219Sold
- $292,7003 bd2 ba1.8k sqft8471 Canyon Creek Trl, Parrish, FL 34219Off Market
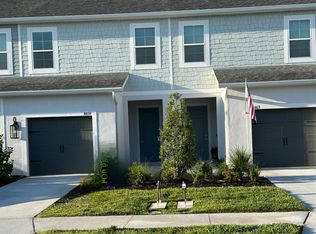
- $275,4003 bd2 ba1.8k sqft8459 Canyon Creek Trl, Parrish, FL 34219Off Market
- $279,9003 bd2 ba1.8k sqft8455 Canyon Creek Trl, Parrish, FL 34219Off Market
- $270,0003 bd3 ba1.8k sqft8451 Canyon Creek Trl, Parrish, FL 34219Sold
- $360,0003 bd3 ba1.7k sqft8447 Canyon Creek Trl, Parrish, FL 34219Sold
- $2,0003 bd3 ba2.1k sqft8443 Canyon Creek Trl, Parrish, FL 34219For Rent
- $278,5003 bd2 ba1.8k sqft8439 Canyon Creek Trl, Parrish, FL 34219Off Market
Nearby schools
GreatSchools rating
- 7/10Virgil Mills Elementary SchoolGrades: PK-5Distance: 3.4 mi
- 5/10Buffalo Creek Middle SchoolGrades: 6-8Distance: 3.3 mi
- 5/10Parrish Community High SchoolGrades: 9-12Distance: 0.4 mi
Schools provided by the listing agent
- Elementary: Barbara A. Harvey Elementary
- Middle: Buffalo Creek Middle
- High: Parrish Community High
Source: Stellar MLS. This data may not be complete. We recommend contacting the local school district to confirm school assignments for this home.
Get a cash offer in 3 minutes
Find out how much your home could sell for in as little as 3 minutes with a no-obligation cash offer.
Estimated market value
$282,700
Get a cash offer in 3 minutes
Find out how much your home could sell for in as little as 3 minutes with a no-obligation cash offer.
Estimated market value
$282,700
- Florida
- Manatee County
- Parrish
- 34219
- 8467 CANYON CREEK TRAIL
Nearby cities
Nearby zip codes
Other Parrish Topics
