SELLER SAYS BRING ALL OFFERS AND IS OFFERING A ONE-YEAR COMPREHENSIVE HOME WARRANTY! Effortless, maintenance-free living awaits in this light, bright, nearly new (built in 2023) 3-bedroom, 2.5-bathroom townhome, perfectly positioned against a peaceful conservation preserve in the highly sought-after North River Ranch community. Designed for ease and comfort, this gated, maintenance-free enclave provides both security and serenity. Spanning 1822 square feet, this home features a thoughtfully designed open floor plan with stylish finishes. The first floor showcases sleek tile flooring, and spacious living and dining areas where elegance meets functionality note the custom-built beverage station, featuring glass doors and ample storage—perfect for a stylish coffee or wine bar to elevate your space. Remote-operated blinds on the slider door offer a modern touch of privacy and convenience. Upstairs, the second floor boasts cozy carpeted bedrooms, including a luxurious primary suite with upgraded shower tile and a convenient second-floor laundry room. This home is packed with upgrades, including a Smart Garage Door Opener for the 1-car garage with additional storage, wired security system, new ceiling fans, and light fixtures, a full-size washer and dryer, and additional garage storage. This home is perfect for families with children, offering a vibrant and active community, and also makes an excellent second home for those seeking a relaxing retreat with top-notch amenities. North River Ranch offers fantastic amenities including pools, a fitness center, trails, playgrounds, a soccer field, game areas, fire pits, and community events. Future additions include more amenities, retail shops, medical facilities, schools, and a new Publix you can walk or drive to by golf cart! Don’t miss out—schedule your showing today!
Sold for $308,000
$308,000
8463 CANYON CREEK TRAIL, PARRISH, FL 34219
3beds
1,822sqft
Townhouse
Built in 2023
2,178 Square Feet Lot
$302,400 Zestimate®
$169/sqft
$2,422 Estimated rent
Home value
$302,400
$275,000 - $333,000
$2,422/mo
Zestimate® history
Owner options
List your home for rent
$2,422/mo
Rent Zestimate®
Find your next renter with Zillow Rental Manager. Plus, with online applications, you can quickly screen prospective tenants – for free.
$2,422/mo
Rent Zestimate®
Refinance and save
$2,178/mo
Est. payment
Refinancing to a lower rate could help reduce your monthly payments and save thousands over the life of the loan.
$2,178/mo
Est. payment
Explore your selling options
Work with a Zillow partner agent
Leverage their expertise and Zillow's premium Showcase listings to get your home seen by more buyers.
Get startedList with your own agent
Get your home in front of millions of buyers by listing it on Zillow.
Learn how to do itSell it yourself
Take full control of how buyers see your home on Zillow by listing For Sale by Owner (FSBO).
List your homeWhat's special
Cozy carpeted bedroomsSecond-floor laundry roomSmart garage door openerAdditional garage storageGated maintenance-free enclavePeaceful conservation preserveFull-size washer and dryer
Zillow last checked:
Listing updated:
Listed by:
Dana Parker 813-220-8911,
BHHS FLORIDA PROPERTIES GROUP 813-251-2002
Bought with:
Carlos De Anda Perez, 3495597
CENTRAL CITY REALTY
Source: Stellar MLS,MLS#: TB8345703 Originating MLS: Suncoast Tampa
Originating MLS: Suncoast Tampa
Facts & features
Interior
Bedrooms & bathrooms
- Bedrooms: 3
- Bathrooms: 3
- Full bathrooms: 2
- 1/2 bathrooms: 1
Primary bedroom
- Features: Ceiling Fan(s), Walk-In Closet(s)
- Level: Second
- Area: 182 Square Feet
- Dimensions: 14x13
Bedroom 2
- Features: Ceiling Fan(s), Built-in Closet
- Level: Second
- Area: 120 Square Feet
- Dimensions: 10x12
Bedroom 3
- Features: Ceiling Fan(s), Built-in Closet
- Level: Second
- Area: 108 Square Feet
- Dimensions: 9x12
Primary bathroom
- Features: Dual Sinks, En Suite Bathroom, Exhaust Fan, Granite Counters, Storage Closet
- Level: Second
- Area: 120 Square Feet
- Dimensions: 10x12
Dining room
- Features: Built-In Shelving, Granite Counters
- Level: First
- Area: 190 Square Feet
- Dimensions: 19x10
Kitchen
- Features: Granite Counters, Pantry
- Level: First
- Area: 210 Square Feet
- Dimensions: 15x14
Living room
- Features: Ceiling Fan(s)
- Level: First
- Area: 143 Square Feet
- Dimensions: 11x13
Heating
- Electric
Cooling
- Central Air
Appliances
- Included: Dishwasher, Dryer, Microwave, Range, Refrigerator, Washer
- Laundry: Laundry Room
Features
- Ceiling Fan(s), High Ceilings, In Wall Pest System, Open Floorplan, PrimaryBedroom Upstairs, Stone Counters, Thermostat, Walk-In Closet(s)
- Flooring: Carpet, Tile
- Doors: Sliding Doors
- Has fireplace: No
Interior area
- Total structure area: 2,284
- Total interior livable area: 1,822 sqft
Property
Parking
- Total spaces: 1
- Parking features: Driveway
- Attached garage spaces: 1
- Has uncovered spaces: Yes
Features
- Levels: Two
- Stories: 2
- Patio & porch: Patio, Screened
- Exterior features: Irrigation System, Lighting, Rain Gutters, Sidewalk
Lot
- Size: 2,178 Square Feet
- Residential vegetation: Mature Landscaping
Details
- Parcel number: 403614809
- Zoning: RESI
- Special conditions: None
Construction
Type & style
- Home type: Townhouse
- Architectural style: Traditional
- Property subtype: Townhouse
Materials
- Block, Stucco
- Foundation: Slab
- Roof: Shingle
Condition
- New construction: No
- Year built: 2023
Details
- Warranty included: Yes
Utilities & green energy
- Sewer: Public Sewer
- Water: Public
- Utilities for property: Cable Available, Electricity Connected, Phone Available, Public, Sewer Connected, Sprinkler Meter, Underground Utilities, Water Connected
Community & HOA
Community
- Features: Deed Restrictions, Fitness Center, Gated Community - No Guard, Golf Carts OK, Playground, Pool, Sidewalks
- Pet fee: $0 monthly
- Subdivision: MORGANS GLEN TWNHMS PH IIIA & IIIB
HOA
- Has HOA: Yes
- Services included: Community Pool, Maintenance Structure, Maintenance Grounds, Recreational Facilities
- HOA fee: $136 monthly
- HOA name: Castle Group/Michelle Beedie
- HOA phone: 239-444-6256
Location
- Region: Parrish
Financial & listing details
- Price per square foot: $169/sqft
- Tax assessed value: $272,231
- Annual tax amount: $3,234
- Date on market: 2/6/2025
- Cumulative days on market: 117 days
- Listing terms: Cash,Conventional,FHA,VA Loan
- Ownership: Fee Simple
- Total actual rent: 0
- Electric utility on property: Yes
- Road surface type: Paved
Price history
| Date | Event | Price |
|---|---|---|
| 7/10/2025 | Sold | $308,000-3.1%$169/sqft |
Source:  Stellar MLS #TB8345703 Report a problem Stellar MLS #TB8345703 Report a problem | ||
| 6/3/2025 | Pending sale | $318,000$175/sqft |
Source: Stellar MLS #TB8345703 Report a problem | ||
| 3/10/2025 | Price change | $318,000-1.2%$175/sqft |
Source: Stellar MLS #TB8345703 Report a problem | ||
| 2/6/2025 | Listed for sale | $322,000-2%$177/sqft |
Source: Stellar MLS #TB8345703 Report a problem | ||
| 7/14/2023 | Sold | $328,606$180/sqft |
Source: BHHS Florida Prop Group solds #J963927_34219 Report a problem | ||
Public tax history
| Year | Property taxes | Tax assessment |
|---|---|---|
| 2025 | $3,501 +8.2% | $124,180 +2.9% |
| 2024 | $3,235 +19% | $120,680 +195.8% |
| 2023 | $2,719 +15.3% | $40,800 +2% |
| 2022 | $2,359 +1895.2% | $40,000 +452.6% |
| 2021 | $118 | $7,238 |
Find assessor info on the county website
Neighborhood: 34219
Nearby homes
- $345,0003 bd3 ba1.7k sqft8467 Canyon Creek Trl, Parrish, FL 34219Sold
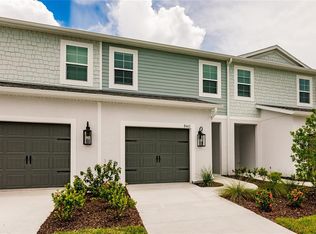
- $274,5003 bd2 ba1.8k sqft8459 Canyon Creek Trl, Parrish, FL 34219Off Market
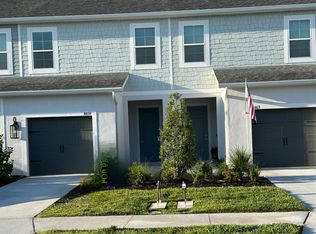
- $278,8003 bd2 ba1.8k sqft8455 Canyon Creek Trl, Parrish, FL 34219Off Market
- $291,1003 bd2 ba1.8k sqft8471 Canyon Creek Trl, Parrish, FL 34219Off Market
- $270,0003 bd3 ba1.8k sqft8451 Canyon Creek Trl, Parrish, FL 34219Sold
- $360,0003 bd3 ba1.7k sqft8447 Canyon Creek Trl, Parrish, FL 34219Sold
- $2,0003 bd3 ba2.1k sqft8443 Canyon Creek Trl, Parrish, FL 34219For Rent
- $277,6003 bd2 ba1.8k sqft8439 Canyon Creek Trl, Parrish, FL 34219Off Market
Nearby schools
GreatSchools rating
- 7/10Virgil Mills Elementary SchoolGrades: PK-5Distance: 3.4 mi
- 5/10Buffalo Creek Middle SchoolGrades: 6-8Distance: 3.3 mi
- 5/10Parrish Community High SchoolGrades: 9-12Distance: 0.4 mi
Schools provided by the listing agent
- Elementary: Barbara A. Harvey Elementary
- Middle: Buffalo Creek Middle
- High: Parrish Community High
Source: Stellar MLS. This data may not be complete. We recommend contacting the local school district to confirm school assignments for this home.
Get a cash offer in 3 minutes
Find out how much your home could sell for in as little as 3 minutes with a no-obligation cash offer.
Estimated market value
$302,400
Get a cash offer in 3 minutes
Find out how much your home could sell for in as little as 3 minutes with a no-obligation cash offer.
Estimated market value
$302,400
- Florida
- Manatee County
- Parrish
- 34219
- 8463 CANYON CREEK TRAIL
Nearby cities
Nearby zip codes
Other Parrish Topics
