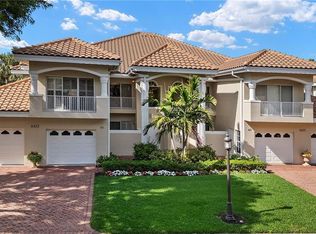
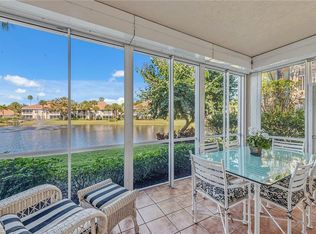
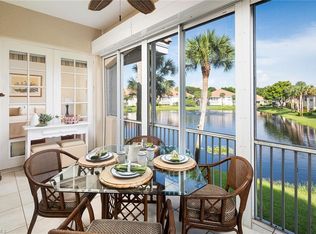
From the beautifully landscaped brick walkway, lined with orchids, you enter this impressive, updated residence. NEWLY INSTALLED IMPACT GLASS SLIDERS, WINDOWS AND DOOR insures peace of mind for this valuable asset. In addition, turnkey furnishings create a seamless transition and as they say, "just bring your toothbrush." Bright and spacious floorplan has 9 ft ceilings, 24" tile throughout living area and bedrooms, soft close cabinets with granite counters, stainless appliances, large laundry room, plantation shutters, and crown molding. The Primary bath contains two custom closets and spa like private shower with multiple shower heads. A serene water view with a water feature viewed from the lanai is the perfect place for morning coffee or sunset glass of wine. 3 full bedrooms and 2 full baths and a one car garage on the first floor is a most desirable configuration. Put on your flip flops and skip over to the sunny community pool and spa. The Crescent at Pelican Bay provides easy walking access to the North tram station and close proximity to the PB community center with tennis courts and fitness and soon pickleball. Enjoy all of the wonderful amenities of Pelican Bay.... beaches with attendants, restaurants, bike and jogging paths, kayak rentals and of course world class entertainment at Artis Naples and great shopping at Waterside shops. It doesn't get any better than this for an outstanding Florida Lifestyle.
Sold for $1,130,000
$1,130,000
8453 Abbington CIR #811, NAPLES, FL 34108
3beds
1,863sqft
Condominium
Built in 1994
-- sqft lot
$1,127,000 Zestimate®
$607/sqft
$7,238 Estimated rent
Home value
$1,127,000
$1.01M - $1.25M
$7,238/mo
Zestimate® history
Owner options
List your home for rent
$7,238/mo
Rent Zestimate®
Find your next renter with Zillow Rental Manager. Plus, with online applications, you can quickly screen prospective tenants – for free.
$7,238/mo
Rent Zestimate®
Refinance and save
$31,048/mo
Est. payment
Refinancing to a lower rate could help reduce your monthly payments and save thousands over the life of the loan.
$31,048/mo
Est. payment
Explore your selling options
Work with a Zillow partner agent
Leverage their expertise and Zillow's premium Showcase listings to get your home seen by more buyers.
Get startedList with your own agent
Get your home in front of millions of buyers by listing it on Zillow.
Learn how to do itSell it yourself
Take full control of how buyers see your home on Zillow by listing For Sale by Owner (FSBO).
List your homeWhat's special
Serene water viewLarge laundry roomBright and spacious floorplanPlantation shuttersCrown moldingStainless appliancesBeautifully landscaped brick walkway
Zillow last checked:
Listing updated:
Listed by:
Kathy Ross 239-821-8905,
Downing Frye Realty Inc.
Bought with:
Kathy Ross
Downing Frye Realty Inc.
Source: SWFLMLS,MLS#: 225077556 Originating MLS: Naples
Originating MLS: NaplesFacts & features
Interior
Bedrooms & bathrooms
- Bedrooms: 3
- Bathrooms: 2
- Full bathrooms: 2
Rooms
- Room types: Screened Lanai/Porch, 3 Bed
Bedroom
- Features: Split Bedrooms
Dining room
- Features: Breakfast Bar, Dining - Living
Kitchen
- Features: Pantry
Heating
- Central
Cooling
- Ceiling Fan(s), Central Air
Appliances
- Included: Dishwasher, Disposal, Dryer, Microwave, Range, Refrigerator/Icemaker, Self Cleaning Oven, Washer
- Laundry: Washer/Dryer Hookup, Inside, Laundry Tub
Features
- Built-In Cabinets, Closet Cabinets, Laundry Tub, Pantry, Smoke Detectors, Tray Ceiling(s), Walk-In Closet(s), Window Coverings, Laundry in Residence, Screened Lanai/Porch
- Flooring: Tile
- Doors: Impact Resistant Doors
- Windows: Window Coverings, Impact Resistant Windows, Shutters Electric
- Has fireplace: No
Interior area
- Total structure area: 1,965
- Total interior livable area: 1,863 sqft
Property
Parking
- Total spaces: 1
- Parking features: Driveway, Guest, Attached
- Attached garage spaces: 1
- Has uncovered spaces: Yes
Features
- Stories: 1
- Patio & porch: Screened Lanai/Porch
- Pool features: Community
- Spa features: Community
- Has view: Yes
- View description: Lake, Water Feature
- Has water view: Yes
- Water view: Lake,Water Feature
- Waterfront features: None
Details
- Additional structures: Tennis Court(s)
- Parcel number: 29360000925
Construction
Type & style
- Home type: Condo
- Property subtype: Condominium
Materials
- Block, Stucco
- Foundation: Concrete Block
- Roof: Tile
Condition
- New construction: No
- Year built: 1994
Utilities & green energy
- Water: Central
Community & HOA
Community
- Features: Clubhouse, Pool, Fitness Center, Tennis Court(s), Gated
- Security: Smoke Detector(s), Gated Community
- Subdivision: CRESCENT
HOA
- Has HOA: Yes
- Amenities included: Beach Access, Bike And Jog Path, Clubhouse, Pool, Spa/Hot Tub, Fitness Center, Internet Access, Private Beach Pavilion, Tennis Court(s), Underground Utility
- HOA fee: $23,955 annually
Location
- Region: Naples
Financial & listing details
- Price per square foot: $607/sqft
- Tax assessed value: $923,555
- Annual tax amount: $6,228
- Date on market: 10/31/2025
- Lease term: Buyer Finance/Cash
- Contingency: Inspection
- Road surface type: Paved
Price history
| Date | Event | Price |
|---|---|---|
| 2/27/2026 | Sold | $1,130,000-12.7%$607/sqft |
Source:  SWFLMLS #225077556 Report a problem SWFLMLS #225077556 Report a problem | ||
| 2/2/2026 | Pending sale | $1,295,000$695/sqft |
Source: SWFLMLS #225077556 Report a problem | ||
| 10/31/2025 | Listed for sale | $1,295,000+112.3%$695/sqft |
Source: SWFLMLS #225077556 Report a problem | ||
| 5/21/2012 | Sold | $610,000+35.6%$327/sqft |
Source: Public Record Report a problem | ||
| 3/8/2011 | Sold | $450,000-8.2%$242/sqft |
Source: Public Record Report a problem | ||
| 1/31/2005 | Sold | $490,000+92.2%$263/sqft |
Source: Public Record Report a problem | ||
| 4/11/1994 | Sold | $255,000$137/sqft |
Source: Public Record Report a problem | ||
Public tax history
| Year | Property taxes | Tax assessment |
|---|---|---|
| 2025 | $6,905 +10.9% | $570,329 +2.9% |
| 2024 | $6,228 +26.1% | $554,256 +3% |
| 2023 | $4,938 -3.1% | $538,113 +3% |
| 2022 | $5,095 -1.1% | $522,440 +3% |
| 2021 | $5,154 +2.5% | $507,223 +1.4% |
| 2020 | $5,030 +1.7% | $500,220 +2.3% |
| 2019 | $4,945 +2.3% | $488,974 +1.9% |
| 2018 | $4,836 -20.3% | $479,857 +2.1% |
| 2017 | $6,065 +7.8% | $469,987 +2.1% |
| 2016 | $5,628 +3.4% | $460,320 +0.7% |
| 2015 | $5,442 +0.8% | $457,120 +13.5% |
| 2014 | $5,397 +22.1% | $402,846 +5% |
| 2013 | $4,419 -9.2% | $383,663 -8% |
| 2012 | $4,867 -4.5% | $417,026 -5% |
| 2011 | $5,094 -10.2% | $438,875 -2% |
| 2010 | $5,675 -6.6% | $447,832 -10% |
| 2009 | $6,075 | $497,592 -12% |
| 2008 | $6,075 -2.8% | $565,446 |
| 2007 | $6,250 +16% | $565,446 +8% |
| 2006 | $5,387 | $523,562 +25% |
| 2005 | $5,387 +6.2% | $418,850 +7% |
| 2004 | $5,071 +7.5% | $391,449 +10% |
| 2003 | $4,718 +10.2% | $355,863 +12% |
| 2002 | $4,283 -45.7% | $317,735 +11% |
| 2001 | $7,882 +111.1% | $286,248 |
| 2000 | $3,733 | -- |
Find assessor info on the county website
Neighborhood: Pelican Bay
Nearby homes
- $1,225,0003 bd3 ba2.2k sqft8453 Abbington Cir APT 821, Naples, FL 34108Sold
- $865,0003 bd2 ba1.9k sqft8445 Abbington Cir APT 712, Naples, FL 34108Sold
- $1,100,0003 bd3 ba2.1k sqft8459 Abbington Cir APT 922, Naples, FL 34108Sold
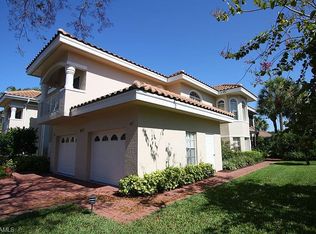
- $8,0002 bd2 ba1.8k sqft8437 Abbington Cir APT 612, Naples, FL 34108For Rent
- $1,515,0002 bd3 ba2.1k sqft8440 Abbington Cir APT D22, Naples, FL 34108Sold
- $1,725,0003 bd4 ba2.8k sqft8440 Abbington Cir APT D16, Naples, FL 34108Sold
- $1,595,0002 bd3 ba2.1k sqft8440 Abbington Cir APT D25, Naples, FL 34108Pending
- $1,435,0002 bd3 ba2.1k sqft8440 Abbington Cir APT D35, Naples, FL 34108Sold
Nearby schools
GreatSchools rating
- 10/10Sea Gate Elementary SchoolGrades: PK-5Distance: 2.4 mi
- 9/10Pine Ridge Middle SchoolGrades: 6-8Distance: 2.4 mi
- 8/10Barron Collier High SchoolGrades: 9-12Distance: 3.4 mi


Get pre-qualified for a loan
At Zillow Home Loans, we can pre-qualify you in as little as 5 minutes with no impact to your credit score.An equal housing lender. NMLS #10287.
Sell for more on Zillow
Get a Zillow Showcase℠ listing at no additional cost and you could sell for .
$1,127,000
2% more
+$22,540
With Zillow Showcase(estimated)
$1,149,540
- Florida
- Collier County
- Naples
- 34108
- Pelican Bay
- 8453 Abbington CIR Unit 811
Nearby cities
Nearby neighborhoods
Nearby zip codes
Other Naples Topics
