Skip main navigation
Sold for $630,000
  • $630,000

    8455 S Moore Street, Littleton, CO 80127

    3beds
    2,267sqft
    Townhouse
    Built in 2002
    2,613 Square Feet Lot
    $562,700 Zestimate®
    $278/sqft
    $3,610 Estimated rent

    Home value

    $562,700

    $535,000 - $591,000

    $3,610/mo

    Zestimate® history
    Loading
    Loading...

    Owner options

    List your home for rent

    $3,610/mo

    Rent Zestimate®

    Find your next renter with Zillow Rental Manager. Plus, with online applications, you can quickly screen prospective tenants – for free.

    Learn more

    $3,610/mo

    Rent Zestimate®

    Refinance and save

    $3,934/mo

    Est. payment

    Refinancing to a lower rate could help reduce your monthly payments and save thousands over the life of the loan.

    See today's rates

    $3,934/mo

    Est. payment

    Explore your selling options

    Work with a Zillow partner agent

    Leverage their expertise and Zillow's premium Showcase listings to get your home seen by more buyers.

    Get started

    List with your own agent

    Get your home in front of millions of buyers by listing it on Zillow.

    Learn how to do it

    Sell it yourself

    Take full control of how buyers see your home on Zillow by listing For Sale by Owner (FSBO).

    List your home

    What's special

    Meadow ranchBike rideNearby trailsHome theaterFresh paintCovered patioEndless sunlight
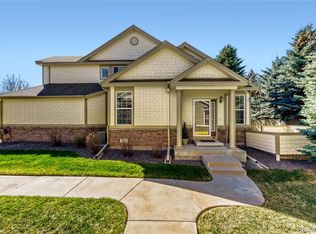
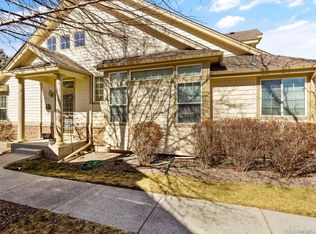
    Nestled in the serene, gated community of Meadow Ranch, this townhome at offers a perfect blend of comfort and elegance. This beautifully maintained property boasts 3 large bedrooms, 4 baths with a fully finished basement. The possible office space in the loft overlooks the large living room and dining area with large windows providing endless sunlight and amazing sunsets. Through the security door, the interior welcomes you with fresh paint and new carpet, creating a warm and inviting atmosphere. The finished basement is a versatile addition to this home, offering endless possibilities for use. Whether you envision it as a third bedroom, a home theater, a playroom, a workout area, or an additional living space, this area is ready to adapt to your lifestyle. It's a space providing extra room for entertainment, relaxation, or work. The option for a covered patio with an electric awning is an ideal retreat for relaxing evenings or morning coffee, embracing the tranquility of the neighborhood. Residents of this gated community enjoy not only the peace of mind that comes with added security but also the convenience of nearby trails. These trails offer a natural escape, inviting you to explore the beauty of Littleton's landscapes, whether you're an avid hiker, a casual walker, or someone who enjoys a leisurely bike ride. The proximity to these outdoor amenities encourages a lifestyle that balances relaxation and activity, all within steps of your front door. This townhome is not just a residence but a lifestyle, offering a peaceful, secure environment while being conveniently located to enjoy the best of Littleton.

    Zillow last checked:

    Listing updated:

    Listed by:

    Marjorie Engle 303-881-2707 marjorie@engleranch.com,

    Realty One Group Elevations, LLC

    Bought with:

    LaVerne Brookie, 40012365

    Coldwell Banker Realty 54

    Source: REcolorado as distributed by MLS GRID,MLS#: 9647698MLS Logo

    Facts & features

    Interior

    Bedrooms & bathrooms
    • Bedrooms: 3
    • Bathrooms: 4
    • Full bathrooms: 2
    • 3/4 bathrooms: 1
    • 1/2 bathrooms: 1
    • Main level bathrooms: 2
    • Main level bedrooms: 1
    Primary bedroom
    • Level: Main
    Bedroom
    • Level: Upper
    Bedroom
    • Level: Basement
    Bathroom
    • Level: Upper
    Bathroom
    • Level: Main
    Bathroom
    • Level: Basement
    Bathroom
    • Level: Main
    Kitchen
    • Level: Main
    Laundry
    • Level: Main
    Living room
    • Level: Main
    Loft
    • Level: Upper
    Heating
    • Forced Air
    Cooling
    • Attic Fan, Central Air
    Appliances
    • Included: Dishwasher, Disposal, Dryer, Microwave, Oven, Range, Refrigerator, Washer
    Features
    • Five Piece Bath, High Ceilings, High Speed Internet, Open Floorplan
    • Flooring: Carpet, Linoleum, Wood
    • Basement: Finished
    • Number of fireplaces: 1
    • Fireplace features: Gas
    • Common walls with other units/homes: 1 Common Wall
    Interior area
    • Total structure area: 2,267
    • Total interior livable area: 2,267 sqft
    • Finished area above ground: 1,601
    • Finished area below ground: 666

    Property

    Parking
    • Total spaces: 2
    • Parking features: Garage - Attached
    • Attached garage spaces: 2
    Features
    • Levels: Two
    • Stories: 2
    • Entry location: Ground
    • Patio & porch: Covered, Front Porch, Patio
    • Fencing: None
    Lot
    • Size: 2,613 Square Feet
    Details
    • Parcel number: 432779
    • Zoning: P-D
    • Special conditions: Standard

    Construction

    Type & style
    • Home type: Townhouse
    • Architectural style: Contemporary
    • Property subtype: Townhouse
    • Attached to another structure: Yes
    Materials
    • Brick, Frame
    • Foundation: Slab
    • Roof: Composition
    Condition
    • Year built: 2002

    Utilities & green energy

    • Water: Public
    • Utilities for property: Cable Available, Electricity Connected

    Community & HOA

    Community
    • Security: Security Entrance
    • Subdivision: Meadow Ranch
    HOA
    • Has HOA: Yes
    • Amenities included: Gated, Park, Trail(s)
    • Services included: Exterior Maintenance w/out Roof, Maintenance Grounds, Maintenance Structure, Recycling, Road Maintenance, Sewer, Snow Removal, Trash, Water
    • HOA fee: $286 monthly
    • HOA name: Meadow Ranch Master
    • HOA phone: 303-933-6279
    • Second HOA fee: $380 quarterly
    • Second HOA name: Village at Meadow Ranch
    • Second HOA phone: 303-933-6279
    Location
    • Region: Littleton

    Financial & listing details

    • Price per square foot: $278/sqft
    • Tax assessed value: $589,361
    • Annual tax amount: $1,906
    • Date on market: 3/7/2024
    • Listing terms: Cash,Conventional,FHA,Other,VA Loan
    • Ownership: Estate
    • Electric utility on property: Yes
    • Road surface type: Paved

    Price history

    DateEventPrice
    4/12/2024Sold$630,000-1.6%$278/sqft
    Source: REcolorado as distributed by MLS GRID #9647698 Report a problem
    3/25/2024Pending sale$640,000$282/sqft
    Source: REcolorado as distributed by MLS GRID #9647698 Report a problem
    3/7/2024Listed for sale$640,000+174.1%$282/sqft
    Source: REcolorado as distributed by MLS GRID #9647698 Report a problem
    9/21/2004Sold$233,509+0%$103/sqft
    Source: Public Record Report a problem
    7/31/2002Sold$233,500$103/sqft
    Source: Public Record Report a problem

    Public tax history

    YearProperty taxesTax assessment
    2025$2,519 +0%$36,835 +13.7%
    2024$2,518 +32.1%$32,406
    2023$1,906 -1.3%$32,406 +24.4%
    2022$1,931 +1.1%$26,059 -2.8%
    2021$1,910 $26,809 +0.6%
    2020$1,910 +1.3%$26,647
    2019$1,887 +16.5%$26,647 +14%
    2018$1,620 $23,366
    2017$1,620 +1.1%$23,366 +0.4%
    2016$1,603 +100%$23,267
    2015$801 -28.8%$23,267 +28.1%
    2014$1,125 -46.1%$18,157
    2013$2,087 +1.7%$18,157 -4.9%
    2012$2,052 +0.4%$19,088
    2011$2,043 +0.1%$19,088 -0.2%
    2010$2,042 -2.8%$19,120
    2009$2,100 +0.3%$19,120 -2.5%
    2008$2,093 -3.5%$19,610
    2007$2,169 +2.1%$19,610 -0.9%
    2006$2,124 -8.6%$19,790 -5.6%
    2005$2,324 +7.3%$20,960
    2004$2,166 +1.5%$20,960
    2003$2,134 +251.1%$20,960 +2.8%
    2002$608 +529.7%$20,380 +2001%
    2001$97 +77.2%$970
    2000$54 $970
    Find assessor info on the county website

    Neighborhood: 80127

    Nearby schools

    GreatSchools rating
    Schools provided by the listing agent
    • Elementary: Shaffer
    • Middle: Falcon Bluffs
    • High: Chatfield
    • District: Jefferson County R-1

    Source: REcolorado as distributed by MLS GRID. This data may not be complete. We recommend contacting the local school district to confirm school assignments for this home.

    Get a cash offer in 3 minutes
    Find out how much your home could sell for in as little as 3 minutes with a no-obligation cash offer.
    Estimated market value
    $562,700
    Get a cash offer in 3 minutes
    Find out how much your home could sell for in as little as 3 minutes with a no-obligation cash offer.
    Estimated market value
    $562,700