Skip main navigation
Sold for $565,000
  • $565,000

    8475 S Moore Street, Littleton, CO 80127

    3beds
    2,267sqft
    Townhouse
    Built in 2002
    2,658 Square Feet Lot
    $542,500 Zestimate®
    $249/sqft
    $3,503 Estimated rent

    Home value

    $542,500

    $515,000 - $570,000

    $3,503/mo

    Zestimate® history
    Loading
    Loading...

    Owner options

    List your home for rent

    $3,503/mo

    Rent Zestimate®

    Find your next renter with Zillow Rental Manager. Plus, with online applications, you can quickly screen prospective tenants – for free.

    Learn more

    $3,503/mo

    Rent Zestimate®

    Refinance and save

    $3,580/mo

    Est. payment

    Refinancing to a lower rate could help reduce your monthly payments and save thousands over the life of the loan.

    See today's rates

    $3,580/mo

    Est. payment

    Explore your selling options

    Work with a Zillow partner agent

    Leverage their expertise and Zillow's premium Showcase listings to get your home seen by more buyers.

    Get started

    List with your own agent

    Get your home in front of millions of buyers by listing it on Zillow.

    Learn how to do it

    Sell it yourself

    Take full control of how buyers see your home on Zillow by listing For Sale by Owner (FSBO).

    List your home

    What's special

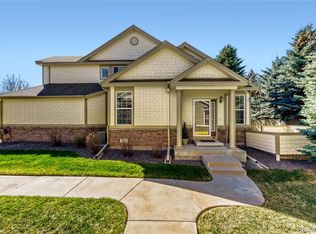
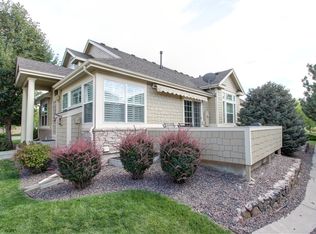
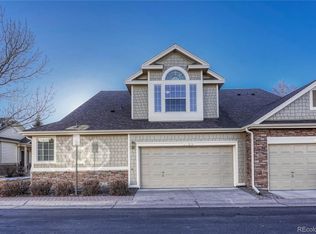
    Located within a private, gated community, this charming home awaits its new owner. Boasting 2 bedrooms and 3 baths, this home offers a haven of tranquility and comfort. Step inside to discover a main floor master suite featuring a walk-in jetted tub, separate shower, double sinks and a large walk-in closet. Upstairs, a second suite awaits, providing versatility and privacy for guests or family members. Additionally, a spacious loft with a closet is perfect for an office or additional bedroom. The heart of the home lies in the vaulted living room, and spacious dining area.The kitchen, adorned with light maple, shaker cabinets, sets the stage for culinary adventures. All wood floors in the home have just been refinished. However, minor updates such as new carpet, paint, and countertops await, allowing you to infuse your own personal touch and style. Beyond its charming interior, this home offers a spacious back patio with powered awning. Practical features include an unfinished basement and a 2-car garage, providing ample storage and potential for expansion. Steps away from open space, walking paths and a park with a playground. Walking distance to restaurants. Priced to reflect the updates needed, this property presents an exceptional opportunity to create the home of your dreams in a secure community. Don't miss your chance to make this house your own – schedule a showing today!

    Zillow last checked:

    Listing updated:

    Listed by:

    Chris Plant 303-332-4747 chris@chrisplant.com,

    RE/MAX Professionals

    Bought with:

    Chris Plant, 1201365

    RE/MAX Professionals

    Source: REcolorado as distributed by MLS GRID,MLS#: 9800121MLS Logo

    Facts & features

    Interior

    Bedrooms & bathrooms
    • Bedrooms: 3
    • Bathrooms: 3
    • Full bathrooms: 1
    • 3/4 bathrooms: 1
    • 1/2 bathrooms: 1
    • Main level bathrooms: 2
    • Main level bedrooms: 1
    Primary bedroom
    • Description: Tons Of Natural Light, High Ceilings
    • Level: Main
    • Area: 208 Square Feet
    • Dimensions: 13 x 16
    Bedroom
    • Description: Vaulted Celing, En Suite Bath Walk-In Closet
    • Level: Upper
    • Area: 255 Square Feet
    • Dimensions: 15 x 17
    Bedroom
    • Description: Loft/Bedroom Overlooks Living Room
    • Level: Upper
    • Area: 195 Square Feet
    • Dimensions: 13 x 15
    Primary bathroom
    • Description: Walk In Jetted Tub, Shower, Walk-In Closet
    • Level: Main
    • Area: 90 Square Feet
    • Dimensions: 9 x 10
    Bathroom
    • Description: Updated 3/4 Bath
    • Level: Upper
    • Area: 40 Square Feet
    • Dimensions: 5 x 8
    Bathroom
    • Description: Main Level Half Bath
    • Level: Main
    Dining room
    • Description: Access To Patio With Awning
    • Level: Main
    • Area: 88 Square Feet
    • Dimensions: 8 x 11
    Kitchen
    • Description: All Appliances Included
    • Level: Main
    • Area: 144 Square Feet
    • Dimensions: 12 x 12
    Laundry
    • Description: Main Level Laundry Access To Garage
    • Level: Main
    Living room
    • Description: Open, Vaulted, Newly Finished Wood Floors
    • Level: Main
    • Area: 375 Square Feet
    • Dimensions: 15 x 25
    Heating
    • Forced Air, Natural Gas
    Cooling
    • Central Air
    Appliances
    • Included: Dishwasher, Disposal, Dryer, Microwave, Range, Refrigerator, Self Cleaning Oven, Washer, Water Softener
    • Laundry: In Unit
    Features
    • Ceiling Fan(s), Five Piece Bath, High Ceilings, Kitchen Island, Open Floorplan, Primary Suite, Smoke Free, Vaulted Ceiling(s), Walk-In Closet(s)
    • Flooring: Carpet, Vinyl, Wood
    • Windows: Double Pane Windows, Window Coverings
    • Basement: Bath/Stubbed,Partial,Sump Pump,Unfinished
    • Number of fireplaces: 1
    • Fireplace features: Living Room
    • Common walls with other units/homes: End Unit,1 Common Wall
    Interior area
    • Total structure area: 2,267
    • Total interior livable area: 2,267 sqft
    • Finished area above ground: 1,601
    • Finished area below ground: 0

    Property

    Parking
    • Total spaces: 2
    • Parking features: Concrete
    • Attached garage spaces: 2
    Features
    • Levels: Two
    • Stories: 2
    • Entry location: Ground
    • Patio & porch: Covered, Patio
    • Exterior features: Playground
    Lot
    • Size: 2,658 sqft
    • Features: Master Planned
    Details
    • Parcel number: 432781
    • Zoning: P-D
    • Special conditions: Standard

    Construction

    Type & style
    • Home type: Townhouse
    • Architectural style: Contemporary
    • Property subtype: Townhouse
    • Attached to another structure: Yes
    Materials
    • Frame, Stone
    • Foundation: Concrete Perimeter, Structural
    • Roof: Composition
    Condition
    • Year built: 2002
    Details
    • Builder name: Village Homes

    Utilities & green energy

    • Electric: 220 Volts
    • Sewer: Public Sewer
    • Water: Public
    • Utilities for property: Cable Available, Electricity Connected, Natural Gas Connected

    Community & neighborhood

    Security
    • Security features: Carbon Monoxide Detector(s), Security Entrance
    Location
    • Region: Littleton
    • Subdivision: Meadow Ranch

    HOA & financial

    HOA
    • Has HOA: Yes
    • HOA fee: $286 quarterly
    • Amenities included: Gated, Park, Playground
    • Services included: Reserve Fund, Insurance, Maintenance Grounds, Maintenance Structure, Recycling, Road Maintenance, Security, Sewer, Snow Removal, Trash, Water
    • Association name: Meadow Ranch Master
    • Association phone: 303-933-6279
    • Second HOA fee: $375 monthly
    • Second association name: Village at Meadow Ranch
    • Second association phone: 303-933-6279

    Other

    Other facts
    • Listing terms: Cash,Conventional,FHA,VA Loan
    • Ownership: Individual
    • Road surface type: Paved

    Price history

    DateEventPrice
    5/19/2025Listing removed$3,250$1/sqft
    Source: Zillow Rentals Report a problem
    5/9/2025Listed for rent$3,250+1.6%$1/sqft
    Source: Zillow Rentals Report a problem
    5/25/2024Listing removed--
    Source: Zillow Rentals Report a problem
    5/16/2024Listed for rent$3,200$1/sqft
    Source: Zillow Rentals Report a problem
    4/18/2024Sold$565,000-1.7%$249/sqft
    Source: REcolorado as distributed by MLS GRID #9800121 Report a problem
    3/11/2024Pending sale$575,000$254/sqft
    Source: REcolorado as distributed by MLS GRID #9800121 Report a problem
    3/7/2024Listed for sale$575,000+117.1%$254/sqft
    Source: REcolorado as distributed by MLS GRID #9800121 Report a problem
    8/8/2008Sold$264,900+6%$117/sqft
    Source: Public Record Report a problem
    11/30/2005Sold$250,000+0.4%$110/sqft
    Source: Public Record Report a problem
    5/4/2005Sold$249,000$110/sqft
    Source: Public Record Report a problem
    12/21/2004Sold$249,000+1.6%$110/sqft
    Source: Public Record Report a problem
    4/2/2002Sold$245,000$108/sqft
    Source: Public Record Report a problem

    Public tax history

    YearProperty taxesTax assessment
    2025$2,311 +0%$37,022 +22.2%
    2024$2,310 +30.2%$30,291
    2023$1,774 -1.3%$30,291 +22.5%
    2022$1,797 -5.9%$24,736 -2.8%
    2021$1,910 $25,448 -4.5%
    2020$1,910 +1.3%$26,647
    2019$1,887 -19.4%$26,647 +14%
    2018$2,341 $23,366
    2017$2,341 -3.9%$23,366 +0.4%
    2016$2,436 $23,267
    2015$2,436 +21.6%$23,267 +28.1%
    2014$2,003 -4%$18,157
    2013$2,087 +1.7%$18,157 -4.9%
    2012$2,052 +0.4%$19,088
    2011$2,043 +0.1%$19,088 -0.2%
    2010$2,042 -2.8%$19,120
    2009$2,100 +0.3%$19,120 -2.5%
    2008$2,093 -3.5%$19,610
    2007$2,169 +2.1%$19,610 -0.9%
    2006$2,124 -8.6%$19,790 -5.6%
    2005$2,324 +7.3%$20,960
    2004$2,166 +36.8%$20,960
    2003$1,584 +160.6%$20,960 +38.5%
    2002$608 +529.7%$15,130 +1459.8%
    2001$97 +77.2%$970
    2000$54 $970

    Find assessor info on the county website

    Neighborhood: 80127

    Nearby schools

    GreatSchools rating
    Schools provided by the listing agent
    • Elementary: Shaffer
    • Middle: Falcon Bluffs
    • High: Chatfield
    • District: Jefferson County R-1

    Source: REcolorado as distributed by MLS GRID. This data may not be complete. We recommend contacting the local school district to confirm school assignments for this home.

    Get a cash offer in 3 minutes
    Find out how much your home could sell for in as little as 3 minutes with a no-obligation cash offer.
    Estimated market value
    $542,500
    Get a cash offer in 3 minutes
    Find out how much your home could sell for in as little as 3 minutes with a no-obligation cash offer.
    Estimated market value
    $542,500