Experience effortless living in this meticulously maintained attached patio home, tucked away in the exclusive gated community of Meadow Ranch. Rich hardwood floors and soaring vaulted ceilings anchor the sun-drenched living room, where a cozy gas fireplace and oversized windows create an inviting atmosphere. The updated kitchen features stainless steel appliances, a center island, and a seamless flow into the spacious dining area. Step outside to your private 13 x 15 outdoor oasis, complete with a retractable awning, integrated speakers, and a dedicated gas line—perfect for relaxing, entertaining or a place for your pet. The main level includes a versatile bedroom and full bath, ideal for guests or a quiet home office. Follow the elegant iron-baluster staircase to the private upper-level primary retreat. Behind double doors, you’ll find a vaulted sanctuary featuring plantation shutters, a 10 x 11 sitting room (for study or reading), and a massive walk-in closet with a custom storage system. The spa-like 5-piece ensuite boasts custom tile, a soaking tub, and an updated walk-in shower with seating. Open an unfinished basement to expand to your liking or for additional storage. With a main-floor mudroom, attached 2- car garage, and an HOA that covers almost everything (including water, sewer, snow removal. exterior and grounds), this move-in-ready gem offers the ultimate low-maintenance lifestyle near shopping, dining and close commute with C470 close by.
Sold for $537,500
$537,500
8465 S Moore Street, Littleton, CO 80127
2beds
2,424sqft
Townhouse
Built in 2002
2,613 Square Feet Lot
$522,500 Zestimate®
$222/sqft
$2,598 Estimated rent
Home value
$522,500
$491,000 - $554,000
$2,598/mo
Zestimate® history
Owner options
List your home for rent
$2,598/mo
Rent Zestimate®
Find your next renter with Zillow Rental Manager. Plus, with online applications, you can quickly screen prospective tenants – for free.
$2,598/mo
Rent Zestimate®
Refinance and save
$3,621/mo
Est. payment
Refinancing to a lower rate could help reduce your monthly payments and save thousands over the life of the loan.
$3,621/mo
Est. payment
Explore your selling options
Work with a Zillow partner agent
Leverage their expertise and Zillow's premium Showcase listings to get your home seen by more buyers.
Get startedList with your own agent
Get your home in front of millions of buyers by listing it on Zillow.
Learn how to do itSell it yourself
Take full control of how buyers see your home on Zillow by listing For Sale by Owner (FSBO).
List your homeWhat's special
Main-floor mudroomRetractable awningPrivate upper-level primary retreatSoaring vaulted ceilingsCustom tileStainless steel appliancesOversized windows
Zillow last checked:
Listing updated:
Listed by:
Kathleen Hofstra 303-888-1661 kathy@kathyhofstra.com,
RE/MAX Professionals
Bought with:
Brandon Griffin, 100054159
eXp Realty, LLC
iMPACT Team
eXp Realty, LLC
Source: REcolorado as distributed by MLS GRID,MLS#: 8834452
Facts & features
Interior
Bedrooms & bathrooms
- Bedrooms: 2
- Bathrooms: 2
- Full bathrooms: 2
- Main level bathrooms: 1
- Main level bedrooms: 1
Bedroom
- Description: Carpet, Ceiling Fan, En-Suite Bath
- Level: Main
- Area: 99 Square Feet
- Dimensions: 11 x 9
Bedroom
- Description: Carpet, Vaulted, Ceiling Fan, Plantation Shutters, 10 X 11 Walk-In Closet With Custom Storage System, 5-Piece Bath And Sitting Room
- Features: Primary Suite
- Level: Upper
- Area: 247 Square Feet
- Dimensions: 19 x 13
Bathroom
- Level: Main
Bathroom
- Description: 5-Piece, Updated Shower With Seat And Grab Bar, Custom Tile, Double Sink, Soaking Tub, Separate Toilet Room
- Features: Primary Suite
- Level: Upper
Bonus room
- Description: Sitting Room Connected To Primary Upper Level Bedroom Suite, Carpet, Ceiling Fan
- Level: Upper
- Area: 110 Square Feet
- Dimensions: 11 x 10
Dining room
- Description: Wood Floors, Vaulted, Updated Lighting, Corner Windows
- Level: Main
- Area: 99 Square Feet
- Dimensions: 11 x 9
Kitchen
- Description: Wood Floors, Ss Appliances, Convection Oven, Island, Pendant Lights, Recessed Lights
- Level: Main
- Area: 192 Square Feet
- Dimensions: 16 x 12
Laundry
- Description: Tile Floor, Cabinetry, Counter Space, Washer/Dryer Included
- Level: Main
- Area: 60 Square Feet
- Dimensions: 10 x 6
Living room
- Description: Wood Floors, Vaulted, Gas Fireplace Ceiling Fan, Built-In Speakers, Natural Light From Oversized Windows, Slider To Back Patio
- Level: Main
- Area: 247 Square Feet
- Dimensions: 19 x 13
Heating
- Forced Air, Natural Gas
Cooling
- Central Air
Appliances
- Included: Convection Oven, Dishwasher, Disposal, Dryer, Gas Water Heater, Microwave, Range, Refrigerator, Self Cleaning Oven, Washer
- Laundry: In Unit
Features
- Ceiling Fan(s), Central Vacuum, Entrance Foyer, Five Piece Bath, High Ceilings, Kitchen Island, Laminate Counters, Primary Suite, Smoke Free, Solid Surface Counters, Steel Counters, Vaulted Ceiling(s), Walk-In Closet(s)
- Flooring: Carpet, Tile, Wood
- Windows: Double Pane Windows, Window Coverings, Window Treatments
- Basement: Interior Entry,Unfinished
- Number of fireplaces: 1
- Fireplace features: Gas Log
Interior area
- Total structure area: 2,424
- Total interior livable area: 2,424 sqft
- Finished area above ground: 1,763
- Finished area below ground: 0
Property
Parking
- Total spaces: 2
- Parking features: Concrete, Dry Walled, Insulated Garage
- Attached garage spaces: 2
Features
- Levels: Two
- Stories: 2
- Patio & porch: Covered, Front Porch, Patio
- Exterior features: Gas Valve
- Fencing: None
Lot
- Size: 2,613 Square Feet
- Features: Landscaped, Master Planned, Sprinklers In Front, Sprinklers In Rear
Details
- Parcel number: 432780
- Zoning: P-D
- Special conditions: Standard
Construction
Type & style
- Home type: Townhouse
- Property subtype: Townhouse
Materials
- Frame, Stone, Wood Siding
- Foundation: Concrete Perimeter
- Roof: Composition
Condition
- Updated/Remodeled
- Year built: 2002
Utilities & green energy
- Electric: 220 Volts
- Sewer: Public Sewer
- Water: Public
- Utilities for property: Cable Available, Electricity Connected, Internet Access (Wired), Natural Gas Connected
Community & HOA
Community
- Security: Carbon Monoxide Detector(s), Smoke Detector(s)
- Subdivision: Meadow Ranch
HOA
- Has HOA: Yes
- Services included: Maintenance Grounds, Maintenance Structure, Recycling, Road Maintenance, Sewer, Snow Removal, Trash, Water
- HOA fee: $308 quarterly
- HOA name: Meadow Ranch Master Association
- HOA phone: 303-933-6279
- Second HOA fee: $412 monthly
- Second HOA name: Village Association Meadow Ranch
- Second HOA phone: 303-933-6279
Location
- Region: Littleton
Financial & listing details
- Price per square foot: $222/sqft
- Tax assessed value: $545,471
- Annual tax amount: $2,385
- Date on market: 3/27/2026
- Listing terms: Cash,Conventional,FHA,VA Loan
- Exclusions: Personal Property
- Ownership: Individual
- Electric utility on property: Yes
- Road surface type: Paved
Price history
| Date | Event | Price |
|---|---|---|
| 6/4/2026 | Sold | $537,500-2.3%$222/sqft |
Source:  REcolorado as distributed by MLS GRID #8834452 Report a problem REcolorado as distributed by MLS GRID #8834452 Report a problem | ||
| 5/1/2026 | Pending sale | $550,000$227/sqft |
Source: REcolorado as distributed by MLS GRID #8834452 Report a problem | ||
| 4/8/2026 | Price change | $550,000-5.2%$227/sqft |
Source: REcolorado as distributed by MLS GRID #8834452 Report a problem | ||
| 3/27/2026 | Listed for sale | $580,000+96.4%$239/sqft |
Source: REcolorado as distributed by MLS GRID #8834452 Report a problem | ||
| 9/21/2004 | Sold | $295,376$122/sqft |
Source: Public Record Report a problem | ||
| 10/11/2001 | Sold | $295,376$122/sqft |
Source: Public Record Report a problem | ||
Public tax history
| Year | Property taxes | Tax assessment |
|---|---|---|
| 2025 | $2,385 +0% | $34,092 +9.8% |
| 2024 | $2,384 +31.8% | $31,040 |
| 2023 | $1,808 -1.3% | $31,040 +23.8% |
| 2022 | $1,831 -7.1% | $25,076 -2.8% |
| 2021 | $1,971 | $25,797 -5.4% |
| 2020 | $1,971 +1.3% | $27,267 |
| 2019 | $1,947 +13.7% | $27,267 +12.3% |
| 2018 | $1,712 | $24,289 |
| 2017 | $1,712 +0.7% | $24,289 +0.4% |
| 2016 | $1,699 +100% | $24,190 |
| 2015 | $850 -30.7% | $24,190 +26.8% |
| 2014 | $1,227 -7.7% | $19,080 |
| 2013 | $1,329 -38.5% | $19,080 -5.1% |
| 2012 | $2,162 -0.3% | $20,115 |
| 2011 | $2,169 -0.7% | $20,115 -0.9% |
| 2010 | $2,184 -2.6% | $20,300 -0.7% |
| 2009 | $2,241 +0.3% | $20,450 -2.3% |
| 2008 | $2,233 -2.1% | $20,930 |
| 2007 | $2,282 +2.1% | $20,930 +0.5% |
| 2006 | $2,234 +3.8% | $20,820 +7.3% |
| 2005 | $2,152 +7.3% | $19,410 |
| 2004 | $2,006 +22.6% | $19,410 |
| 2003 | $1,636 +169.3% | $19,410 +24.2% |
| 2002 | $608 +529.7% | $15,630 +1511.3% |
| 2001 | $97 +77.2% | $970 |
| 2000 | $54 | $970 |
Find assessor info on the county website
Neighborhood: 80127
Nearby homes
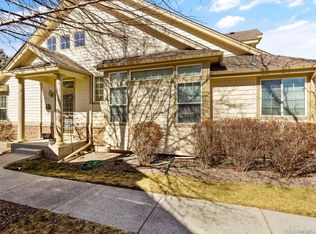
- $565,0003 bd3 ba2.2k sqft8475 S Moore St, Littleton, CO 80127Sold
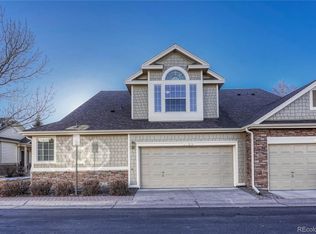
- $630,0003 bd4 ba2.2k sqft8455 S Moore St, Littleton, CO 80127Sold
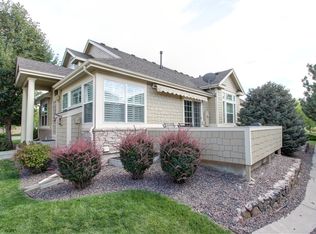
- $531,5003 bd4 ba2.1k sqft8485 S Moore St, Littleton, CO 80127Off Market
- $487,3002 bd4 ba1.4k sqft8445 S Moore St, Littleton, CO 80127Off Market
- $553,4002 bd3 ba2.2k sqft8464 S Moore St, Littleton, CO 80127Off Market
- $809,8004 bd3 ba2.5k sqft8446 S Nelson St, Littleton, CO 80127Off Market
- $557,2003 bd3 ba2.4k sqft8454 S Moore St, Littleton, CO 80127Off Market
- $531,0002 bd3 ba2.2k sqft8495 S Moore St, Littleton, CO 80127Off Market
Nearby schools
GreatSchools rating
- 6/10Shaffer Elementary SchoolGrades: PK-5Distance: 0.5 mi
- 7/10Falcon Bluffs Middle SchoolGrades: 6-8Distance: 0.8 mi
- 10/10Chatfield High SchoolGrades: 9-12Distance: 1.7 mi
Schools provided by the listing agent
- Elementary: Shaffer
- Middle: Falcon Bluffs
- High: Chatfield
- District: Jefferson County R-1
Source: REcolorado as distributed by MLS GRID. This data may not be complete. We recommend contacting the local school district to confirm school assignments for this home.
Get a cash offer in 3 minutes
Find out how much your home could sell for in as little as 3 minutes with a no-obligation cash offer.
Estimated market value
$522,500
Get a cash offer in 3 minutes
Find out how much your home could sell for in as little as 3 minutes with a no-obligation cash offer.
Estimated market value
$522,500
- Colorado
- Jefferson County
- Littleton
- 80127
- 8465 S Moore Street
