CLEAN! CLEAN! CLEAN! FRESHLY PAINTED 3 BEDROOM 1.1 BRICK RANCH, BUILT IN 1987. LOCATED WALKING DISTANCE FROM THE WARREN VALEY GOLF CLUB. UPDATED THROUGHOUT FROM NEW KITCHEN, NEW BATHROOM, NEW FLOORING , NEWER FURNACE AND HOT WATER HEATER, NEWER VINYL WINDOWS, SUMP PUMP AND CENTRAL AIR. SPACIOUS BASEMENT TO BE FINALIZED WITH YOUR FINISHING TOUCHES. LARGE BACKYARD FOR YOUR SUMMERTIME GATHERINGS. 2 CAR GARAGE. WALKING DISTANCE TO SCHOOLS, RESTAURANTS, TRANSPORTATION AND PARKS.
Pending
$299,000
8456 Robindale St, Dearborn Heights, MI 48127
3beds
1,200sqft
Single Family Residence
Built in 1987
9,147 Square Feet Lot
$-- Zestimate®
$249/sqft
$-- HOA
What's special
- 42 days
- 10
- 0
Zillow last checked:
Listing updated:
Listed by:
Ahmed Fayz 313-561-3860,
Real Estate One-Dbn Hts 313-561-3860,
Mike Fayz 313-561-3860,
Real Estate One-Dbn Hts
Source: Realcomp II,MLS#: 20261053579
Facts & features
Interior
Bedrooms & bathrooms
- Bedrooms: 3
- Bathrooms: 2
- Full bathrooms: 1
- 1/2 bathrooms: 1
Primary bedroom
- Level: Entry
- Area: 156
- Dimensions: 13 X 12
Bedroom
- Level: Entry
- Area: 110
- Dimensions: 11 X 10
Bedroom
- Level: Entry
- Area: 110
- Dimensions: 11 X 10
Other
- Level: Entry
- Area: 80
- Dimensions: 8 X 10
Other
- Level: Basement
- Area: 36
- Dimensions: 6 X 6
Kitchen
- Level: Entry
- Area: 225
- Dimensions: 15 X 15
Living room
- Level: Entry
- Area: 195
- Dimensions: 15 X 13
Heating
- Forced Air, Natural Gas
Appliances
- Included: Dishwasher, Disposal, Free Standing Gas Range, Free Standing Refrigerator
Features
- Basement: Unfinished
- Has fireplace: No
Interior area
- Total interior livable area: 1,200 sqft
- Finished area above ground: 1,200
Property
Parking
- Total spaces: 2
- Parking features: Two Car Garage, Detached
- Garage spaces: 2
Features
- Levels: One
- Stories: 1
- Entry location: GroundLevel
- Pool features: None
Lot
- Size: 9,147 Square Feet
- Dimensions: 60 x 152
Details
- Parcel number: 33004010290000
- Special conditions: Short Sale No,Standard
Construction
Type & style
- Home type: SingleFamily
- Architectural style: Ranch
- Property subtype: Single Family Residence
Materials
- Brick
- Foundation: Basement, Block
Condition
- New construction: No
- Year built: 1987
Utilities & green energy
- Sewer: Public Sewer
- Water: Public
Community & HOA
Community
- Subdivision: HAWTHORNE GOLF VIEW SUB
HOA
- Has HOA: No
Location
- Region: Dearborn Heights
Financial & listing details
- Price per square foot: $249/sqft
- Tax assessed value: $99,304
- Annual tax amount: $4,956
- Date on market: 7/13/2026
- Cumulative days on market: 115 days
- Listing agreement: Exclusive Right To Sell
- Listing terms: Cash,Conventional,FHA,Va Loan
Estimated market value
Not available
Estimated sales range
Not available
$1,896/mo
Price history
| Date | Event | Price |
|---|---|---|
| 8/4/2026 | Pending sale | $299,000$249/sqft |
Source:  Realcomp II #20261053579 Report a problem | ||
| 7/13/2026 | Listed for sale | $299,000$249/sqft |
Source: Realcomp II #20261053579 Report a problem | ||
Public tax history
Tax history is unavailable.
Monthly payment
Est. payment
Payment breakdown
Explore the cost of this home by adjusting the details. Changes won't be saved.Climate risks
Neighborhood: 48127
- $280,0003 bd1 ba1.1k sqft8456 Robindale Ave, Dearborn Heights, MI 48127Sold

- $180,0003 bd1 ba1.3k sqft8476 Robindale Ave, Dearborn Heights, MI 48127Sold
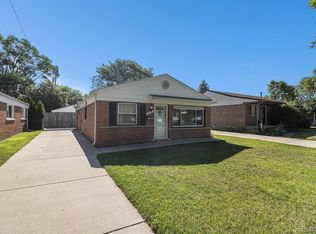
- $280,0003 bd2 ba2k sqft8422 Robindale Ave, Dearborn Heights, MI 48127Sold
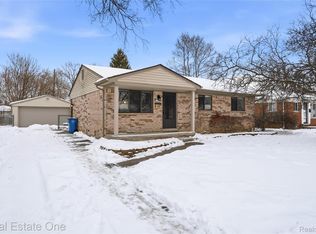
- $177,2003 bd1 ba1.1k sqft8482 Robindale Ave, Dearborn Heights, MI 48127Off Market
Similar homes
- $275,0003 bd1 ba1k sqft6953 N Vernon St, Dearborn Heights, MI 48127For Sale

 MLS ID #20261071420, Ahmed Fayz, Real Estate One-Dbn Hts. Realcomp II
- $229,0003 bd2 ba1k sqft6698 Rockdale St, Dearborn Heights, MI 48127For Sale
 MLS ID #20261073146, Ali Fayz, Real Estate One-Dbn Hts. Realcomp II
- $259,8003 bd2 ba1.3k sqft6326 Lathers St, Garden City, MI 48135For Sale
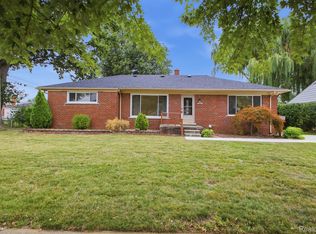 MLS ID #20261083060, Ali M Beydoun, Got Key'D Realty. Realcomp II
- $299,9003 bd2 ba1.5k sqft15922 Deering St, Livonia, MI 48154For Sale
 MLS ID #20261078636, Pam Hicks, Real Estate One-Northville. Realcomp II
- $285,0003 bd2 ba1.5k sqft9101 Merriman Rd, Livonia, MI 48150For SaleMLS ID #20261079365, Tracy A Petersen, VM Real Estate Group. Realcomp II
- $294,0003 bd2 ba1.5k sqft9116 Hix Rd, Livonia, MI 48150For SaleMLS ID #20261055106, Ronza Mohammed-Qaimari, Real Estate One. Realcomp II
- $249,9003 bd2 ba1.4k sqft4535 Mead St, Dearborn, MI 48126For SaleMLS ID #20261083962, Ali M Beydoun, Got Key'D Realty. Realcomp II
- $285,0002 bd2 ba1.2k sqft25275 Ravine St, Southfield, MI 48033For SaleMLS ID #20261073200, Debra Scheck, Real Estate One. Realcomp II
- $289,9003 bd2 ba1.5k sqft24735 Lathrup Blvd, Southfield, MI 48075For SaleMLS ID #20261070324, Heather S Poyhonen, Avenue Group Homes, LLC. Realcomp II
- $289,9003 bd3 ba1.5k sqft1867 Wilshire St, Westland, MI 48186For SaleMLS ID #20261078222, Michael J Moore, Real Estate One-Dbn Hts/Dbn. Realcomp II
- $309,9003 bd2 ba1.6k sqft35977 Dover St, Livonia, MI 48150For SaleMLS ID #20261055513, Charles D Apligian, National Realty Centers, Inc. Realcomp II
- $239,9003 bd2 ba1k sqft11548 Cardwell St, Livonia, MI 48150For SaleMLS ID #20261056912, Andrew Whisler, Community Choice Realty Associates, LLC. Realcomp II
- $219,9003 bd1 ba1.5k sqft5850 Deering St, Garden City, MI 48135For SaleMLS ID #20261081375, Heather S Poyhonen, Avenue Group Homes, LLC. Realcomp II
- $229,9004 bd1 ba1.3k sqft32239 Chester St, Garden City, MI 48135For SaleMLS ID #20261081542, Michael M Phillips, Keller Williams Legacy. Realcomp II
- $195,0003 bd2 ba911 sqft5935 Lathers St, Garden City, MI 48135For SaleMLS ID #20261083182, Gail M Hodge, Real Estate One. Realcomp II
- $350,0004 bd2 ba1.3k sqft25348 Orchard Lake Rd, Farmington Hills, MI 48336For SaleMLS ID #20261081962, Michael Perna, EXP Realty The Perna Team. Realcomp II
- $295,0004 bd2 ba1.7k sqft23196 Purdue Ave, Farmington Hills, MI 48336For SaleMLS ID #20261060529, Sherry L Pyszczynski, Keller Williams Paint Creek. Realcomp II
- $319,9003 bd1 ba1.6k sqft44220 Saltz Rd, Canton, MI 48187For SaleMLS ID #20261067705, Maria F Gomez, Real Estate One. Realcomp II
- $249,9003 bd1 ba1.1k sqft34585 Koch Ave, Sterling Heights, MI 48310For SaleMLS ID #20261082443, Jessica Belanger Marine, RE/MAX Noire. Realcomp II
- $183,0003 bd2 ba1.2k sqft1656 S Karle Ave, Westland, MI 48186For SaleMLS ID #20261083509, Ali M Beydoun, Got Key'D Realty. Realcomp II
