Beautifully maintained single-story home offering 2 bedrooms, 2 bathrooms, owner-owned solar, and a versatile bonus room perfect for a home office, den, guest room, hobby room, or potential third bedroom. The bright, open floor plan is filled with natural light and features tasteful updates throughout. Enjoy relaxing or entertaining on the private patio while benefiting from the long-term energy savings of owner-owned solar. The garage is currently configured as a climate-controlled office/flex space with a simple, non-load-bearing drywall wall. No plumbing or electrical was added, making it easy to convert back to a full-size garage. Additional highlights include guest parking conveniently located next to the home, remaining garage storage space, and a prime location close to shopping, dining, parks, and everyday conveniences. Move-in ready and ideal for first-time buyers, downsizers, or anyone seeking low-maintenance living with flexible space.
Pending
Listed by: Coldwell Banker West • Sandy Jenkins • Contact: sljenkins08@gmail.com
Price cut: $10.1K (6/30)
$624,900
8456 Snow White Dr, El Cajon, CA 92021
2beds
1,072sqft
:
Get pre-qualified$4,283/mo
Single Family Residence
Built in 1988
3,500 Square Feet Lot
$619,600 Zestimate®
$583/sqft
$200/mo HOA
What's special
- 95 days |
- 873 |
- 56 |
Zillow last checked:
Listing updated:
Listed by:
Sandy Jenkins DRE #00971695 sljenkins08@gmail.com,
Coldwell Banker West
Source: CRMLS,MLS#: PTP2602434 Originating MLS: California Regional MLS (North San Diego County & Pacific Southwest AORs)
Originating MLS: California Regional MLS (North San Diego County & Pacific Southwest AORs)Facts & features
Interior
Bedrooms & bathrooms
- Bedrooms: 2
- Bathrooms: 2
- Full bathrooms: 2
- Main level bathrooms: 2
- Main level bedrooms: 2
Rooms
- Room types: Kitchen, Primary Bathroom, Primary Bedroom, Office, Retreat, Dining Room
Bathroom
- Features: Bathroom Exhaust Fan, Bathtub, Remodeled, Separate Shower, Tub Shower, Upgraded, Walk-In Shower
Kitchen
- Features: Quartz Counters, Remodeled, Updated Kitchen
Heating
- Central, Fireplace(s)
Cooling
- Central Air
Appliances
- Included: Dishwasher, Disposal, Gas Oven, Gas Range, Gas Water Heater, Microwave, Range Hood, Vented Exhaust Fan
- Laundry: Inside
Features
- Ceiling Fan(s), Cathedral Ceiling(s), Separate/Formal Dining Room, High Ceilings, Recessed Lighting
- Flooring: Carpet, Laminate, Tile
- Doors: Sliding Doors
- Windows: Blinds, Double Pane Windows, Drapes
- Has fireplace: Yes
- Fireplace features: Gas Starter, Living Room, Wood Burning
- Common walls with other units/homes: No Common Walls
Interior area
- Total interior livable area: 1,072 sqft
Video & virtual tour
Property
Parking
- Total spaces: 2
- Parking features: Driveway, On Site, Paved, Public, Uncovered
- Has attached garage: Yes
- Uncovered spaces: 2
Features
- Levels: One
- Stories: 1
- Entry location: exterior front
- Patio & porch: Concrete, Covered, Open, Patio
- Exterior features: Rain Gutters
- Pool features: Community, Association
- Has spa: Yes
- Spa features: Association
- Fencing: Good Condition,Vinyl,Wood
- Has view: Yes
- View description: Hills, Neighborhood
- Park: Villa Canada Estates
Lot
- Size: 3,500 Square Feet
- Features: Back Yard, Close to Clubhouse, Lawn, Near Park, Planned Unit Development, Sprinkler System, Street Level
Details
- Parcel number: 4003810837
- Zoning: R-1:SINGLE FAM-RES
- Special conditions: Standard
Construction
Type & style
- Home type: SingleFamily
- Property subtype: Single Family Residence
Materials
- Stucco
- Foundation: Concrete Perimeter, Permanent
- Roof: Tile
Condition
- Additions/Alterations,Repairs Cosmetic,Updated/Remodeled
- Year built: 1988
Utilities & green energy
- Electric: 220 Volts in Laundry
- Sewer: Public Sewer
Community & HOA
Community
- Features: Biking, Curbs, Foothills, Fishing, Gutter(s), Hiking, Lake, Storm Drain(s), Street Lights, Suburban, Sidewalks, Park, Pool
HOA
- Has HOA: Yes
- Amenities included: Clubhouse, Maintenance Grounds, Management, Pool, Spa/Hot Tub
- HOA fee: $200 monthly
- HOA name: Hudson Management Services
- HOA phone: 858-514-8820
Location
- Region: El Cajon
Financial & listing details
- Price per square foot: $583/sqft
- Tax assessed value: $468,896
- Annual tax amount: $6,224
- Date on market: 4/1/2026
- Cumulative days on market: 96 days
- Listing terms: Cash,Conventional,FHA,VA Loan
- Road surface type: Paved
Estimated market value
$619,600
$589,000 - $651,000
$2,929/mo
Price history
| Date | Event | Price |
|---|---|---|
| 7/7/2026 | Pending sale | $624,900$583/sqft |
Source:  CRMLS #PTP2602434 Report a problem CRMLS #PTP2602434 Report a problem | ||
| 6/30/2026 | Price change | $624,900-1.6%$583/sqft |
Source: CRMLS #PTP2602434 Report a problem | ||
| 6/2/2026 | Price change | $635,000-2.2%$592/sqft |
Source: CRMLS #PTP2602434 Report a problem | ||
| 4/1/2026 | Listed for sale | $649,000+85.4%$605/sqft |
Source: CRMLS #PTP2602434 Report a problem | ||
| 9/26/2006 | Sold | $350,000+9.4%$326/sqft |
Source: Public Record Report a problem | ||
| 11/18/2003 | Sold | $320,000$299/sqft |
Source: Public Record Report a problem | ||
Public tax history
| Year | Property taxes | Tax assessment |
|---|---|---|
| 2025 | $6,224 +1% | $468,896 +2% |
| 2024 | $6,165 +3% | $459,702 +2% |
| 2023 | $5,987 +2% | $450,690 +2% |
| 2022 | $5,868 +1.2% | $441,854 +2% |
| 2021 | $5,796 +1.7% | $433,192 +1% |
| 2020 | $5,699 +13.5% | $428,752 +2% |
| 2019 | $5,021 -8.5% | $420,346 +2% |
| 2018 | $5,487 +8% | $412,104 +8.4% |
| 2017 | $5,081 +12.1% | $380,000 +10.1% |
| 2016 | $4,530 +9.4% | $345,000 +11.3% |
| 2015 | $4,140 +8% | $310,000 +8.8% |
| 2014 | $3,835 | $285,000 +42.5% |
| 2013 | -- | $200,000 |
| 2012 | -- | $200,000 |
| 2011 | -- | $200,000 |
| 2010 | -- | $200,000 |
| 2009 | -- | $200,000 -31% |
| 2008 | -- | $290,000 -17.1% |
| 2007 | -- | $350,000 +5.1% |
| 2006 | -- | $332,928 +2% |
| 2005 | -- | $326,400 +2% |
| 2004 | -- | $320,000 +92% |
| 2003 | -- | $166,651 +2% |
| 2002 | -- | $163,384 +2% |
| 2001 | -- | $160,181 |
Find assessor info on the county website
Monthly payment
Est. payment
Payment breakdown
Explore the cost of this home by adjusting the details. Changes won't be saved.Climate risks
Neighborhood: 92021
Nearby schools
GreatSchools rating
- 4/10Blossom Valley Elementary SchoolGrades: K-5Distance: 4 mi
- 4/10Los Coches Creek Middle SchoolGrades: 6-8Distance: 5.3 mi
- 6/10El Capitan High SchoolGrades: 9-12Distance: 2.8 mi
- $578,4003 bd2 ba1.2k sqft8509 Snow White Dr, El Cajon, CA 92021Off Market
- $629,4003 bd2 ba1.3k sqft8461 Snow White Dr, El Cajon, CA 92021Off Market
- $617,5003 bd2 ba1.3k sqft8457 Snow White Dr, El Cajon, CA 92021Off Market
- $642,0003 bd2 ba1.2k sqft8453 Snow White Dr, El Cajon, CA 92021Off Market
- $606,4003 bd2 ba1.2k sqft8445 Snow White Dr, El Cajon, CA 92021Off Market
- $692,9003 bd2 ba1.1k sqft8437 Snow White Dr, El Cajon, CA 92021Off Market
- $576,4003 bd2 ba1.1k sqft8433 Snow White Dr, El Cajon, CA 92021Off Market
- $606,0003 bd2 ba1.2k sqft8429 Snow White Dr, El Cajon, CA 92021Off Market
A local agent can set up tours, give advice and negotiate with sellers.
Similar homes
- $825,0003 bd3 ba1.2k sqft817 Arboleda Rd, El Cajon, CA 92021For Sale
 MLS ID #260016894, Whitney Robinson-Pierce, eXp Realty of California, Inc.. SDMLS
 - $840,0003 bd2 ba1.4k sqft220 Sage Rd, El Cajon, CA 92021For Sale
 MLS ID #PTP2605149, Edward Rivera, eXp Realty of Southern Calif.. CRMLS
 - $575,0002 bd2 ba1.1k sqft11354 Via Rancho San Diego Unit F, El Cajon, CA 92019For Sale
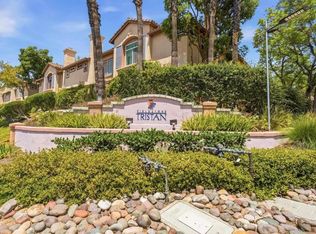 MLS ID #PTP2604676, Mike Aon, Realty Executives Dillon. CRMLS
 - $625,0002 bd3 ba1.2k sqft475 Belle Vista Dr Unit 196, Chula Vista, CA 91910For Sale
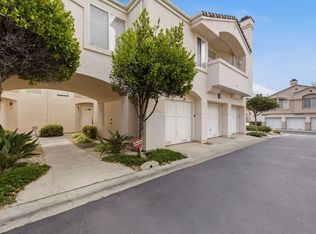 MLS ID #PTP2605509, Edward Rivera, eXp Realty of Southern Calif.. CRMLS
 - $459,0002 bd2 ba1.1k sqft780 Ballantyne St Unit J, El Cajon, CA 92021For SaleMLS ID #PTP2605156, Kathy Redmond, Mission Realty Group. CRMLS
- $485,0003 bd2 ba1k sqft895 Jamacha Rd, El Cajon, CA 92019For SaleMLS ID #NDP2606730, David Zimkin, New Morning Inc. CRMLS
- $797,0003 bd2 ba1.3k sqft1241 Pearlbush Ct, El Cajon, CA 92019For SaleMLS ID #PTP2604380, Sharon Davis, Coldwell Banker Realty. CRMLS
- $624,9002 bd2 ba1k sqft12290 Corte Sabio Unit 3210, San Diego, CA 92128For SaleMLS ID #NDP2606183, Dylan Ehrlich, Hill Realty Group. CRMLS
- $625,0002 bd1 ba780 sqft4575 Dwight St, San Diego, CA 92105For SaleMLS ID #PTP2604717, Gil Meza, HomeSmart Realty West. CRMLS
- $774,9004 bd2 ba1.1k sqft228 Joyce St, El Cajon, CA 92020For SaleMLS ID #PTP2604662, Abril Greathouse, Alta Realty Group CA. CRMLS
- $449,9993 bd2 ba1k sqft255 S 2nd St Unit 6, El Cajon, CA 92019For SaleMLS ID #PTP2601629, Laurie MacDonald, Coldwell Banker West. CRMLS
- $639,5002 bd2 ba1.2k sqft11842 Paseo Lucido, San Diego, CA 92128For SaleMLS ID #NDP2606731, David Zimkin, New Morning Inc. CRMLS
- $522,3752 bd2 ba1.2k sqft9500 Harritt Rd Space 189, Lakeside, CA 92040For SaleMLS ID #PTP2604549, Anna Chiles, Cornerstone Realty. CRMLS
- $479,0002 bd2 ba912 sqft10258 Norma Gardens Dr Unit 6, Santee, CA 92071For SaleMLS ID #PTP2604770, Phyllis Stokes, Coldwell Banker Realty. CRMLS
- $899,9993 bd1 ba1.1k sqft13256 Lindo Ln, Lakeside, CA 92040For SaleMLS ID #PTP2604753, Jorge Arias Herrera, ShoppingSDHouses. CRMLS
- $555,0003 bd3 ba1.4k sqft1381 Partridge Ave, El Cajon, CA 92020For SaleMLS ID #PTP2603718, Katrine Teplitsky, Coastal Premier Properties. CRMLS
- $667,5003 bd3 ba1.3k sqft5440 Baltimore Dr Unit 141, La Mesa, CA 91942For SaleMLS ID #PTP2604637, Christian Ballow, Gene Bowman Realty. CRMLS
- $520,0002 bd2 ba944 sqft9728 Marilla Dr Unit 106, Lakeside, CA 92040For SaleMLS ID #PTP2605061, Edgar Garcia, Silverstone. CRMLS
- $575,0002 bd2 ba1k sqft3629 Avocado Village Ct Unit 133, La Mesa, CA 91941For SaleMLS ID #PTP2604856, Annel De Vargas, Coldwell Banker West. CRMLS
- $639,9002 bd2 ba1.1k sqft4620 Villas Dr, Bonita, CA 91902For SaleMLS ID #PTP2605240, Patti McKelvey, Coldwell Banker West. CRMLS
Local buyer's agents are ready to help
