Welcome to this charming 2 bedroom, 3.1 bath townhome nestled in the desirable Lochshire community of Barrington. Boasting modern updates and comfortable living spaces, this residence offers a perfect blend of style and convenience. As you step inside, you're greeted by the warmth of main level hardwood floors that flow seamlessly throughout the open floor plan. The updated kitchen is sure to impress with its gleaming new appliances and sleek quartz countertops, providing both functionality and elegance for culinary enthusiasts. Venture upstairs to discover two spacious bedrooms, each offering a tranquil retreat at the end of the day. The updated bathrooms feature contemporary fixtures and finishes, adding a touch of luxury to your daily routine. For additional living space or entertainment, the finished basement awaits, complete with a full bath, offering versatility and flexibility to suit your lifestyle needs. Prime location steps from downtown Barrington and Metra stop. Updates include- Windows 2024, W/D 2023, Sump Pump & Backup Battery 2022, Kitchen appliances 2022, Hot Water Heater 2021, Roof 2019, Furnace & A/C 2016.
Closed
$350,000
846 Bristol Dr, Barrington, IL 60010
2beds
--sqft
Townhouse, Single Family Residence
Built in 1977
3.54 Acres Lot
$492,000 Zestimate®
$--/sqft
$3,743 Estimated rent
Home value
$492,000
$418,000 - $581,000
$3,743/mo
Zestimate® history
Owner options
List your home for rent
$3,743/mo
Rent Zestimate®
Find your next renter with Zillow Rental Manager. Plus, with online applications, you can quickly screen prospective tenants – for free.
$3,743/mo
Rent Zestimate®
Refinance and save
$2,903/mo
Est. payment
Refinancing to a lower rate could help reduce your monthly payments and save thousands over the life of the loan.
$2,903/mo
Est. payment
Explore your selling options
Work with a Zillow partner agent
Leverage their expertise and Zillow's premium Showcase listings to get your home seen by more buyers.
Get startedList with your own agent
Get your home in front of millions of buyers by listing it on Zillow.
Learn how to do itSell it yourself
Take full control of how buyers see your home on Zillow by listing For Sale by Owner (FSBO).
List your homeWhat's special
Modern updatesContemporary fixturesUpdated bathroomsKitchen appliancesOpen floor planDowntown barringtonComfortable living spaces
Zillow last checked:
Listing updated:
Listed by:
Beth Repta 847-381-9500,
Keller Williams Success Realty
Bought with:
John Morrison, SFR
@properties Christie's International Real Estate
Source: MRED as distributed by MLS GRID,MLS#: 12003084
Facts & features
Interior
Bedrooms & bathrooms
- Bedrooms: 2
- Bathrooms: 4
- Full bathrooms: 3
- 1/2 bathrooms: 1
Rooms
- Room types: Recreation Room
Primary bedroom
- Features: Flooring (Carpet), Window Treatments (Blinds), Bathroom (Full)
- Level: Second
- Area: 195 Square Feet
- Dimensions: 15X13
Bedroom 2
- Features: Flooring (Carpet), Window Treatments (Blinds)
- Level: Second
- Area: 130 Square Feet
- Dimensions: 13X10
Dining room
- Features: Flooring (Hardwood), Window Treatments (Curtains/Drapes)
- Level: Main
- Area: 112 Square Feet
- Dimensions: 14X8
Family room
- Features: Window Treatments (Blinds)
- Level: Lower
- Area: 224 Square Feet
- Dimensions: 16X14
Kitchen
- Features: Kitchen (Eating Area-Breakfast Bar, Galley, Pantry-Closet), Flooring (Hardwood)
- Level: Main
- Area: 112 Square Feet
- Dimensions: 14X8
Laundry
- Features: Flooring (Ceramic Tile)
- Level: Lower
- Area: 104 Square Feet
- Dimensions: 13X8
Living room
- Features: Flooring (Hardwood), Window Treatments (Curtains/Drapes)
- Level: Main
- Area: 288 Square Feet
- Dimensions: 18X16
Recreation room
- Features: Flooring (Carpet), Window Treatments (Blinds)
- Level: Lower
- Area: 224 Square Feet
- Dimensions: 16X14
Heating
- Natural Gas, Forced Air
Cooling
- Central Air
Appliances
- Included: Range, Microwave, Dishwasher, Refrigerator, Washer, Dryer, Disposal, Stainless Steel Appliance(s), Humidifier
- Laundry: Washer Hookup, In Unit, Sink
Features
- Flooring: Hardwood
- Basement: Finished,Full
Interior area
- Total structure area: 0
Property
Parking
- Total spaces: 1
- Parking features: Garage Door Opener, On Site, Attached, Garage
- Attached garage spaces: 1
- Has uncovered spaces: Yes
Accessibility
- Accessibility features: No Disability Access
Features
- Patio & porch: Patio
Lot
- Size: 3.54 Acres
- Features: Common Grounds
Details
- Parcel number: 01012190031028
- Special conditions: None
- Other equipment: TV-Cable
Construction
Type & style
- Home type: Townhouse
- Property subtype: Townhouse, Single Family Residence
Materials
- Brick, Cedar
- Roof: Asphalt
Condition
- New construction: No
- Year built: 1977
Details
- Builder model: GRANDSHIRE
Utilities & green energy
- Sewer: Public Sewer
- Water: Public
Community & HOA
Community
- Subdivision: Lochshire Of Barrington
HOA
- Has HOA: Yes
- Services included: Insurance, Exterior Maintenance, Lawn Care, Snow Removal
- HOA fee: $418 monthly
Location
- Region: Barrington
Financial & listing details
- Tax assessed value: $230,610
- Annual tax amount: $3,687
- Date on market: 3/14/2024
- Listing terms: Cash
- Ownership: Fee Simple
Price history
| Date | Event | Price |
|---|---|---|
| 5/6/2024 | Sold | $350,000 |
Source:  MRED as distributed by MLS GRID #12003084 Report a problem MRED as distributed by MLS GRID #12003084 Report a problem | ||
| 3/17/2024 | Contingent | $350,000 |
Source: MRED as distributed by MLS GRID #12003084 Report a problem | ||
| 3/14/2024 | Listed for sale | $350,000+84.2% |
Source: MRED as distributed by MLS GRID #12003084 Report a problem | ||
| 4/19/2011 | Sold | $190,000-35% |
Source: Public Record Report a problem | ||
| 1/4/2006 | Sold | $292,500 |
Source: Public Record Report a problem | ||
Public tax history
| Year | Property taxes | Tax assessment |
|---|---|---|
| 2024 | -- | $23,061 +0% |
| 2023 | $3,816 +3.5% | $23,060 |
| 2022 | $3,688 -8.4% | $23,060 +41.2% |
| 2021 | $4,027 +3.6% | $16,331 |
| 2020 | $3,887 +1.6% | $16,331 -10.2% |
| 2019 | $3,827 +36.4% | $18,186 +41.9% |
| 2018 | $2,805 +2.1% | $12,812 |
| 2017 | $2,748 +5.1% | $12,812 |
| 2016 | $2,616 -5.3% | $12,812 +2.4% |
| 2015 | $2,763 +1.1% | $12,507 |
| 2014 | $2,733 -3.7% | $12,507 -7.8% |
| 2013 | $2,836 -4% | $13,559 -9.1% |
| 2012 | $2,954 -3.8% | $14,924 -20% |
| 2011 | $3,072 +0.5% | $18,655 |
| 2010 | $3,056 -21.9% | $18,655 -25.1% |
| 2009 | $3,911 +10.6% | $24,922 -4% |
| 2008 | $3,537 -0.4% | $25,961 |
| 2007 | $3,550 -4.8% | $25,961 +0% |
| 2006 | $3,727 | $25,960 |
Find assessor info on the county website
Neighborhood: 60010
Nearby homes
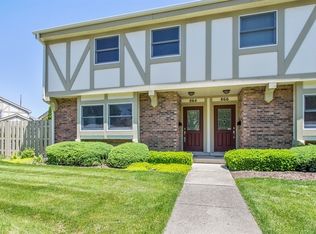
- $303,7002 bd4 ba1.1k sqft864 Bristol Dr, Barrington, IL 60010Off Market
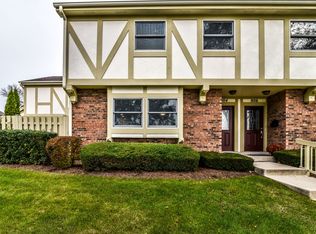
- $2,4502 bd2 ba-- sqft804 E Hillside Ave, Barrington, IL 60010For Rent
- $308,3003 bd3 ba1.7k sqft840 Bristol Dr, Barrington, IL 60010Off Market
- $325,0003 bd2 ba1.8k sqft890 Bristol Dr, Barrington, IL 60010Sold
- $343,3001 bd3 ba10k sqft844 Bristol Dr, Barrington, IL 60010Off Market
- $228,0002 bd2 ba1k sqft110 Queens Cv, Barrington, IL 60010Sold
- $348,5002 bd1 ba10k sqft106 Queens Cv, Barrington, IL 60010Off Market
- $335,2002 bd2 ba2.2k sqft204 Queens Cv, Barrington, IL 60010Off Market
- $340,0002 bd4 ba1.6k sqft886 Bristol Dr, Barrington, IL 60010Sold
Nearby schools
GreatSchools rating
- 8/10Grove Avenue Elementary SchoolGrades: K-5Distance: 0.6 mi
- 7/10Barrington Middle School StationGrades: 6-8Distance: 0.4 mi
- 10/10Barrington High SchoolGrades: 9-12Distance: 1.4 mi
Schools provided by the listing agent
- Elementary: Arnett C Lines Elementary School
- Middle: Barrington Middle School - Stati
- High: Barrington High School
- District: 220
Source: MRED as distributed by MLS GRID. This data may not be complete. We recommend contacting the local school district to confirm school assignments for this home.
Get a cash offer in 3 minutes
Find out how much your home could sell for in as little as 3 minutes with a no-obligation cash offer.
Estimated market value
$492,000
Get a cash offer in 3 minutes
Find out how much your home could sell for in as little as 3 minutes with a no-obligation cash offer.
Estimated market value
$492,000
- Illinois
- Cook County
- Barrington
- 60010
- 846 Bristol Dr
Nearby cities
Nearby zip codes
Other Barrington Topics
