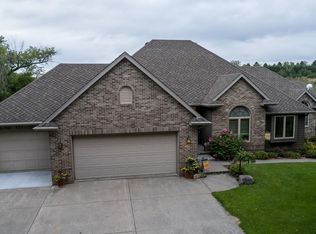
Experience country living at its finest with this stunning, move-in-ready acreage overlooking a beautiful river valley. Built in 2004, this exceptional property offers the perfect combination of luxury, comfort, and functionality, all set on 9.26 picturesque acres. The spacious home features 5 bedrooms, 4 bathrooms, and over 5,935 square feet of finished living space, with 3,235 square feet on the main and upper levels and an additional 2,700 square feet of finished lower-level living area with a walkout basement. Designed for both everyday living and entertaining, the home boasts a large kitchen, expansive living spaces, and a breathtaking two-story fireplace that serves as the centerpiece of the home. The home also features a spacious 3-car garage. Step outside onto the large deck and take in the incredible views of the river and surrounding countryside. Additional features a beautifully finished, modern 2,400-square-foot shop complete with living quarters, offering endless possibilities for guests, hobbies, business use, or additional storage. This one-of-a-kind property combines privacy, space, modern amenities, and spectacular views in a setting that feels like your own private paradise. Opportunities like this are rare-schedule your private showing today.
For sale
$1,215,000
84640 524th Ave, Neligh, NE 68756
5beds
5,935sqft
:
Get pre-qualified$7,238/mo
Single Family Residence
Built in 2004
9.26 Acres Lot
$1,120,600 Zestimate®
$205/sqft
$-- HOA
What's special
Large deckSpectacular viewsLarge kitchenSpacious homeExpansive living spaces
- 52 days |
- 277 |
- 10 |
Zillow last checked:
Listing updated:
Listed by:
Garrett Jacobsen 402-929-0853,
Arrowhead Realty & Appraisal
Source: My State MLS,MLS#: 11817013
Facts & features
Interior
Bedrooms & bathrooms
- Bedrooms: 5
- Bathrooms: 4
- Full bathrooms: 4
Rooms
- Room types: Bonus Room, En Suite, Family Room, First Floor Bathroom, First Floor Master Bedroom, Formal Room, Great Room, Kitchen, Laundry Room, Living Room, Media Room, Study, Walk-in Closet
Kitchen
- Features: Open
Basement
- Area: 3235
Heating
- Electric
Cooling
- Central
Appliances
- Included: Dishwasher, Disposal, Refrigerator, Microwave, Oven, Washer, Stainless Steel Appliances
Features
- Basement: Full,Finished,Walk-Out Access,Bedrooms(2),Bathrooms(1)
- Number of fireplaces: 1
Interior area
- Total structure area: 6,470
- Total interior livable area: 5,935 sqft
- Finished area above ground: 3,235
Property
Parking
- Total spaces: 3
- Parking features: Driveway, Attached
- Garage spaces: 3
- Has uncovered spaces: Yes
Features
- Patio & porch: Covered Porch, Deck
- Exterior features: Sprinkler System
- Has view: Yes
- View description: River, Scenic
- Has water view: Yes
- Water view: River
Lot
- Size: 9.26 Acres
- Features: Trees
Details
- Additional structures: Shed(s), Guest House
- Parcel number: 000478502
- Lease amount: $0
Construction
Type & style
- Home type: SingleFamily
- Architectural style: Ranch
- Property subtype: Single Family Residence
Materials
- Frame, Brick Siding, Vinyl Siding
Condition
- New construction: No
- Year built: 2004
Utilities & green energy
- Electric: Amps(0)
- Sewer: Private Septic
- Water: Well
Community & HOA
HOA
- Has HOA: No
Location
- Region: Neligh
Financial & listing details
- Price per square foot: $205/sqft
- Tax assessed value: $734,430
- Annual tax amount: $4,935
- Date on market: 6/11/2026
- Date available: 04/06/2026
- Listing agreement: Exclusive
Estimated market value
$1,120,600
$1.06M - $1.18M
$3,490/mo
Price history
| Date | Event | Price |
|---|---|---|
| 6/11/2026 | Listed for sale | $1,215,000-2.8%$205/sqft |
Source: My State MLS #11817013 Report a problem | ||
| 9/13/2025 | Listing removed | $1,250,000$211/sqft |
Source: My State MLS #11345574 Report a problem | ||
| 1/31/2025 | Price change | $1,250,000-26.5%$211/sqft |
Source: My State MLS #11345574 Report a problem | ||
| 9/20/2024 | Listed for sale | $1,700,000$286/sqft |
Source: My State MLS #11345574 Report a problem | ||
Public tax history
| Year | Property taxes | Tax assessment |
|---|---|---|
| 2024 | $4,079 -26.3% | $734,430 +4.3% |
| 2023 | $5,537 +7% | $703,845 +7.9% |
| 2022 | $5,174 +51.9% | $652,605 +31.4% |
| 2021 | $3,405 -4.3% | $496,610 |
| 2020 | $3,557 +16.9% | $496,610 |
| 2019 | $3,043 +2.3% | $496,610 -1.8% |
| 2017 | $2,975 +3.5% | $505,795 |
| 2016 | $2,875 | $505,795 |
| 2015 | $2,875 -7.8% | $505,795 +21.9% |
| 2014 | $3,118 -21.5% | $414,785 |
| 2013 | $3,973 -10.3% | $414,785 |
| 2012 | $4,431 -3.6% | $414,785 |
| 2011 | $4,598 -6.1% | $414,785 +1.3% |
| 2010 | $4,896 -3.5% | $409,565 |
| 2009 | $5,073 | $409,565 |
Find assessor info on the county website
Monthly payment
Est. payment
Payment breakdown
Explore the cost of this home by adjusting the details. Changes won't be saved.Climate risks
Neighborhood: 68756
Nearby schools
GreatSchools rating
- 10/10Elgin Elementary SchoolGrades: PK-6Distance: 8 mi
- 4/10Elgin High SchoolGrades: 7-12Distance: 8 mi
Schools provided by the listing agent
- District: Neligh-oakdale Schools
Source: My State MLS. This data may not be complete. We recommend contacting the local school district to confirm school assignments for this home.
- $575,000-- bd-- ba1.5k sqft84650 524th Ave, Neligh, NE 68756Off Market
- $563,100-- bd-- ba2.3k sqft84656 524th Ave, Neligh, NE 68756Off Market
- $624,7002 bd2 ba1.5k sqft84649 524th Ave, Neligh, NE 68756Off Market
- $33,94024.33 Acres84649 524th Ave, Neligh, NE 68756Off Market
- $22,34016.49 Acres84649 524th Ave, Neligh, NE 68756Off Market
- $18,60513.81 Acres84649 524th Ave, Neligh, NE 68756Off Market
- $4,0053.59 Acres84649 524th Ave, Neligh, NE 68756Off Market
- $528,5003 bd3 ba1.8k sqft84650 Airport Rd, Neligh, NE 68756Off Market
A local agent can set up tours, give advice and negotiate with sellers.