Discover the epitome of modern living in this beautifully renovated, high-end, corner unit condo. Nestled between Parker and Centennial in a quiet neighborhood, the condo is located just down the street from the Parker Performing Arts K-8 Charter School. With its impeccable design and breathtaking views, this condo exemplifies Colorado living at its finest. Step inside and you are greeted by the open concept hallway that leads to a living room flooded with natural light. The gourmet kitchen boasts modern cabinetry, high-end stainless-steel appliances, and an island with ample seating. Enjoy your morning coffee or savor a glass of wine on the beautifully finished private balcony. The primary bedroom is a serene oasis, complete with a walk-in closet and a spa-inspired en-suite bathroom. The second bedroom is equally inviting, with generous closet space and easy access to another full bathroom. The condo also features a den that is ideal for a home office, library, or workout area. This unit comes with the highly coveted attached garage, providing secure parking and additional storage space. The clothes washer and dryer are included in the sale and a new central air unit was installed in 2022. Don't miss the opportunity to make this exceptional condo your new home.
Sold for $410,000
$410,000
8467 Canyon Rim Circle Bldg 8467 #301, Englewood, CO 80112
2beds
1,259sqft
Condominium
Built in 2005
-- sqft lot
$375,500 Zestimate®
$326/sqft
$2,210 Estimated rent
Home value
$375,500
$357,000 - $394,000
$2,210/mo
Zestimate® history
Owner options
List your home for rent
$2,210/mo
Rent Zestimate®
Find your next renter with Zillow Rental Manager. Plus, with online applications, you can quickly screen prospective tenants – for free.
$2,210/mo
Rent Zestimate®
Refinance and save
$2,672/mo
Est. payment
Refinancing to a lower rate could help reduce your monthly payments and save thousands over the life of the loan.
$2,672/mo
Est. payment
Explore your selling options
Work with a Zillow partner agent
Leverage their expertise and Zillow's premium Showcase listings to get your home seen by more buyers.
Get startedList with your own agent
Get your home in front of millions of buyers by listing it on Zillow.
Learn how to do itSell it yourself
Take full control of how buyers see your home on Zillow by listing For Sale by Owner (FSBO).
List your homeWhat's special
Zillow last checked:
Listing updated:
Listed by:
Amy Geschwell 720-474-4949 ageschwell@gmail.com,
Amy Geschwell
Bought with:
Victoria Manich, 100051894
Marrs Realty and Management
Source: REcolorado as distributed by MLS GRID,MLS#: 6407088
Facts & features
Interior
Bedrooms & bathrooms
- Bedrooms: 2
- Bathrooms: 2
- Full bathrooms: 2
- Main level bathrooms: 2
- Main level bedrooms: 2
Primary bedroom
- Level: Main
Bedroom
- Level: Main
Primary bathroom
- Level: Main
Bathroom
- Level: Main
Den
- Level: Main
Dining room
- Level: Main
Kitchen
- Level: Main
Laundry
- Level: Main
Living room
- Level: Main
Heating
- Forced Air
Cooling
- Central Air
Appliances
- Included: Dishwasher, Disposal, Dryer, Microwave, Oven, Range, Refrigerator, Washer
- Laundry: In Unit
Features
- Built-in Features, Ceiling Fan(s), Eat-in Kitchen, Five Piece Bath, Granite Counters, High Ceilings, High Speed Internet, Kitchen Island, Open Floorplan, Smart Thermostat, Vaulted Ceiling(s), Walk-In Closet(s)
- Flooring: Bamboo, Tile, Wood
- Windows: Double Pane Windows, Window Coverings, Window Treatments
- Has basement: No
- Common walls with other units/homes: End Unit,No One Above,1 Common Wall
Interior area
- Total structure area: 1,259
- Total interior livable area: 1,259 sqft
- Finished area above ground: 1,259
Property
Parking
- Total spaces: 1
- Parking features: Dry Walled, Oversized, Storage
- Attached garage spaces: 1
Features
- Levels: Three Or More
- Entry location: Stairs
- Exterior features: Balcony, Barbecue, Lighting, Playground, Rain Gutters
- Fencing: None
Lot
- Features: Borders Public Land, Greenbelt, Landscaped, Master Planned, Meadow, Open Space, Sprinklers In Front, Sprinklers In Rear
Details
- Parcel number: R0461351
- Zoning: Condominium
- Special conditions: Standard
Construction
Type & style
- Home type: Condo
- Architectural style: Contemporary
- Property subtype: Condominium
- Attached to another structure: Yes
Materials
- Brick, Stucco
- Roof: Composition
Condition
- Updated/Remodeled
- Year built: 2005
Utilities & green energy
- Electric: 220 Volts
- Sewer: Public Sewer
- Water: Public
- Utilities for property: Cable Available, Electricity Connected, Internet Access (Wired), Natural Gas Connected, Phone Available
Green energy
- Energy efficient items: Appliances, Exposure/Shade, HVAC, Lighting, Thermostat, Water Heater, Windows
Community & HOA
Community
- Security: Smoke Detector(s), Video Doorbell
- Subdivision: Canyon Creek Condos
HOA
- Has HOA: Yes
- Amenities included: Park, Parking, Playground, Trail(s)
- Services included: Maintenance Grounds, Maintenance Structure, Sewer, Snow Removal, Trash, Water
- HOA fee: $250 monthly
- HOA name: Canyon Creek HOA
- HOA phone: 303-985-9623
Location
- Region: Englewood
Financial & listing details
- Price per square foot: $326/sqft
- Annual tax amount: $2,099
- Date on market: 9/16/2023
- Listing terms: Cash,Conventional,FHA,VA Loan
- Exclusions: Seller's Personal Property
- Ownership: Individual
- Electric utility on property: Yes
- Road surface type: Paved
Price history
| Date | Event | Price |
|---|---|---|
| 10/31/2023 | Sold | $410,000-2.4%$326/sqft |
Source:  REcolorado as distributed by MLS GRID #6407088 Report a problem REcolorado as distributed by MLS GRID #6407088 Report a problem | ||
| 10/22/2023 | Pending sale | $420,000$334/sqft |
Source: REcolorado as distributed by MLS GRID #6407088 Report a problem | ||
| 10/17/2023 | Price change | $420,000+1.2%$334/sqft |
Source: REcolorado as distributed by MLS GRID #6407088 Report a problem | ||
| 10/12/2023 | Pending sale | $415,000$330/sqft |
Source: REcolorado as distributed by MLS GRID #6407088 Report a problem | ||
| 10/5/2023 | Listed for sale | $415,000$330/sqft |
Source: REcolorado as distributed by MLS GRID #6407088 Report a problem | ||
| 9/18/2023 | Pending sale | $415,000$330/sqft |
Source: REcolorado as distributed by MLS GRID #6407088 Report a problem | ||
| 9/16/2023 | Listed for sale | $415,000$330/sqft |
Source: REcolorado as distributed by MLS GRID #6407088 Report a problem | ||
Public tax history
Tax history is unavailable.
Neighborhood: 80112
Nearby homes
- $328,0003 bd2 ba1.3k sqft8467 Canyon Rim Cir UNIT 302, Englewood, CO 80112Sold

- $275,5002 bd2 ba1k sqft8467 Canyon Rim Cir UNIT 303, Englewood, CO 80112Sold

- $245,6841 bd1 ba854 sqft8467 Canyon Rim Cir UNIT 105, Englewood, CO 80112Off Market

- $407,0002 bd2 ba1.3k sqft8467 Canyon Rim Cir UNIT 201, Englewood, CO 80112Sold
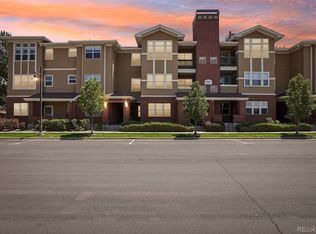
- $295,0001 bd1 ba762 sqft8467 Canyon Rim Cir UNIT 306, Englewood, CO 80112Sold
- $295,5652 bd2 ba1.2k sqft8467 Canyon Rim Cir UNIT 301, Englewood, CO 80112Off Market
- $184,8622 bd2 ba1.2k sqft8467 Canyon Rim Cir UNIT 101, Englewood, CO 80112Off Market
- $243,4731 bd1 ba854 sqft8467 Canyon Rim Cir UNIT 103, Englewood, CO 80112Off Market
Nearby schools
GreatSchools rating
- 7/10Pine Lane Elementary SchoolGrades: PK-6Distance: 2.9 mi
- 5/10Sierra Middle SchoolGrades: 7-8Distance: 2.5 mi
- 9/10Chaparral High SchoolGrades: 9-12Distance: 1.6 mi
Schools provided by the listing agent
- Elementary: Pine Lane Prim/Inter
- Middle: Sierra
- High: Chaparral
- District: Douglas RE-1
Source: REcolorado as distributed by MLS GRID. This data may not be complete. We recommend contacting the local school district to confirm school assignments for this home.
Get a cash offer in 3 minutes
Find out how much your home could sell for in as little as 3 minutes with a no-obligation cash offer.
Estimated market value
$375,500
Get a cash offer in 3 minutes
Find out how much your home could sell for in as little as 3 minutes with a no-obligation cash offer.
Estimated market value
$375,500
- Colorado
- Douglas County
- Parker
- 80112
- 8467 Canyon Rim Circle Bldg 8467 Unit 301
Nearby cities
Nearby neighborhoods
Nearby zip codes
Other Parker Topics
