Welcome to 847 E. Westmoreland Street—a beautifully renovated 3-bedroom, 1.5 bathroom home offering over 1,300 square feet of thoughtfully updated living space. This move-in-ready property features a spacious, light-filled layout with modern finishes throughout, providing the perfect blend of style and functionality. Enjoy generously sized bedrooms, an updated kitchen and bath, and a private fenced rear yard ideal for entertaining, pets, or relaxing outdoors. Conveniently located with easy access to SEPTA bus routes and the Market-Frankford Line, commuting to Center City and surrounding neighborhoods is simple. Nearby amenities include McPherson Square, the vibrant shopping and dining options of Fishtown, and entertainment along Frankford Avenue, with Center City attractions just a short drive or train ride away. Whether you’re a first-time homebuyer or an investor looking for a turnkey property, this home offers exceptional value in a convenient Philadelphia location.
For sale
$190,000
847 E Westmoreland St, Philadelphia, PA 19134
3beds
1,350sqft
:
Get pre-qualified$1,211/mo
Townhouse
Built in 1920
923 Square Feet Lot
$-- Zestimate®
$141/sqft
$-- HOA
What's special
Modern finishes throughoutBeautifully renovatedSpacious light-filled layoutGenerously sized bedroomsUpdated kitchen
- 14 days |
- 261 |
- 19 |
Zillow last checked:
Listing updated:
Listed by:
Tony Green 215-526-3798,
Homestarr Realty 2153555565
Source: Bright MLS,MLS#: PAPH2650336
Facts & features
Interior
Bedrooms & bathrooms
- Bedrooms: 3
- Bathrooms: 2
- Full bathrooms: 1
- 1/2 bathrooms: 1
- Main level bathrooms: 1
Basement
- Area: 0
Heating
- Hot Water, Natural Gas
Cooling
- None
Appliances
- Included: Gas Water Heater
Features
- Basement: Full
- Has fireplace: No
Interior area
- Total structure area: 1,350
- Total interior livable area: 1,350 sqft
- Finished area above ground: 1,350
- Finished area below ground: 0
Property
Parking
- Parking features: On Street
- Has uncovered spaces: Yes
Accessibility
- Accessibility features: None
Features
- Levels: Two
- Stories: 2
- Patio & porch: Porch
- Pool features: None
Lot
- Size: 923 Square Feet
- Dimensions: 15.00 x 62.00
Details
- Additional structures: Above Grade, Below Grade
- Parcel number: 331107900
- Zoning: RSA5
- Special conditions: Standard
Construction
Type & style
- Home type: Townhouse
- Architectural style: Other
- Property subtype: Townhouse
Materials
- Masonry
- Foundation: Slab
Condition
- New construction: No
- Year built: 1920
Utilities & green energy
- Sewer: Public Sewer
- Water: Public
Community & HOA
Community
- Subdivision: Kensington
HOA
- Has HOA: No
Location
- Region: Philadelphia
- Municipality: PHILADELPHIA
Financial & listing details
- Price per square foot: $141/sqft
- Tax assessed value: $87,900
- Annual tax amount: $1,230
- Date on market: 7/20/2026
- Listing agreement: Exclusive Right To Sell
- Ownership: Fee Simple
Estimated market value
Not available
Estimated sales range
Not available
$1,641/mo
Price history
| Date | Event | Price |
|---|---|---|
| 7/20/2026 | Listed for sale | $190,000+744.4%$141/sqft |
Source:  Bright MLS #PAPH2650336 Report a problem Bright MLS #PAPH2650336 Report a problem | ||
| 3/29/2022 | Sold | $22,500-35.3%$17/sqft |
Source: Public Record Report a problem | ||
| 8/10/2021 | Sold | $34,800-36.7%$26/sqft |
Source: Public Record Report a problem | ||
| 1/13/2021 | Listing removed | -- |
Source:  Bright MLS Report a problem Bright MLS Report a problem | ||
| 9/3/2020 | Listed for sale | $55,000-27.6%$41/sqft |
Source: Independence Real Estate Sales LLC #PAPH931818 Report a problem | ||
| 6/17/2008 | Sold | $76,000+76.7%$56/sqft |
Source: Public Record Report a problem | ||
| 5/29/2007 | Sold | $43,000$32/sqft |
Source: Public Record Report a problem | ||
Public tax history
| Year | Property taxes | Tax assessment |
|---|---|---|
| 2025 | $1,230 +18.5% | $87,900 +18.5% |
| 2024 | $1,039 | $74,200 |
| 2023 | $1,039 +37.7% | $74,200 |
| 2022 | $754 | -- |
| 2021 | $754 +7.6% | -- |
| 2018 | $701 | -- |
| 2017 | $701 -5.8% | -- |
| 2016 | $745 | -- |
| 2015 | $745 | -- |
| 2014 | $745 +4.5% | $53,200 +598.5% |
| 2012 | $713 | $7,616 |
| 2011 | -- | $7,616 |
| 2010 | -- | $7,616 |
| 2009 | -- | $7,616 |
| 2008 | -- | $7,616 |
| 2007 | -- | $7,616 +1.3% |
| 2006 | -- | $7,520 |
| 2005 | -- | $7,520 |
| 2004 | -- | $7,520 +4.9% |
| 2003 | -- | $7,168 |
| 2002 | -- | $7,168 |
| 2000 | -- | $7,168 +3.2% |
| 1999 | -- | $6,944 |
Find assessor info on the county website
Monthly payment
Est. payment
Payment breakdown
Explore the cost of this home by adjusting the details. Changes won't be saved.Climate risks
Neighborhood: Harrowgate
Nearby schools
GreatSchools rating
- 4/10Sheridan SchoolGrades: K-5Distance: 0.1 mi
- 4/10Conwell Russell Middle SchoolGrades: 5-8Distance: 0.3 mi
- 2/10Kensington High SchoolGrades: 9-12Distance: 1.2 mi
Schools provided by the listing agent
- District: Philadelphia City
Source: Bright MLS. This data may not be complete. We recommend contacting the local school district to confirm school assignments for this home.
- $87,9003 bd1 ba1.3k sqft849 E Westmoreland St, Philadelphia, PA 19134Off Market
- $82,0003 bd1 ba1.3k sqft845 E Westmoreland St, Philadelphia, PA 19134Sold
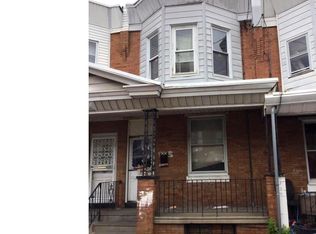
- $63,4003 bd1 ba1.3k sqft843 E Westmoreland St, Philadelphia, PA 19134Off Market

- $123,2003 bd2 ba1.3k sqft851 E Westmoreland St, Philadelphia, PA 19134Off Market
- $97,0003 bd1 ba1.3k sqft841 E Westmoreland St, Philadelphia, PA 19134Off Market
- $99,7003 bd1 ba1.3k sqft853 E Westmoreland St, Philadelphia, PA 19134For Sale
- $97,4003 bd1 ba1.1k sqft848 E Cornwall St, Philadelphia, PA 19134Off Market
- $79,7003 bd1 ba1.1k sqft850 E Cornwall St, Philadelphia, PA 19134Off Market
A local agent can set up tours, give advice and negotiate with sellers.
A local lender can help you make sure your offer is ready when you are.
Similar homes
- $214,9003 bd2 ba1k sqft3653 Frankford Ave, Philadelphia, PA 19134For Sale
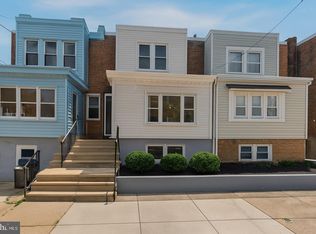
 MLS ID #PAPH2639128, Victoria Sipes, Home Solutions Realty Group. Bright MLS
 - $155,0003 bd1 ba1k sqft3553 Stouton St, Philadelphia, PA 19134For Sale
 MLS ID #PAPH2645062, Rose Khatri, Keller Williams Real Estate Tri-County. Bright MLS
 - $195,0003 bd2 ba1.1k sqft1723 N 53rd St, Philadelphia, PA 19131For Sale
 MLS ID #PAPH2652626, Darnee Shepheard, BHHS Fox & Roach-Center City Walnut. Bright MLS
 - $189,9003 bd2 ba1k sqft3142 N 25th St, Philadelphia, PA 19132For Sale
 MLS ID #PAPH2642010, Han Zhang, Fukon Realty. Bright MLS
 - $215,0003 bd1 ba990 sqft2271 E Cambria St, Philadelphia, PA 19134For SaleMLS ID #PAPH2593398, Kimberly Cassidy, KW Empower. Bright MLS
- $218,5003 bd1 ba1k sqft3173 Tulip St, Philadelphia, PA 19134For SaleMLS ID #PAPH2600224, Kathryn Blessington, Equity Mid Atlantic Real Estate LLC. Bright MLS
- $190,0003 bd1 ba1k sqft1631 S Etting St, Philadelphia, PA 19145For SaleMLS ID #PAPH2653490, Stephen Kennedy, KW Empower. Bright MLS
- $214,9995 bd3 ba1.1k sqft3128 F St, Philadelphia, PA 19134For SaleMLS ID #PAPH2599206, Aldo Torres, Homestarr Realty. Bright MLS
- $199,9004 bd3 ba1.3k sqft2236 N Carlisle St, Philadelphia, PA 19132For SaleMLS ID #PAPH2644900, Andrew Goldberg, KW Empower. Bright MLS
- $165,0002 bd2 ba980 sqft2039 E Clearfield St, Philadelphia, PA 19134For SaleMLS ID #PAPH2634524, Britt McLaughlin, EXP Realty, LLC. Bright MLS
- $195,0003 bd3 ba918 sqft1931 N Patton St, Philadelphia, PA 19121For SaleMLS ID #PAPH2644824, Abhilash Rajan, Zindak Real Estate. Bright MLS
- $195,0003 bd2 ba1.1k sqft2161 W Grange Ave, Philadelphia, PA 19138For SaleMLS ID #PAPH2631340, James Gallagher, Penn One Realty, LLC. Bright MLS
- $179,0003 bd1 ba1k sqft5852 Crittenden St, Philadelphia, PA 19138For SaleMLS ID #PAPH2653156, Kyle Carmona, Trophy Commercial Real Estate LLC. Bright MLS
- $179,9003 bd2 ba824 sqft1613 Louis St, Camden, NJ 08104For SaleMLS ID #NJCD2123510, Deysi Nunez, Weichert Realtors - Moorestown. Bright MLS
- $255,0003 bd1 ba900 sqft2715 E Thompson St, Philadelphia, PA 19134For SaleMLS ID #PAPH2651440, Ryan Andrews, RE/MAX One Realty. Bright MLS
- $199,9003 bd1 ba1k sqft417 Copley Rd, Upper Darby, PA 19082For SaleMLS ID #PADE2119600, Masum Siddiquee, Keller Williams Main Line. Bright MLS
- $189,9004 bd2 ba1.7k sqft2023 S 60th St, Philadelphia, PA 19142For SaleMLS ID #PAPH2645368, Joshua Farley, Real of Pennsylvania. Bright MLS
- $169,9993 bd2 ba942 sqft1907 N Ringgold St, Philadelphia, PA 19121For SaleMLS ID #PAPH2576388, Sergio Pinto, Honest Real Estate. Bright MLS
- $160,0003 bd1 ba1k sqft2235 Sigel St, Philadelphia, PA 19145For SaleMLS ID #PAPH2653366, Moshe Adika, TCS Management, LLC. Bright MLS
- $219,9003 bd2 ba1k sqft4951 N Franklin St, Philadelphia, PA 19120For SaleMLS ID #PAPH2643270, Gennady Pikovsky, KW Empower. Bright MLS
